
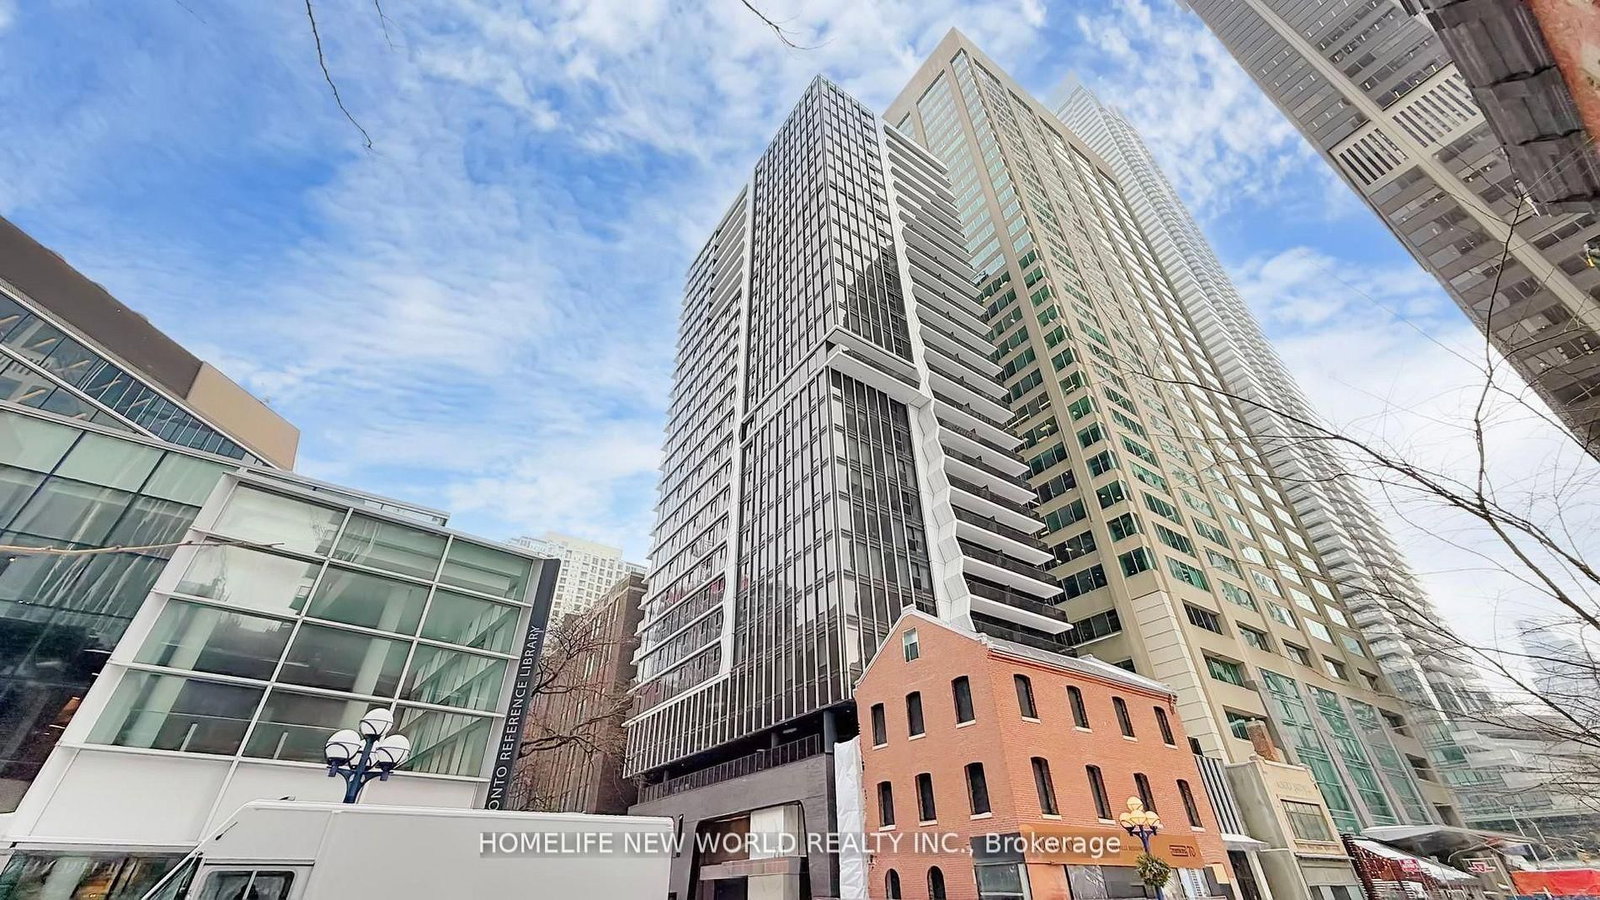
771 Yonge Street • #1908 • Toronto, ON photo 1
771 Yonge Street • #1908 • Toronto, ON photo 2
771 Yonge Street • #1908 • Toronto, ON photo 3
771 Yonge Street • #1908 • Toronto, ON photo 4
771 Yonge Street • #1908 • Toronto, ON photo 5
771 Yonge Street • #1908 • Toronto, ON photo 6
771 Yonge Street • #1908 • Toronto, ON photo 7
771 Yonge Street • #1908 • Toronto, ON photo 8
771 Yonge Street • #1908 • Toronto, ON photo 9
771 Yonge Street • #1908 • Toronto, ON photo 10
771 Yonge Street • #1908 • Toronto, ON photo 11
771 Yonge Street • #1908 • Toronto, ON photo 12
771 Yonge Street • #1908 • Toronto, ON photo 13
771 Yonge Street • #1908 • Toronto, ON photo 14
771 Yonge Street • #1908 • Toronto, ON photo 15
771 Yonge Street • #1908 • Toronto, ON photo 16
771 Yonge Street • #1908 • Toronto, ON photo 17
771 Yonge Street • #1908 • Toronto, ON photo 18
771 Yonge Street • #1908 • Toronto, ON photo 19
771 Yonge Street • #1908 • Toronto, ON photo 20
771 Yonge Street • #1908 • Toronto, ON photo 21
771 Yonge Street • #1908 • Toronto, ON photo 22
771 Yonge Street • #1908 • Toronto, ON photo 23
771 Yonge Street • #1908 • Toronto, ON photo 24
771 Yonge Street • #1908 • Toronto, ON photo 25
771 Yonge Street • #1908 • Toronto, ON photo 26
771 Yonge Street • #1908 • Toronto, ON photo 27
771 Yonge Street • #1908 • Toronto, ON photo 28
771 Yonge Street • #1908 • Toronto, ON photo 29
771 Yonge Street • #1908 • Toronto, ON photo 30
771 Yonge Street • #1908 • Toronto, ON photo 31
771 Yonge Street • #1908 • Toronto, ON photo 32
771 Yonge Street • #1908 • Toronto, ON photo 33
771 Yonge Street • #1908 • Toronto, ON photo 34
1 / 34
$779,990
771 Yonge Street • #1908 • Toronto, ONNew
Courtesy of HOMELIFE NEW WORLD REALTY INC.
2
Bedrooms
2
Bathrooms
600-699
Square feet
0
Parking

About this home

Built by the renowned Menkes, this spacious and contemporary two-bedroom residence offers exceptional quality, premium finishes, and an unbeatable location at the vibrant intersection of Yonge and Bloor. Designed with modern living in mind, the suite features sleek blinds, double-glazed floor-to-ceiling windows that fill the space with abundant natural light, and an open-concept layout ideal for both everyday living and entertaining. The stylish kitchen is equipped with a gas cooktop, built-in appliances, quartz countertops, and a high-efficiency stacked washer and dryer. Residents enjoy an impressive selection of premium amenities, including a pet spa, elegant dining room, fireplace lounge, outdoor BBQ area, and much more. Ideally situated just steps from the Manulife Centre, the boutiques and restaurants of Yorkville, world-class shopping, and two subway lines. Enjoy convenient access to the University of Toronto, Queen's Park, Toronto's leading hospitals, Toronto Metropolitan University, and the Eaton Centre, placing the very best of downtown living at your doorstep.

Property details

Property type
Condo Apartment
Style
Apartment
Total rooms
5
Maintenance fee
$553.86/mo
Exposure
North East
Occupancy
Flexible
Days on market
11
Status
Active
MLS®

Property history

Recently sold nearby

Listing data last updated: Jul 12, 2026, 10:20 a.m. EDT via TRREB IDX.

First listed: Jul 10, 2026, 9:09 p.m. EDT.