






About this home
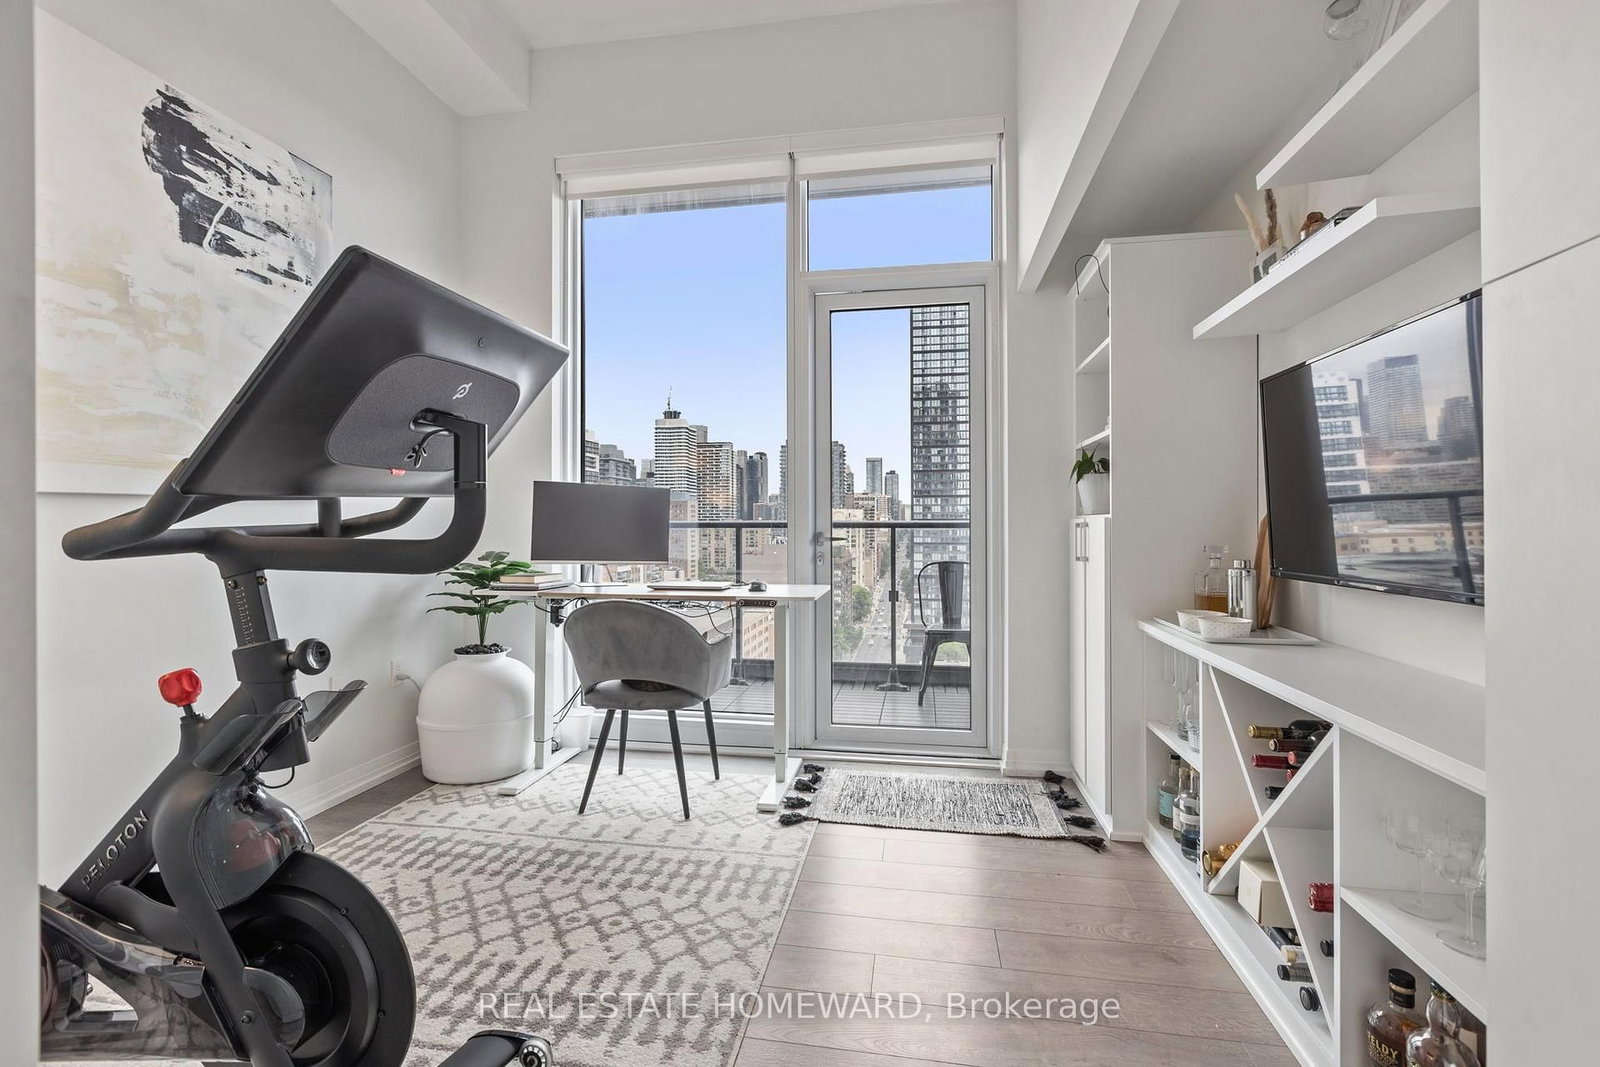
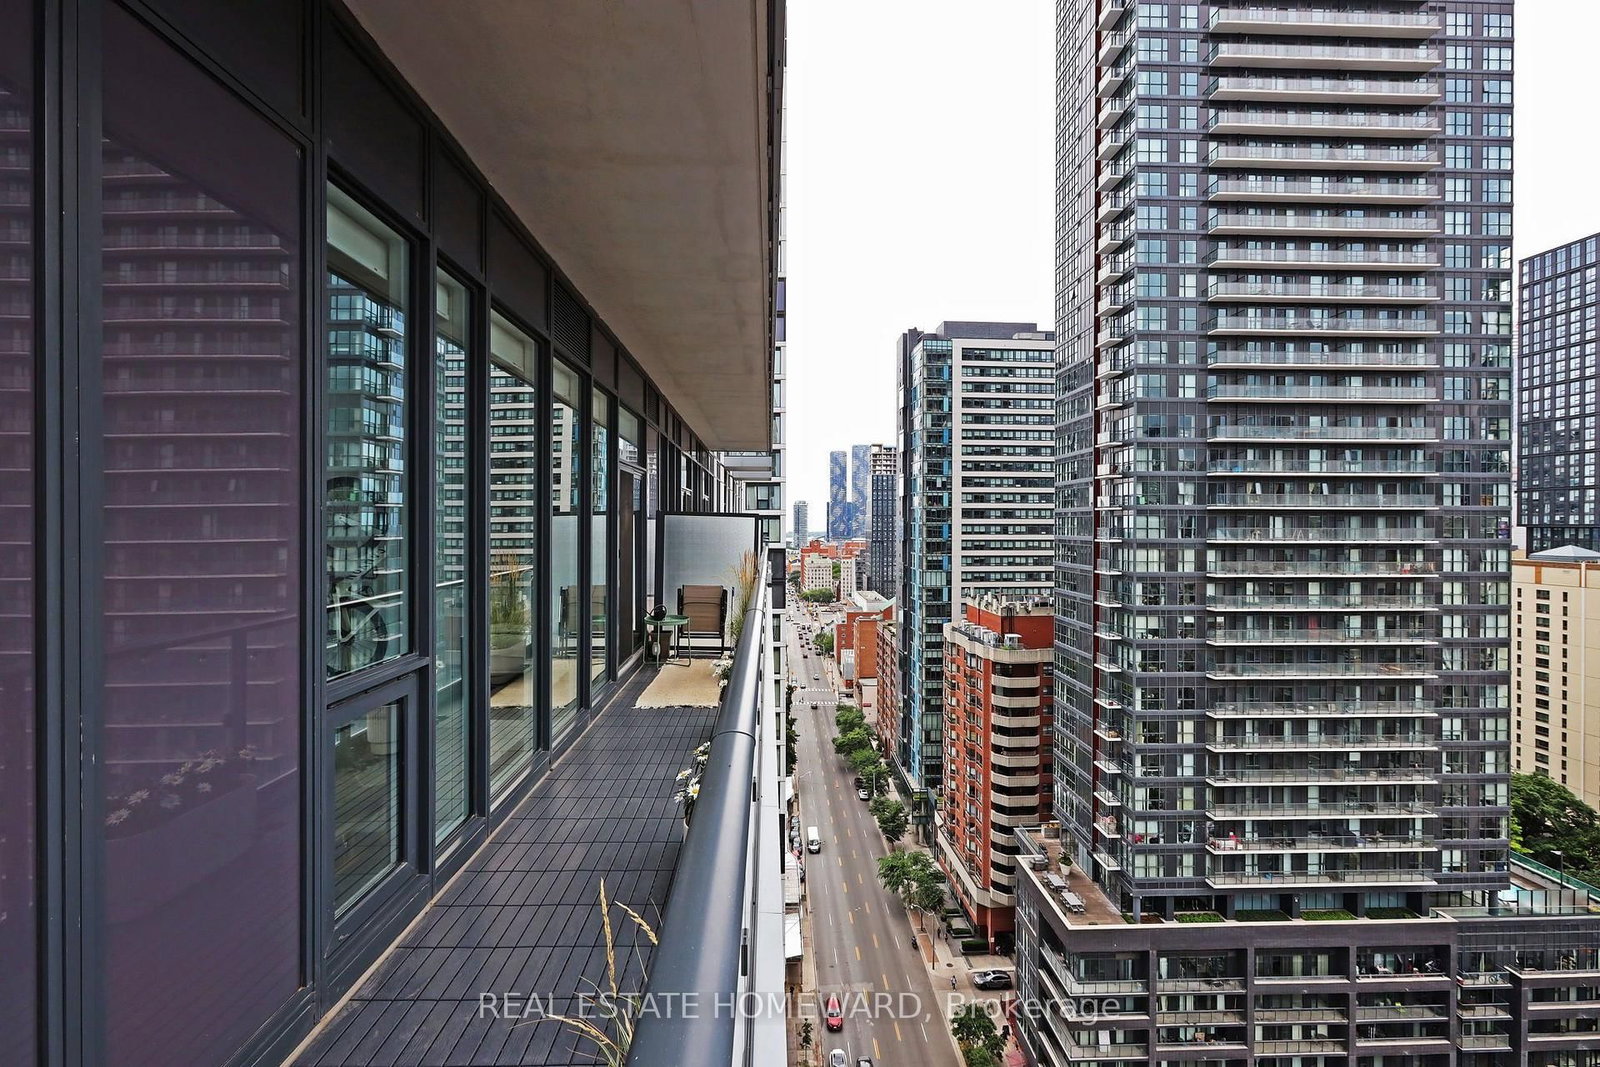
Welcome to urban living at its best! This spacious and modern 2+1 bedroom, 2-bathroom corner unit condo offers a smart, functional layout in one of downtown Toronto's most vibrant locations. Featuring soaring 12-foot ceilings, upgraded light fixtures, and custom closets, this suite combines style with thoughtful design. The open-concept living and dining area is filled with natural light thanks to floor-to-ceiling windows and the added benefit of multiple exposures. A wrap-around, tiled balcony, accessible from both the living area and second bedroom, provides seamless indoor-outdoor living and sweeping city views, creating an airy extension of the main living area that's perfect for relaxing or entertaining. The contemporary kitchen is equipped with stainless steel appliances, quartz countertops, and sleek cabinetry. Both bathrooms are full-sized, including a convenient ensuite in the primary bedroom. Vinyl strip flooring runs throughout, and there's in-suite laundry for added ease. Ideally situated just steps from Toronto Metropolitan University (TMU), the Eaton Centre, Dundas Square, the TTC subway and streetcar, and countless dining and shopping options, this location is unmatched for accessibility and convenience. The building offers top-tier amenities including a 24/7 concierge, fitness centre, rooftop terrace, co-working lounge, party room, guest suites, and even an outdoor dog-walking area. Perfect for professionals, students, or investors, this turnkey suite delivers style, space, and comfort in the heart of the city.
Property details
- Property type
- Condo Apartment
- Style
- 1 Storey/Apt
- Total rooms
- 5
- Maintenance fee
- $774.36/mo
- Exposure
- North West
- Property taxes
- $3,023.89 (2025)
- Occupancy
- 30-69
- Days on market
- 11
- Status
- Active
- MLS®
Property history
Location
Open in Google MapsRecently sold nearby
Listing data last updated: Jul 11, 2026, 12:13 p.m. EDT via TRREB IDX.
First listed: Jul 10, 2026, 8:46 p.m. EDT.