
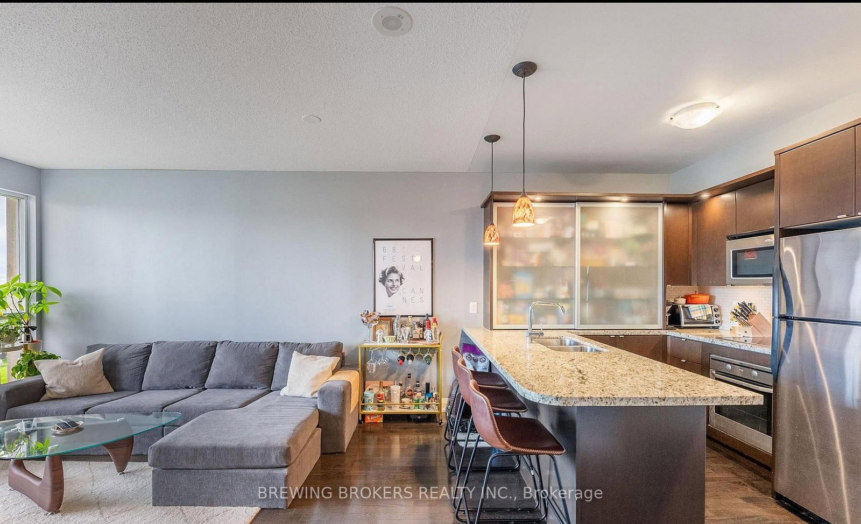
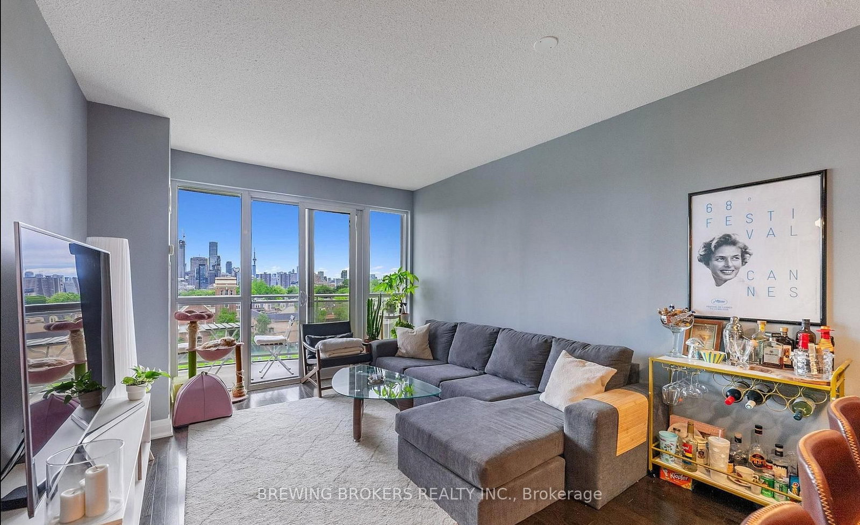
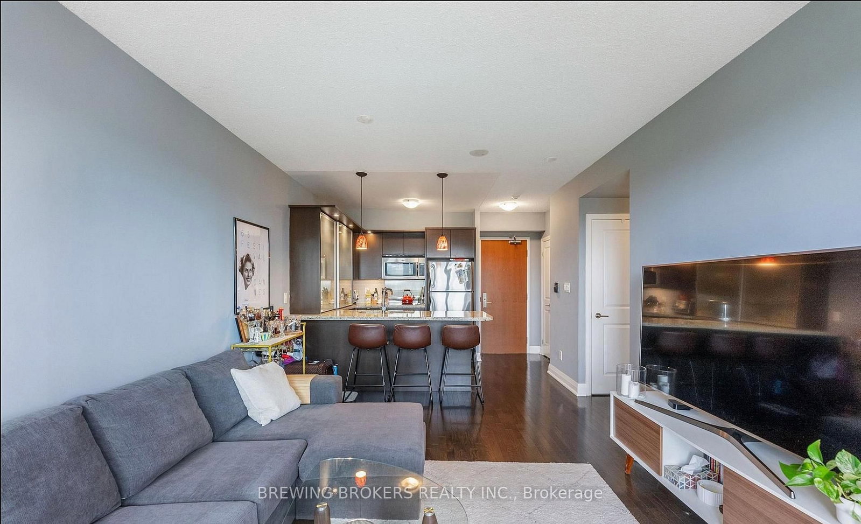
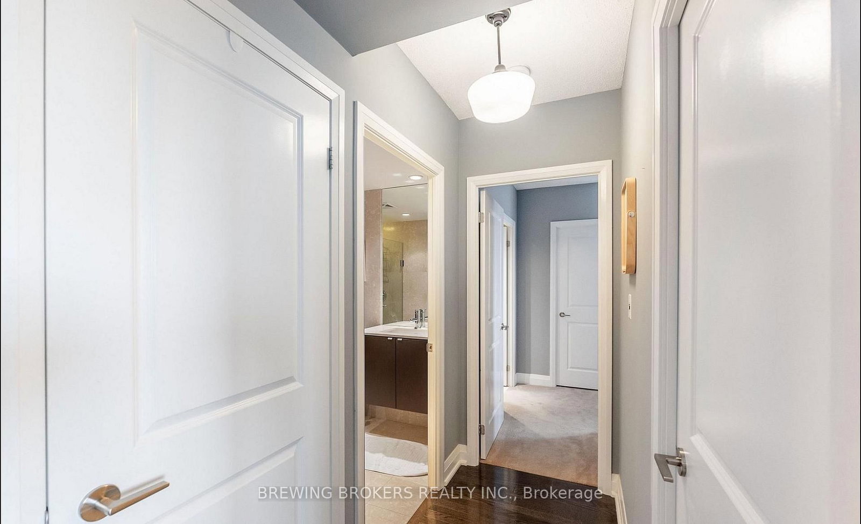
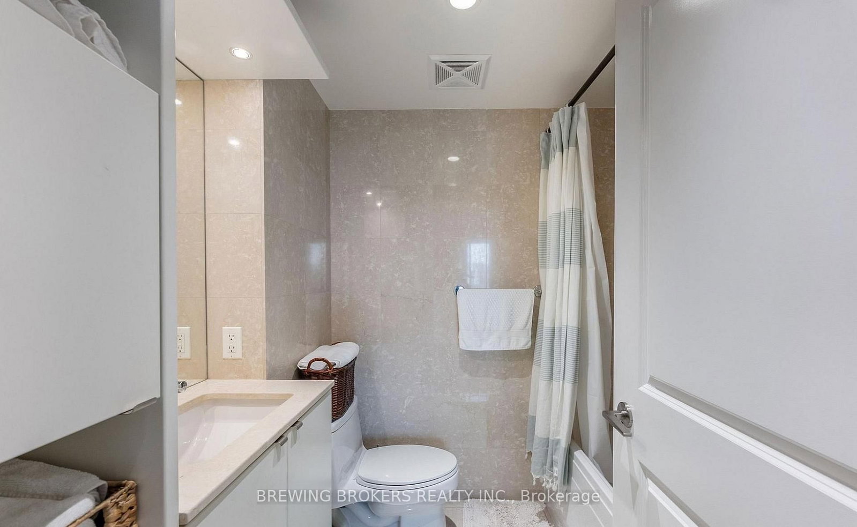
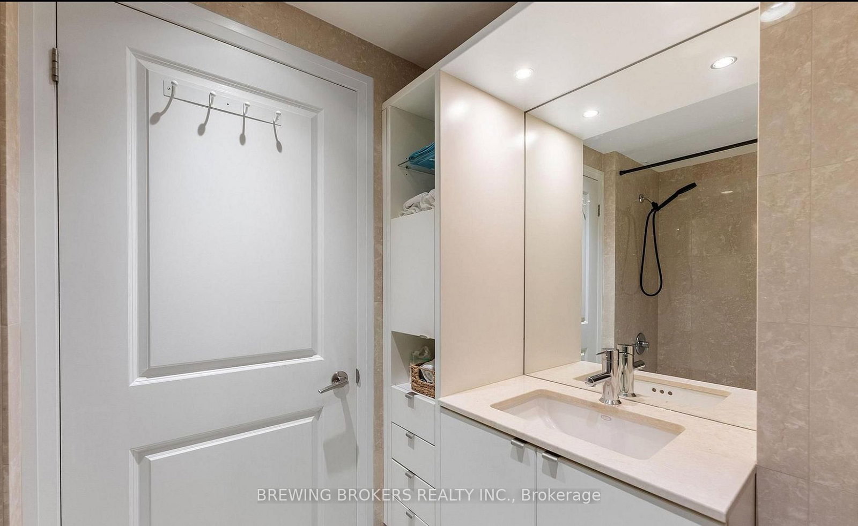
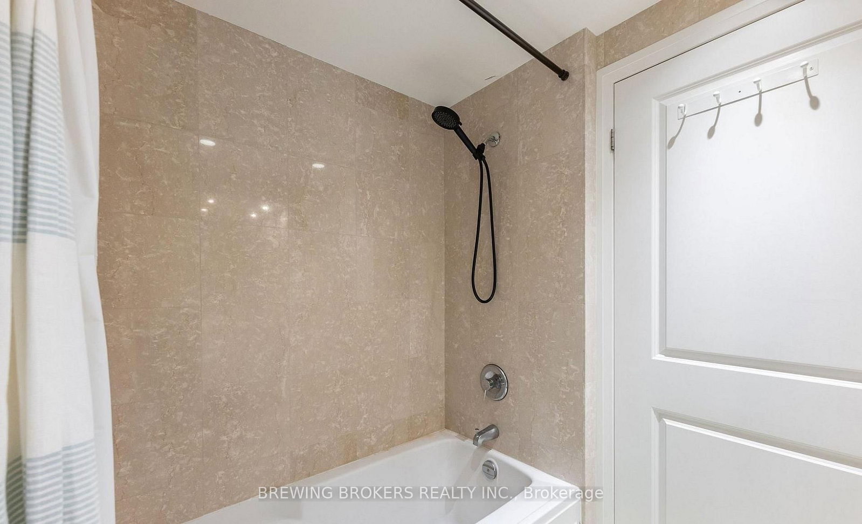
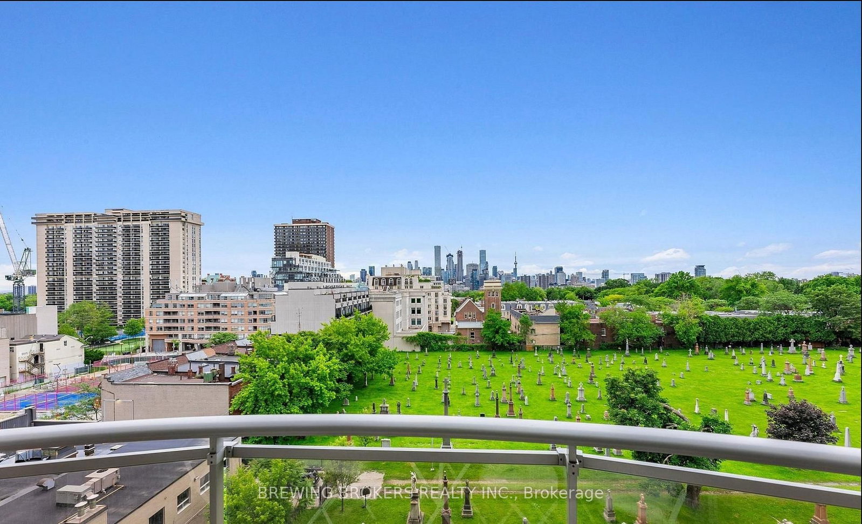
1430 Yonge Street • #704 • Toronto, ON photo 1
1430 Yonge Street • #704 • Toronto, ON photo 2
1430 Yonge Street • #704 • Toronto, ON photo 3
1430 Yonge Street • #704 • Toronto, ON photo 4
1430 Yonge Street • #704 • Toronto, ON photo 5
1430 Yonge Street • #704 • Toronto, ON photo 6
1430 Yonge Street • #704 • Toronto, ON photo 7
1430 Yonge Street • #704 • Toronto, ON photo 8
1430 Yonge Street • #704 • Toronto, ON photo 9
1430 Yonge Street • #704 • Toronto, ON photo 10
1430 Yonge Street • #704 • Toronto, ON photo 11
1430 Yonge Street • #704 • Toronto, ON photo 12
1430 Yonge Street • #704 • Toronto, ON photo 13
1430 Yonge Street • #704 • Toronto, ON photo 14
1430 Yonge Street • #704 • Toronto, ON photo 15
1430 Yonge Street • #704 • Toronto, ON photo 16
1430 Yonge Street • #704 • Toronto, ON photo 17
1430 Yonge Street • #704 • Toronto, ON photo 18
1430 Yonge Street • #704 • Toronto, ON photo 19
1430 Yonge Street • #704 • Toronto, ON photo 20
1430 Yonge Street • #704 • Toronto, ON photo 21
1430 Yonge Street • #704 • Toronto, ON photo 22
1430 Yonge Street • #704 • Toronto, ON photo 23
1430 Yonge Street • #704 • Toronto, ON photo 24
1430 Yonge Street • #704 • Toronto, ON photo 25
1430 Yonge Street • #704 • Toronto, ON photo 26
1430 Yonge Street • #704 • Toronto, ON photo 27
1430 Yonge Street • #704 • Toronto, ON photo 28
1430 Yonge Street • #704 • Toronto, ON photo 29
1430 Yonge Street • #704 • Toronto, ON photo 30
1 / 30
$725,000
1430 Yonge Street • #704 • Toronto, ONSold Conditional
Courtesy of BREWING BROKERS REALTY INC.
2
Bedrooms
2
Bathrooms
700-799
Square feet
1
Parking

About this home

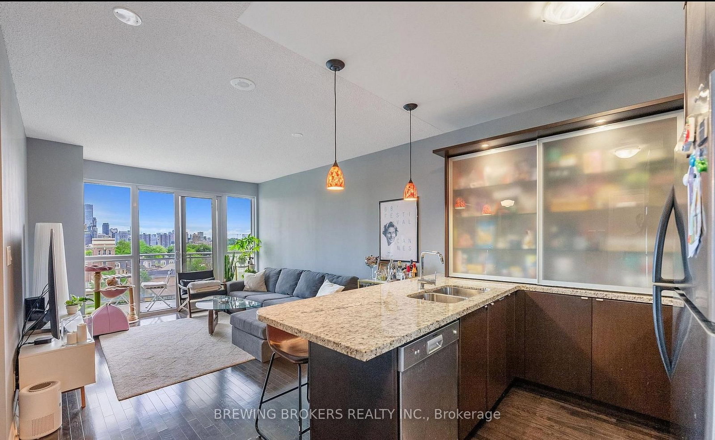
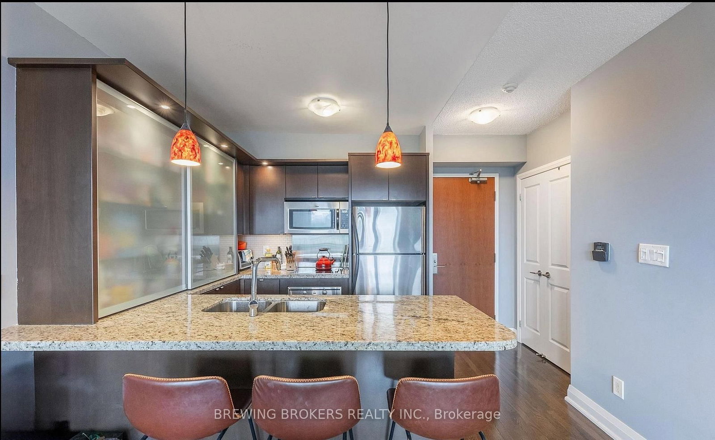
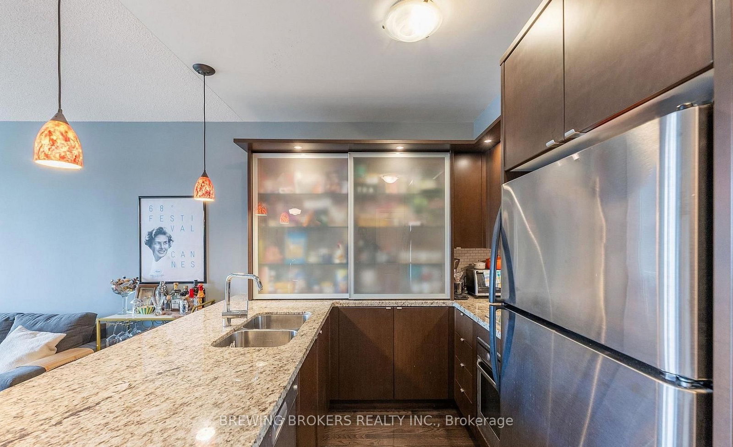
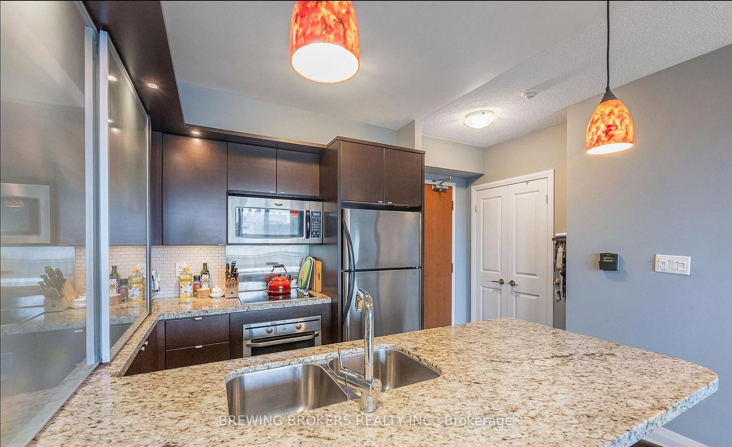
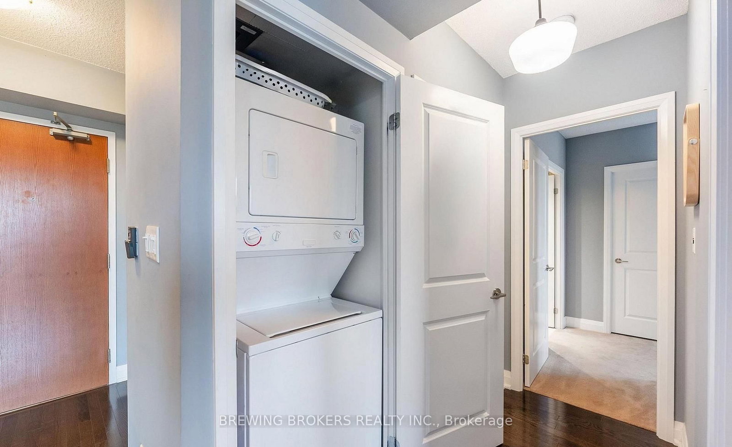
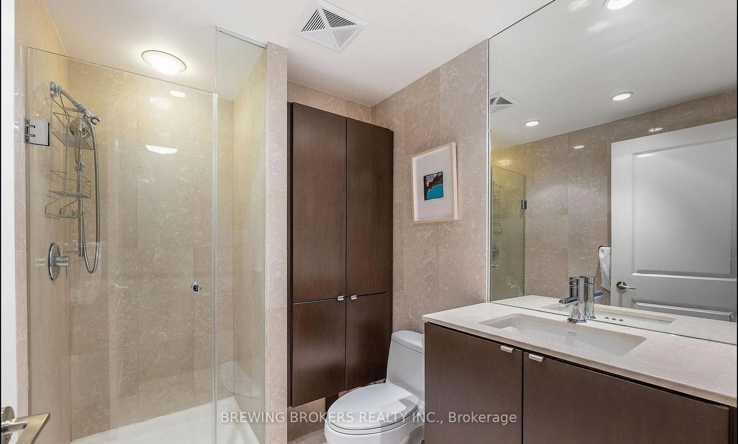
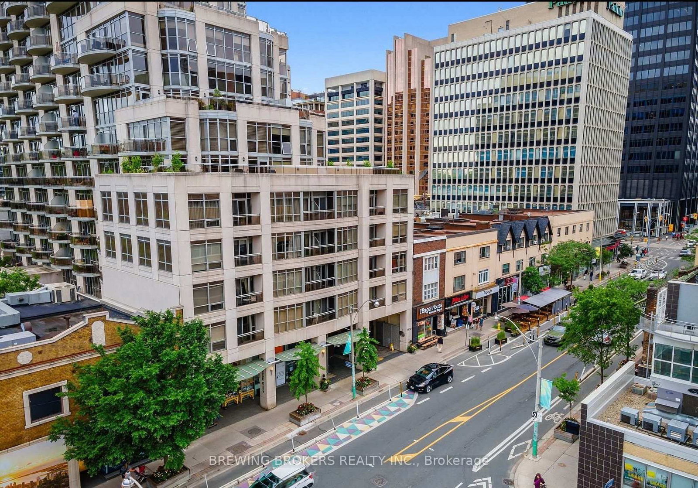
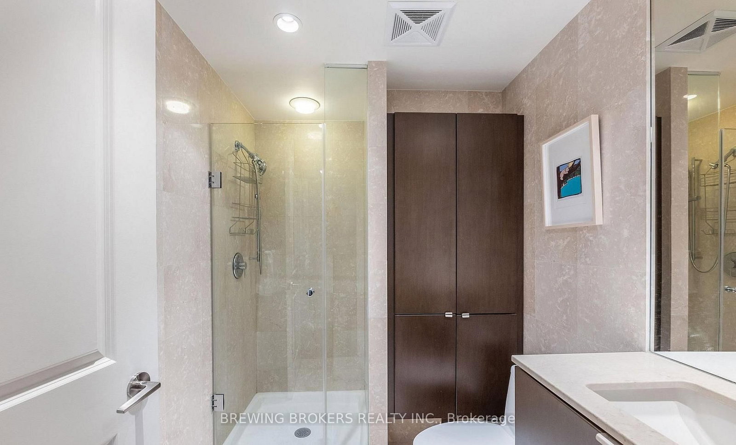
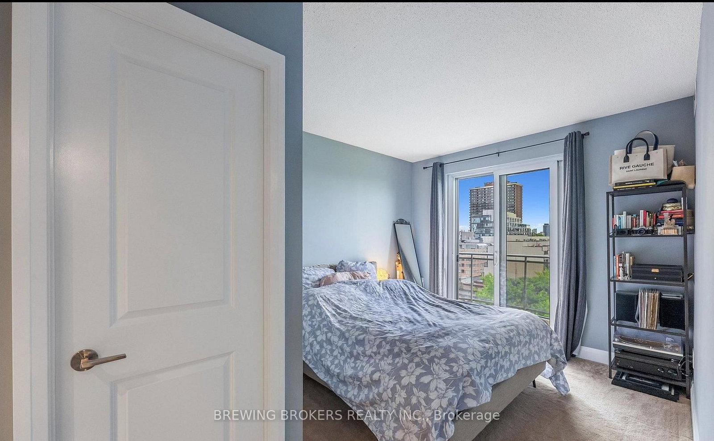
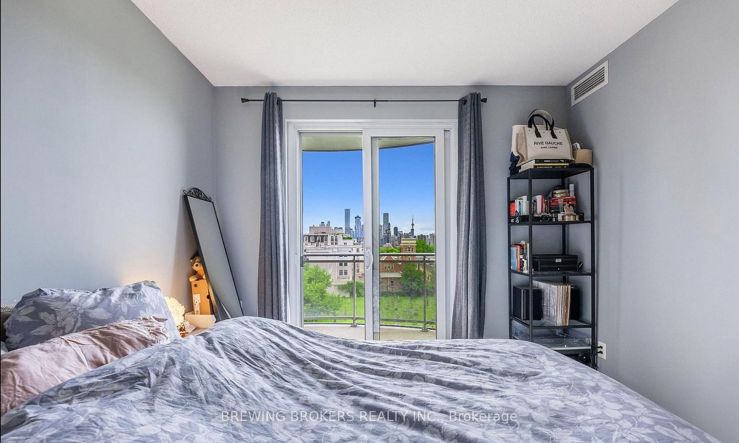
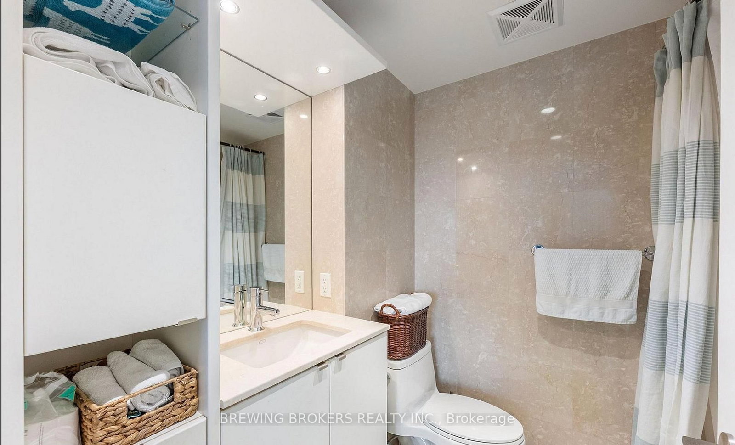
This exquisite and impeccably maintained unit in 'The Clairmont' at Yonge & St. Clair offers something for everyone! Featuring soaring ceilings, luxurious finishes, and an open layout with a south-facing unobstructed view of the city skyline. The kitchen boasts a stunning granite countertop and premium stainless steel appliances. Two spacious south-facing balconies offer serene, timeless views. Two elegant bedrooms, two spa-like full baths, ensuite primary, and in-unit laundry. Includes one owned parking space. Amenities include guest parking, gym, sauna, and 24-hour concierge. Steps to St. Clair subway, premier dining, upscale shops, Oriole Park, and David A. Balfour Park.

Property details

Property type
Common Element Condo
Style
Apartment
Total rooms
4
Maintenance fee
$1,121.96/mo
Exposure
South
Property taxes
$3,789.20 (2025)
Occupancy
Tba
Days on market
53
Status
Active Under Contract
MLS®

Property history

Recently sold nearby

Listing data last updated: Aug 30, 2026, 2:55 p.m. EDT via TRREB IDX.

First listed: Jul 10, 2026, 4:04 p.m. EDT.