






About this home
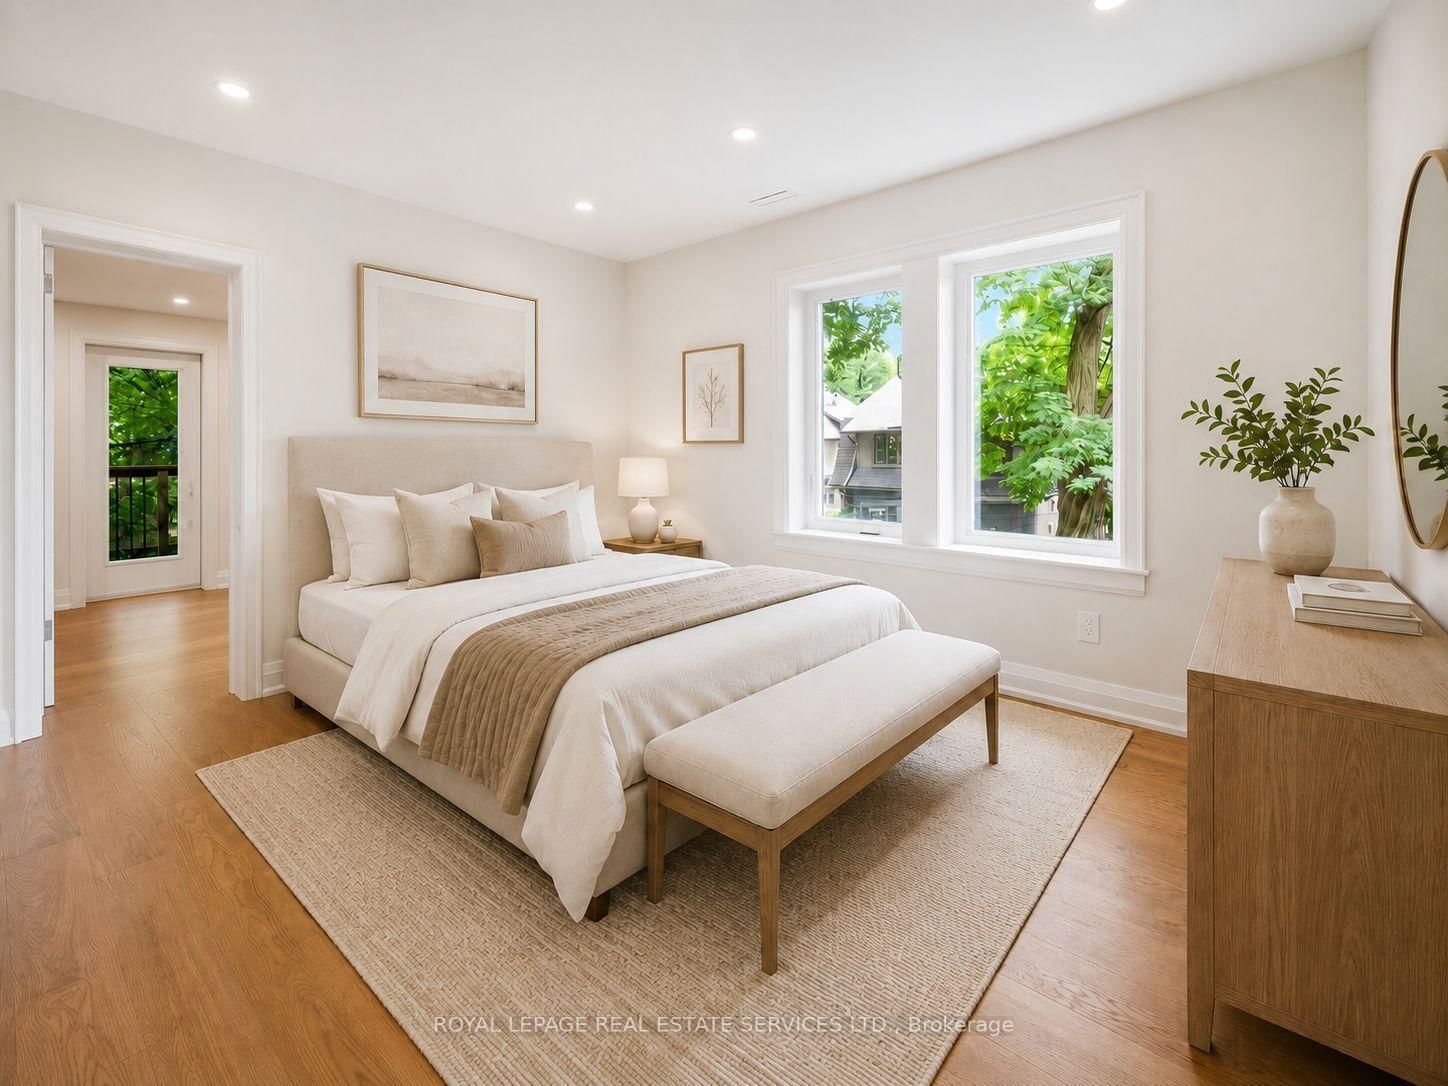
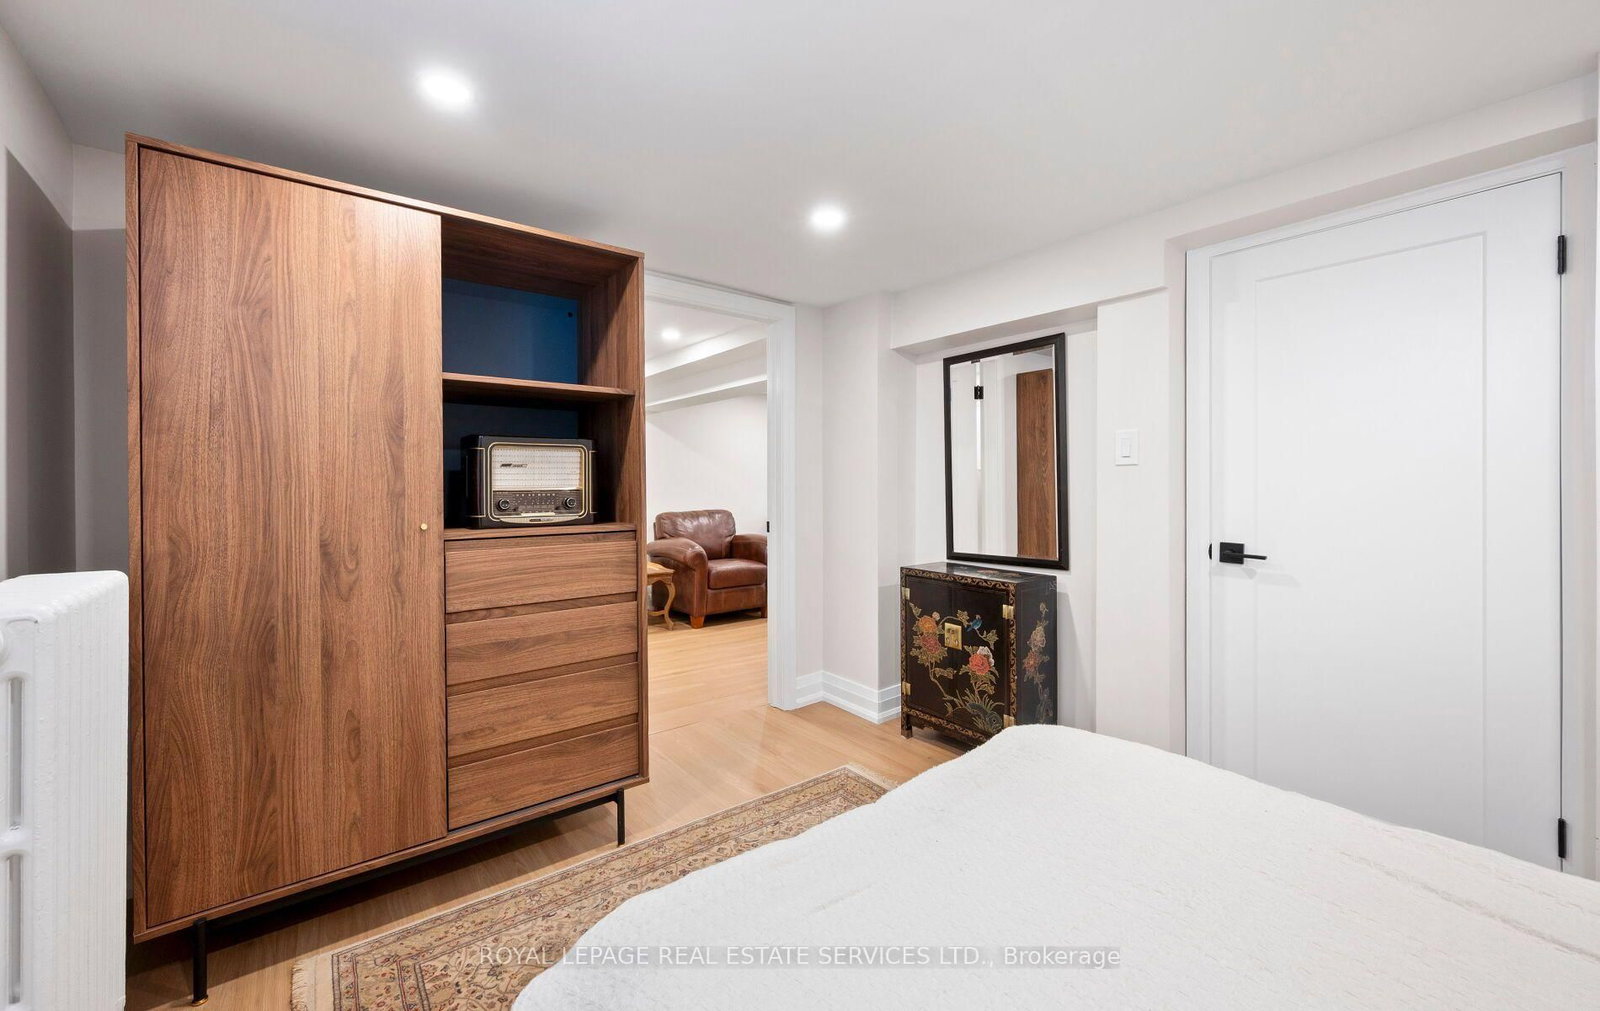
Welcome to 509 Christie Street, a fully renovated Wychwood residence offering an exceptional blend of timeless character, modern luxury, and rare versatility. Set on a magnificent lot just steps from Wychwood Park, Wychwood Barns, the farmers' market, and vibrant St. Clair West, this beautifully updated 3+2 bedroom home is designed for family living, entertaining, and work-from-home flexibility. Natural light flows throughout the home, where 9 foot ceilings, high-end finishes, elegant principal rooms, and thoughtful design create a warm yet sophisticated atmosphere. The main level features inviting living and dining spaces, a beautifully renovated kitchen, a den and seamless access to a private backyard, an impressive outdoor setting ideal for gatherings, quiet retreat, or everyday enjoyment. The upper levels offer generous bedroom spaces, including a third-floor retreat with excellent flexibility for a primary suite, family room, office, or additional bedroom. The finished lower level provides two additional bedrooms and valuable living space, ideal for extended family, guests, or a nanny/in-law setup. Adding to the property's rare offering is a separate coach house, creating outstanding potential for a private workspace, studio, guest accommodations, or additional lifestyle flexibility. With three parking spots, premium finishes throughout, and a coveted location in one of Toronto's most established west-end communities, 509 Christie Street is a remarkable opportunity in the heart of Wychwood. Located within the highly regarded Hillcrest Community School district and moments to parks, shops, transit, cafes, and neighbourhood amenities, this is a truly special home; fully renovated, beautifully situated, and ready for its next chapter.
Property details
- Property type
- Detached
- Style
- 2 1/2 Storey
- Approx. age (yrs)
- 100+
- Total rooms
- 13
- Lot size
- 32 × 103 ft
- Property taxes
- $13,381.90 (2025)
- Occupancy
- TBD
- Days on market
- 12
- Status
- Active
- MLS®
Property history
Location
Open in Google MapsRecently sold nearby
Listing data last updated: Jul 13, 2026, 2:58 p.m. EDT via TRREB IDX.
First listed: Jul 10, 2026, 11:49 a.m. EDT.