
7 Grenville Street • #6108 • Toronto, ON photo 1
7 Grenville Street • #6108 • Toronto, ON photo 2
7 Grenville Street • #6108 • Toronto, ON photo 3
7 Grenville Street • #6108 • Toronto, ON photo 4
7 Grenville Street • #6108 • Toronto, ON photo 5
7 Grenville Street • #6108 • Toronto, ON photo 6
7 Grenville Street • #6108 • Toronto, ON photo 7
7 Grenville Street • #6108 • Toronto, ON photo 8
7 Grenville Street • #6108 • Toronto, ON photo 9
7 Grenville Street • #6108 • Toronto, ON photo 10
7 Grenville Street • #6108 • Toronto, ON photo 11
7 Grenville Street • #6108 • Toronto, ON photo 12
7 Grenville Street • #6108 • Toronto, ON photo 13
7 Grenville Street • #6108 • Toronto, ON photo 14
7 Grenville Street • #6108 • Toronto, ON photo 15
7 Grenville Street • #6108 • Toronto, ON photo 16
7 Grenville Street • #6108 • Toronto, ON photo 17
7 Grenville Street • #6108 • Toronto, ON photo 18
7 Grenville Street • #6108 • Toronto, ON photo 19
7 Grenville Street • #6108 • Toronto, ON photo 20
7 Grenville Street • #6108 • Toronto, ON photo 21
7 Grenville Street • #6108 • Toronto, ON photo 22
7 Grenville Street • #6108 • Toronto, ON photo 23
7 Grenville Street • #6108 • Toronto, ON photo 24
7 Grenville Street • #6108 • Toronto, ON photo 25
7 Grenville Street • #6108 • Toronto, ON photo 26
7 Grenville Street • #6108 • Toronto, ON photo 27
7 Grenville Street • #6108 • Toronto, ON photo 28
7 Grenville Street • #6108 • Toronto, ON photo 29
7 Grenville Street • #6108 • Toronto, ON photo 30
7 Grenville Street • #6108 • Toronto, ON photo 31
7 Grenville Street • #6108 • Toronto, ON photo 32
7 Grenville Street • #6108 • Toronto, ON photo 33
7 Grenville Street • #6108 • Toronto, ON photo 34
7 Grenville Street • #6108 • Toronto, ON photo 35
7 Grenville Street • #6108 • Toronto, ON photo 36
1 / 36
$1,249,000
7 Grenville Street • #6108 • Toronto, ONSold Conditional
Courtesy of ROYAL LEPAGE SIGNATURE REALTY
3
Bedrooms
3
Bathrooms
1200-1399
Square feet
1
Parking

About this home

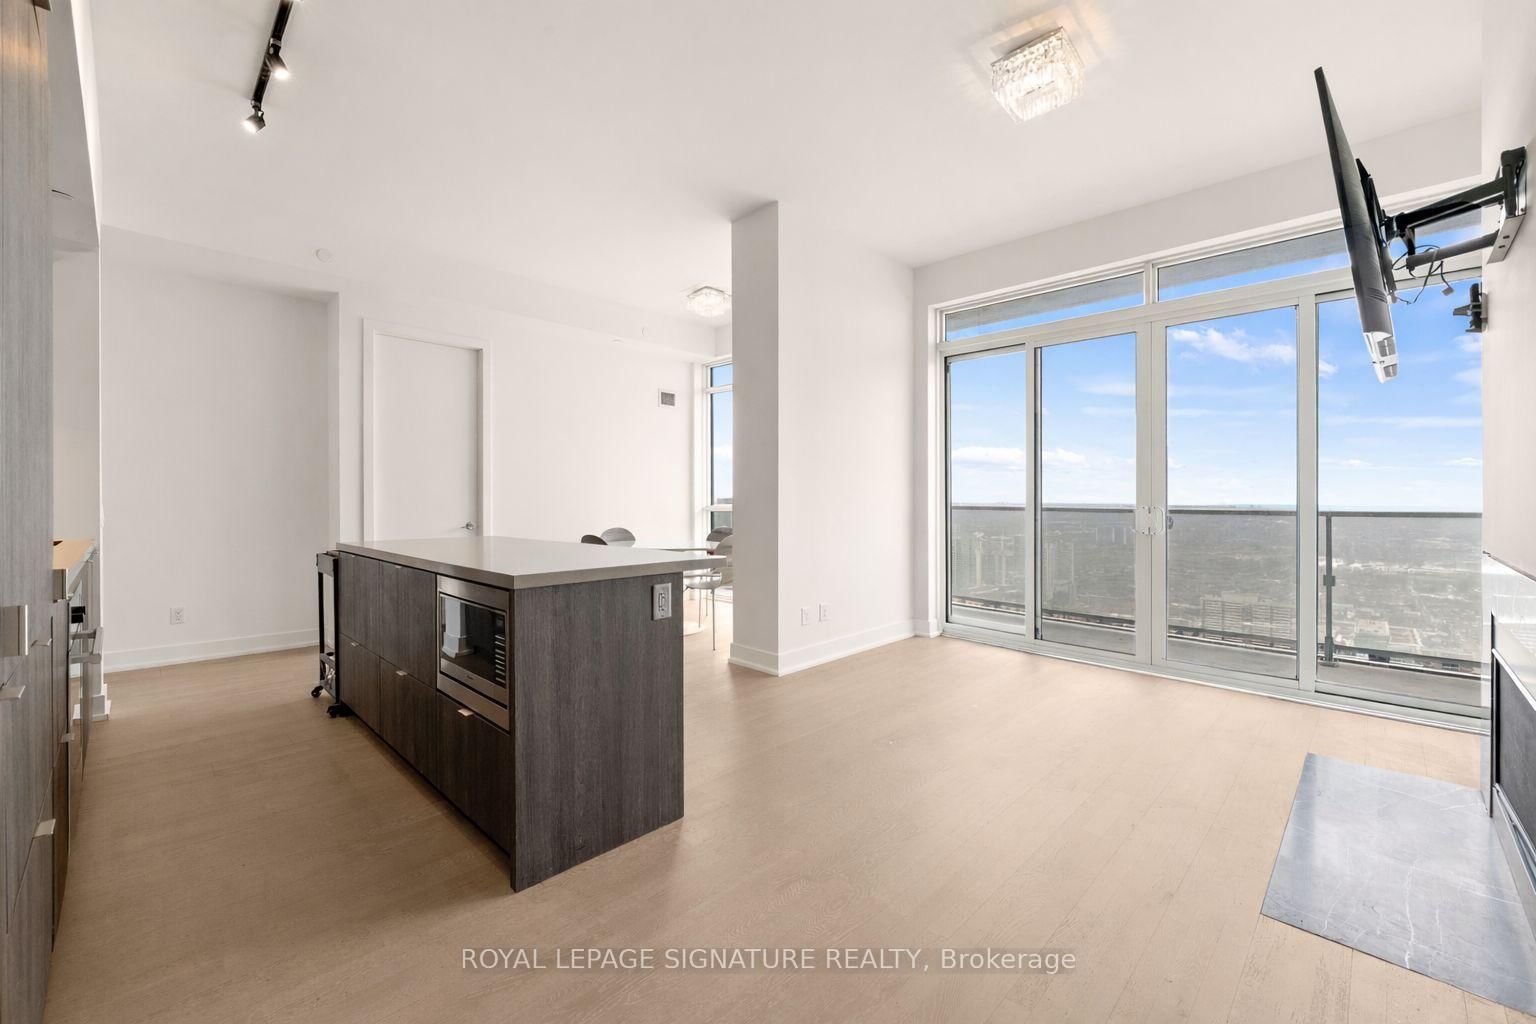
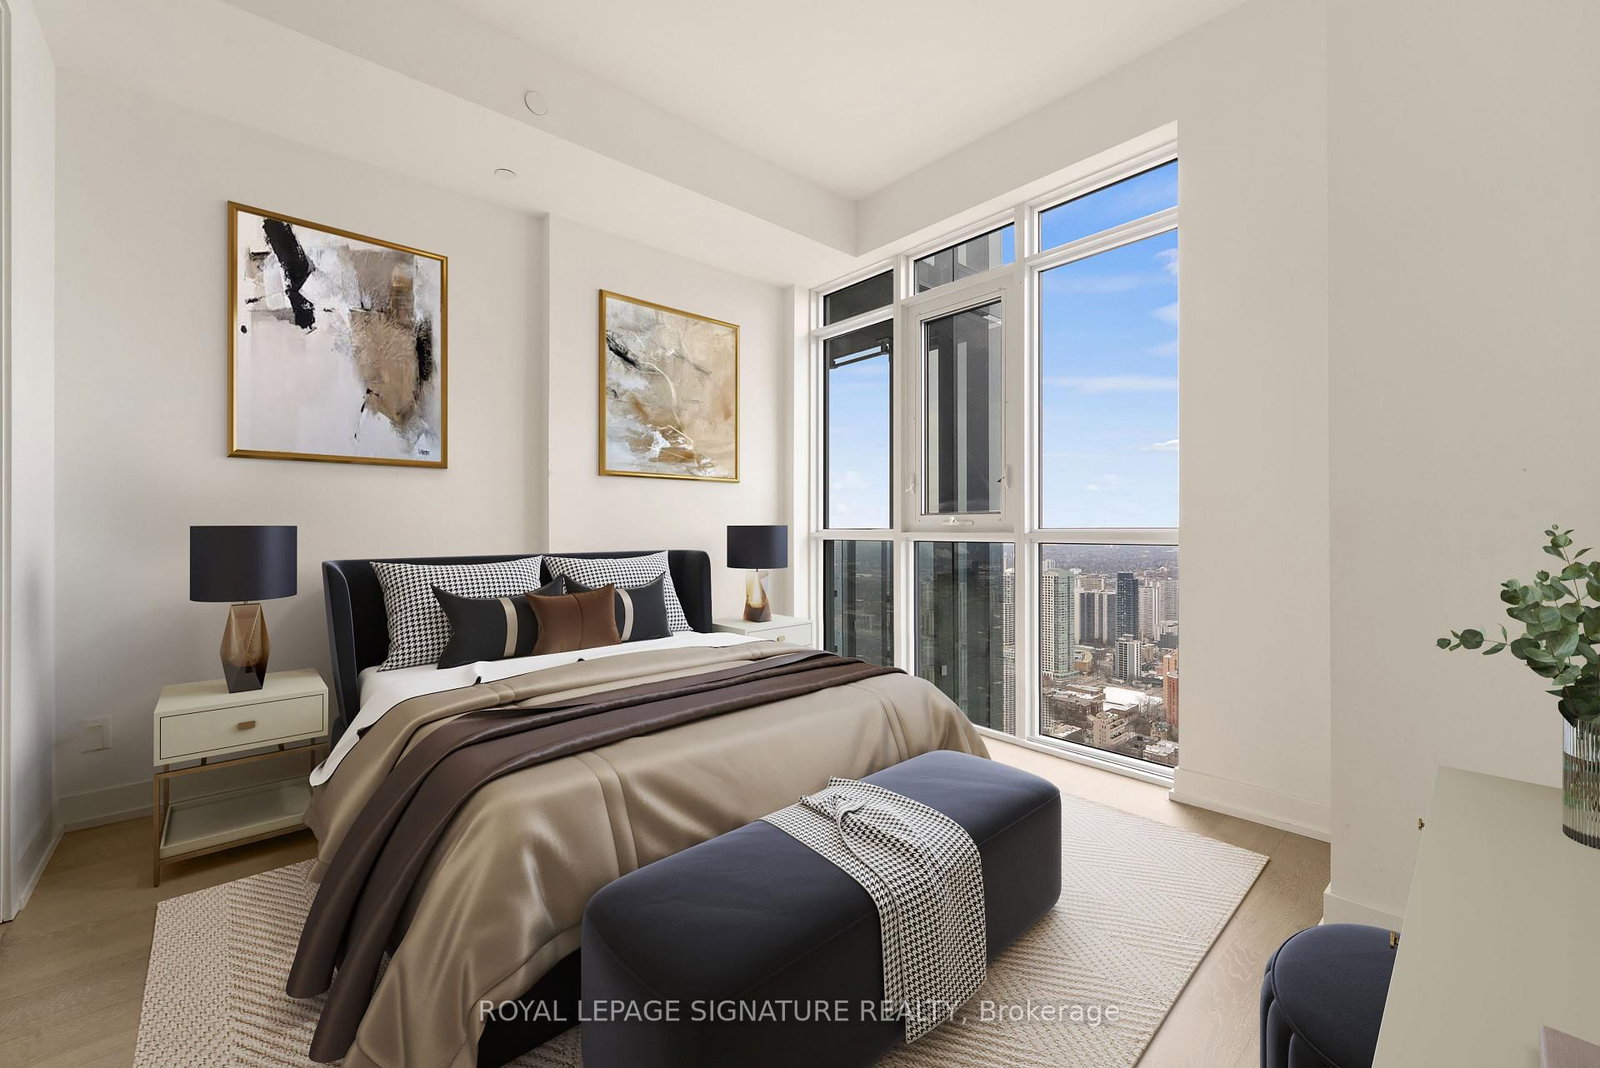
High above the city on the 61st floor, this exceptional three-bedroom residence showcases some of the most spectacular views in the Bay Street Corridor. From this remarkable vantage point, take in uninterrupted views of Lake Ontario and Toronto's east downtown skyline, with the city unfolding beneath you. Inside, the well-designed layout features three spacious bedrooms, each with its own private ensuite, offering both comfort and privacy. 10-foot ceilings enhance the sense of openness throughout the suite, while the private balcony provides the perfect spot to take in the skyline and the vibrant energy of downtown from above. The building's crown jewel is its 66th-floor infinity pool, where the skyline and lake views feel almost endless. Residents also enjoy a sophisticated sky lounge and a state-of-the-art fitness centre. Nestled in the heart of Hospital Row, the unit is also just minutes from U of T, TMU, and the Eaton Centre. A home that redefines what it means to live above the city. Some photos have been virtually staged. Offers closing by August 15th may be eligible for a seller credit of up to 12 months of maintenance fees.

Property details

Property type
Condo Apartment
Style
Apartment
Approx. age (yrs)
0-5
Total rooms
6
Maintenance fee
$1,178.01/mo
Exposure
East
Property taxes
$9,298 (2025)
Occupancy
30/60
Days on market
17
Status
Active Under Contract
MLS®

Property history

Recently sold nearby

Listing data last updated: Jul 24, 2026, 1:46 p.m. EDT via TRREB IDX.

First listed: Jul 9, 2026, 11:43 a.m. EDT.