
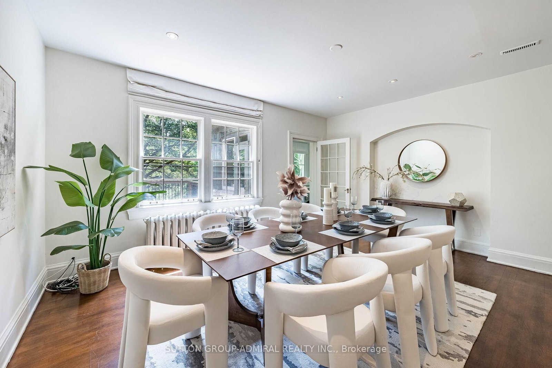
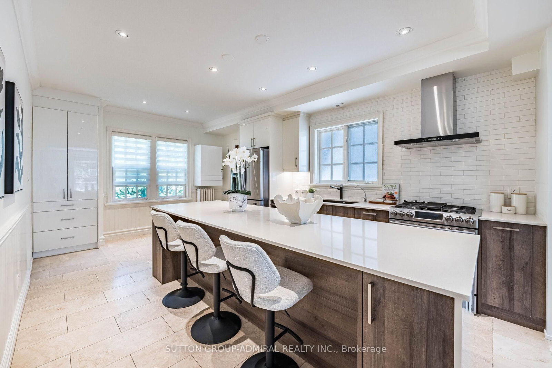
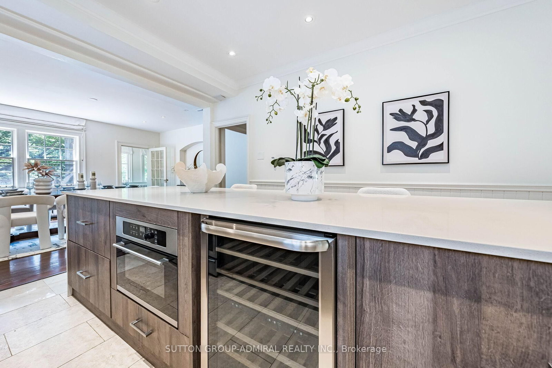
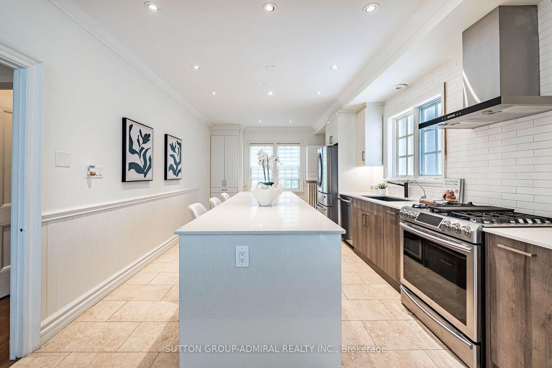
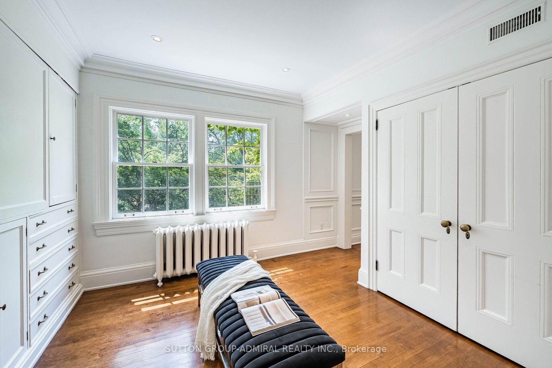
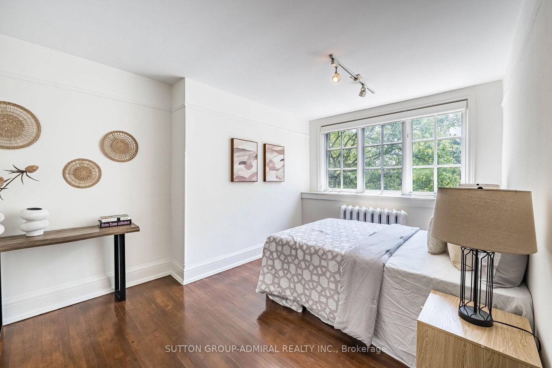
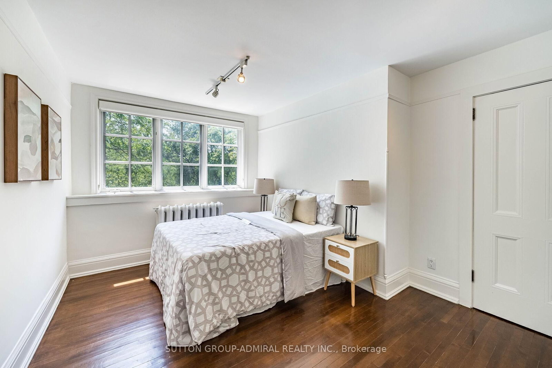
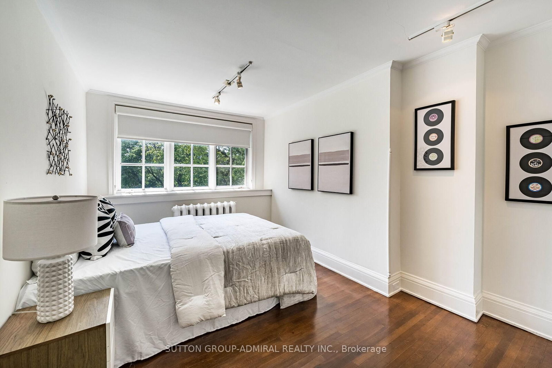
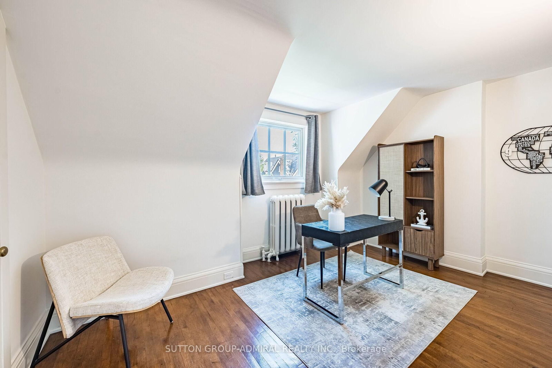
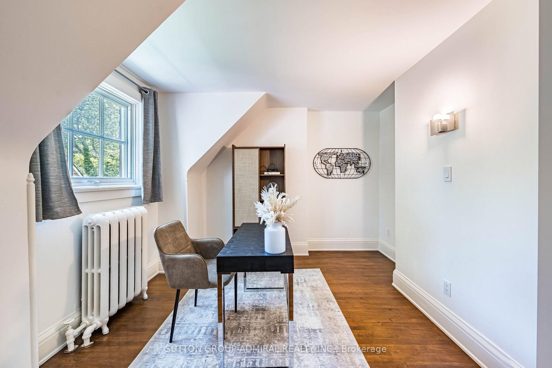
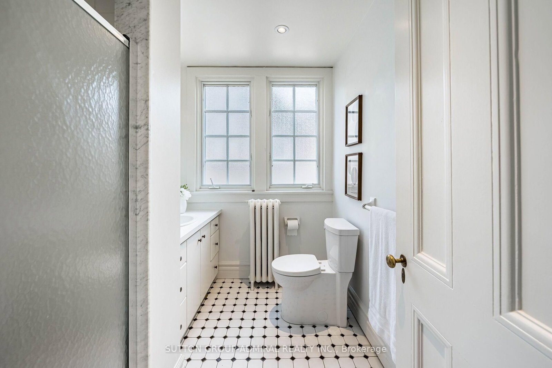
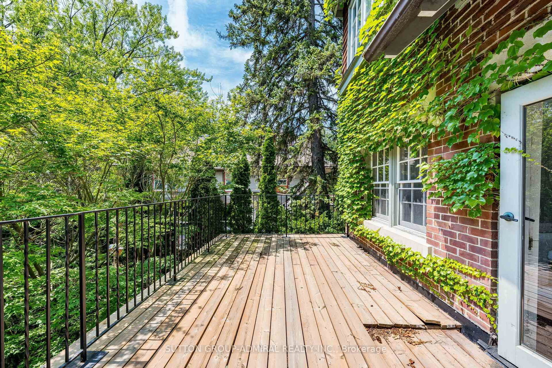
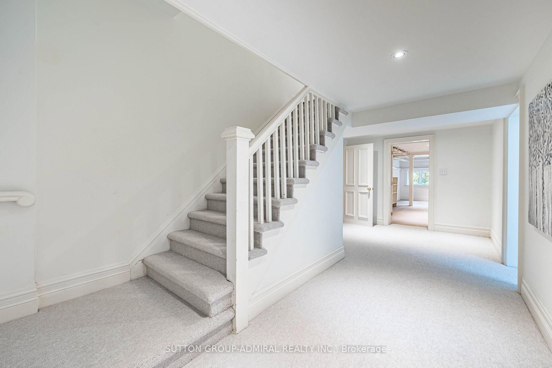
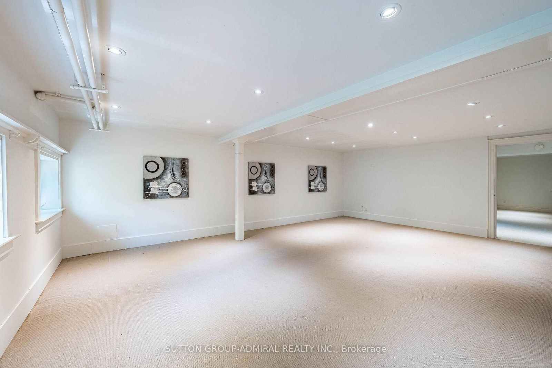
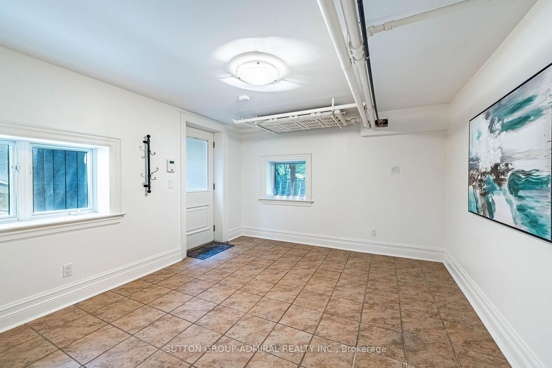
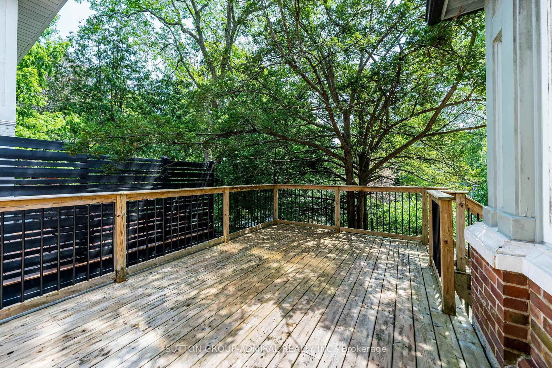
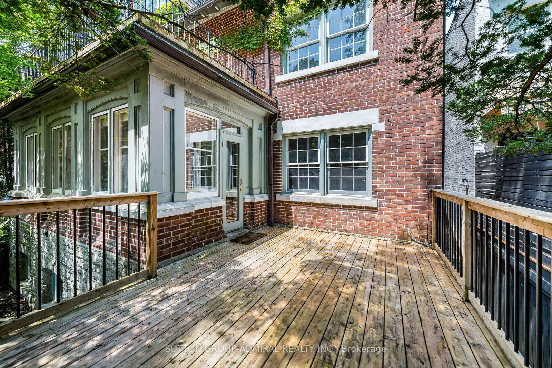
63 Highland Avenue • Toronto, ON photo 1
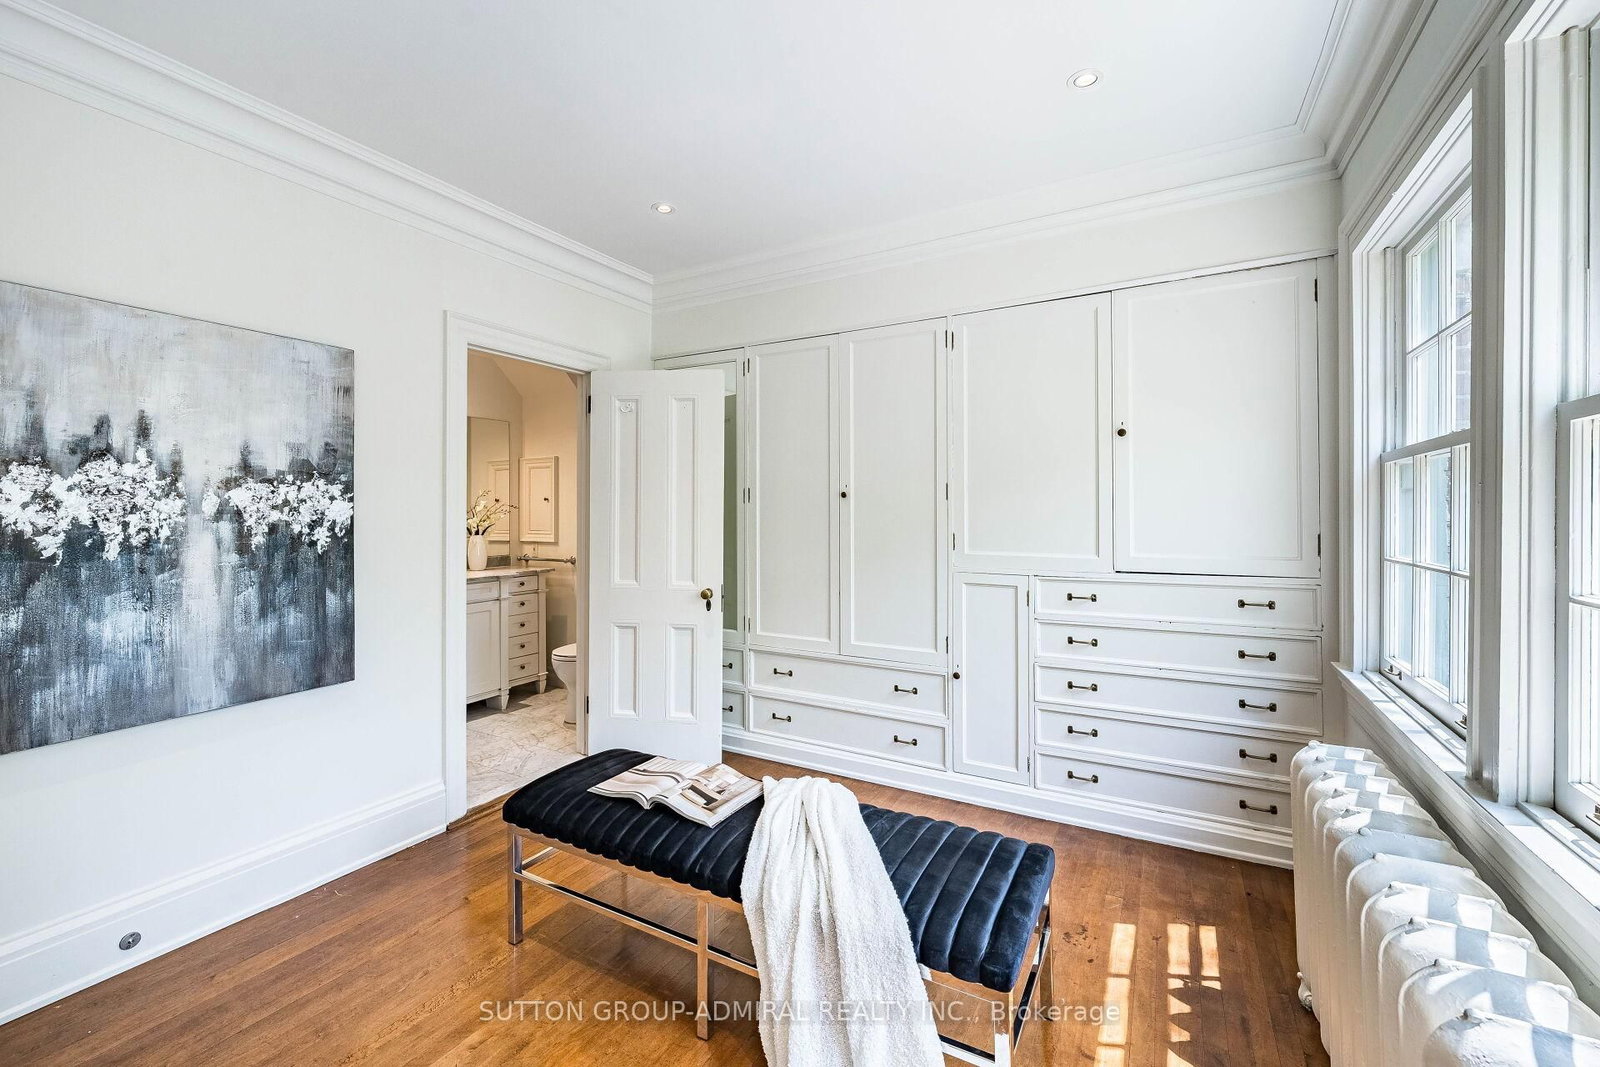
63 Highland Avenue • Toronto, ON photo 2
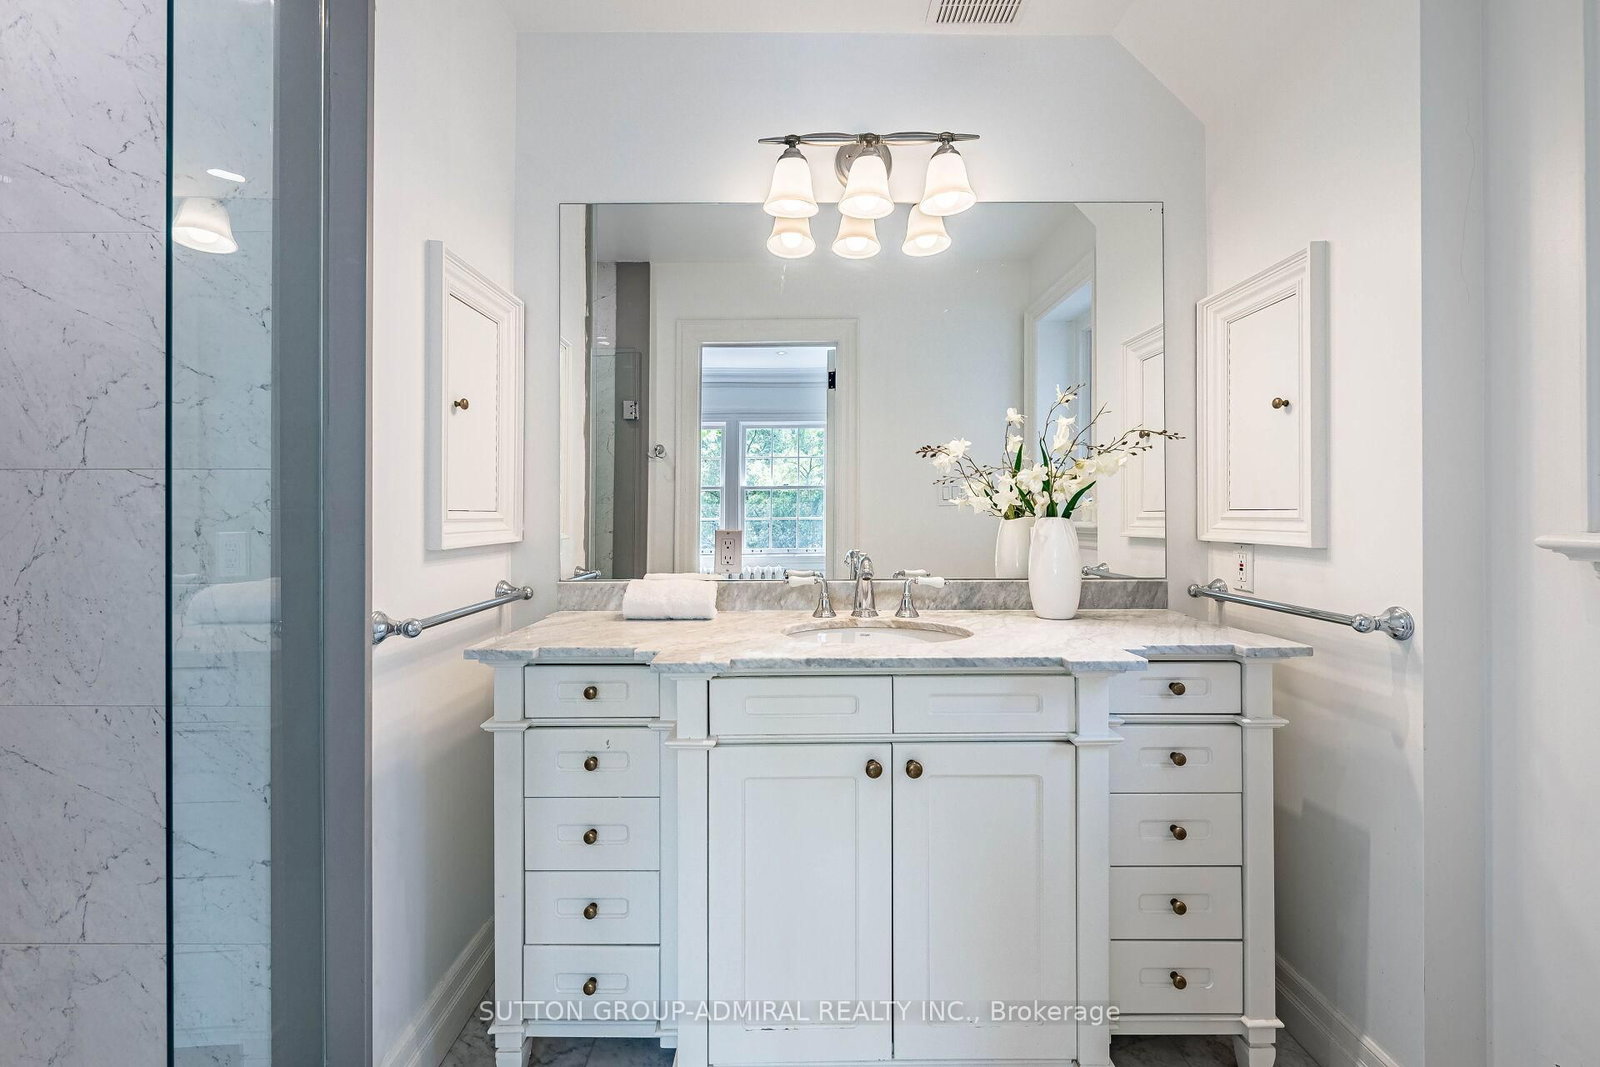
63 Highland Avenue • Toronto, ON photo 3
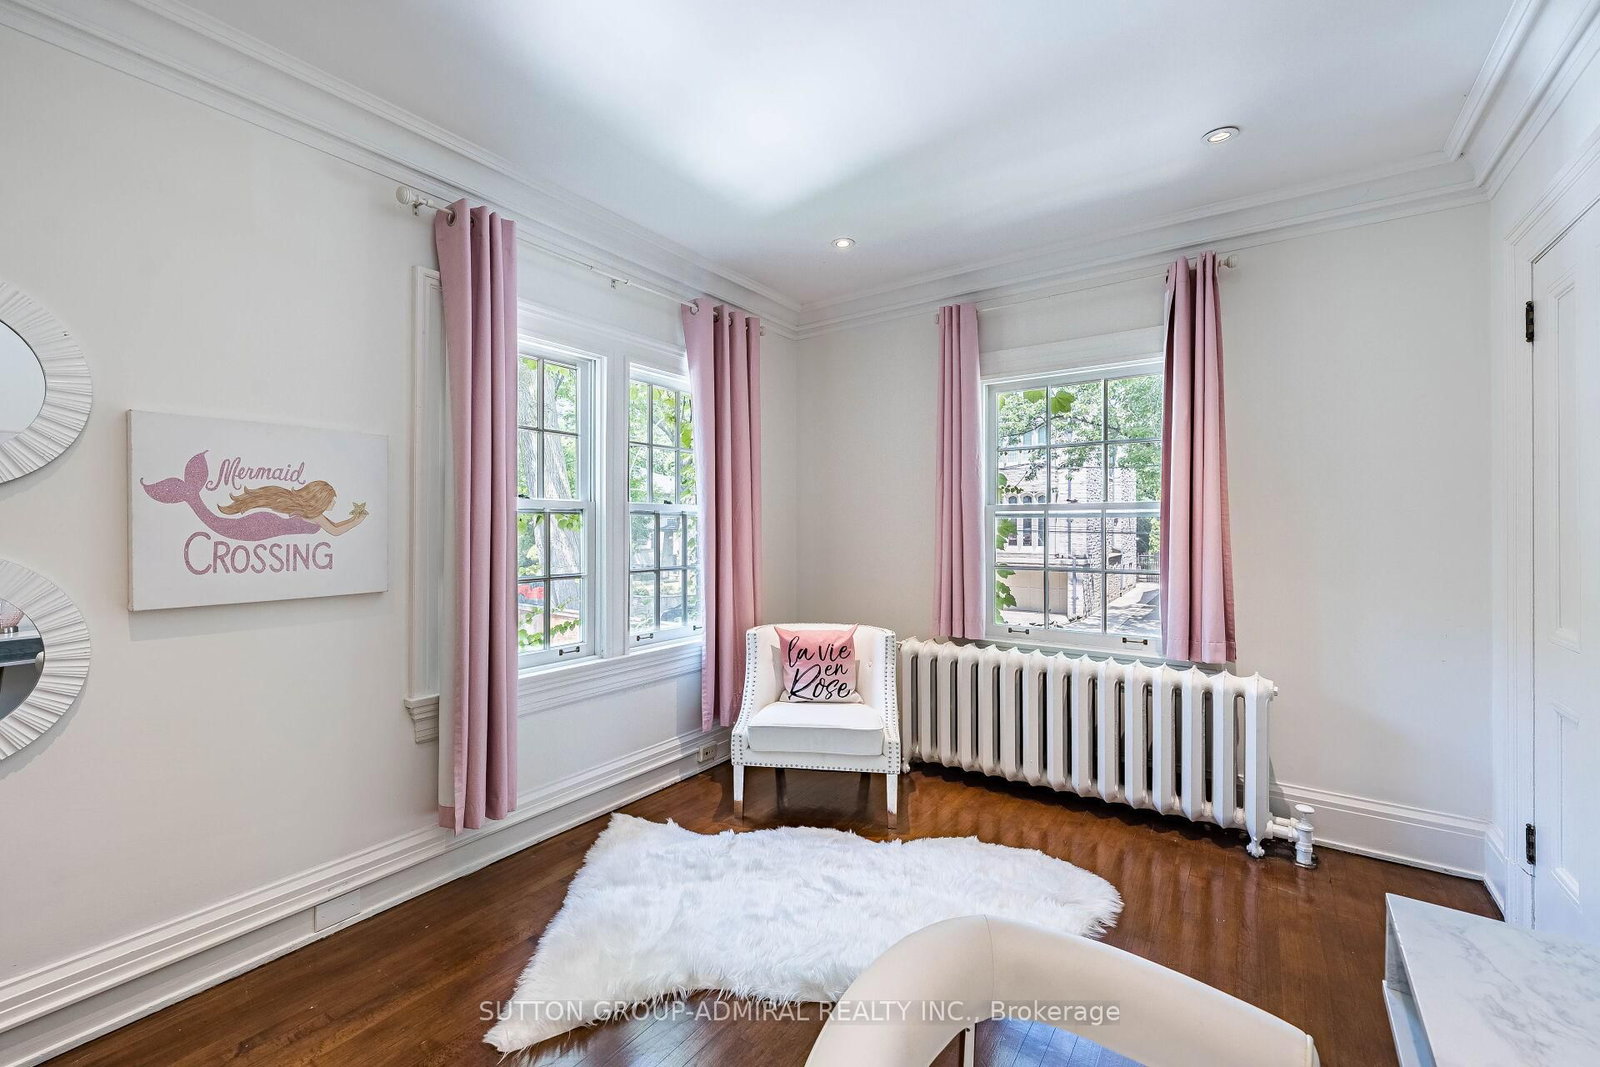
63 Highland Avenue • Toronto, ON photo 4
63 Highland Avenue • Toronto, ON photo 5
63 Highland Avenue • Toronto, ON photo 6
63 Highland Avenue • Toronto, ON photo 7
63 Highland Avenue • Toronto, ON photo 8
63 Highland Avenue • Toronto, ON photo 9
63 Highland Avenue • Toronto, ON photo 10
63 Highland Avenue • Toronto, ON photo 11
63 Highland Avenue • Toronto, ON photo 12
63 Highland Avenue • Toronto, ON photo 13
63 Highland Avenue • Toronto, ON photo 14
63 Highland Avenue • Toronto, ON photo 15
63 Highland Avenue • Toronto, ON photo 16
63 Highland Avenue • Toronto, ON photo 17
63 Highland Avenue • Toronto, ON photo 18
63 Highland Avenue • Toronto, ON photo 19
63 Highland Avenue • Toronto, ON photo 20
63 Highland Avenue • Toronto, ON photo 21
63 Highland Avenue • Toronto, ON photo 22
63 Highland Avenue • Toronto, ON photo 23
63 Highland Avenue • Toronto, ON photo 24
63 Highland Avenue • Toronto, ON photo 25
63 Highland Avenue • Toronto, ON photo 26
63 Highland Avenue • Toronto, ON photo 27
63 Highland Avenue • Toronto, ON photo 28
63 Highland Avenue • Toronto, ON photo 29
63 Highland Avenue • Toronto, ON photo 30
63 Highland Avenue • Toronto, ON photo 31
63 Highland Avenue • Toronto, ON photo 32
63 Highland Avenue • Toronto, ON photo 33
63 Highland Avenue • Toronto, ON photo 34
63 Highland Avenue • Toronto, ON photo 35
63 Highland Avenue • Toronto, ON photo 36
63 Highland Avenue • Toronto, ON photo 37
63 Highland Avenue • Toronto, ON photo 38
63 Highland Avenue • Toronto, ON photo 39
63 Highland Avenue • Toronto, ON photo 40
63 Highland Avenue • Toronto, ON photo 41
63 Highland Avenue • Toronto, ON photo 42
63 Highland Avenue • Toronto, ON photo 43
63 Highland Avenue • Toronto, ON photo 44
63 Highland Avenue • Toronto, ON photo 45
63 Highland Avenue • Toronto, ON photo 46
63 Highland Avenue • Toronto, ON photo 47
1 / 47
$5,295,000
63 Highland Avenue • Toronto, ONNew
Courtesy of SUTTON GROUP-ADMIRAL REALTY INC.
7
Bedrooms
5
Bathrooms
3500-5000
Square feet
4
Parking

About this home

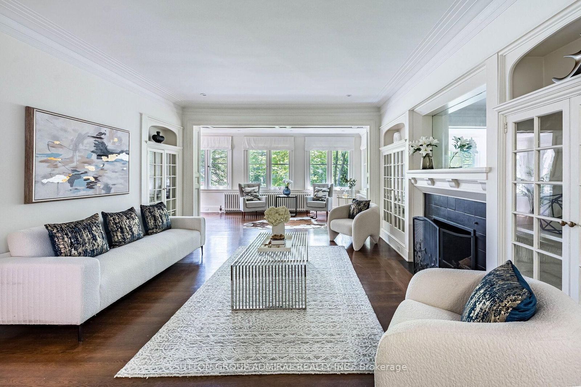
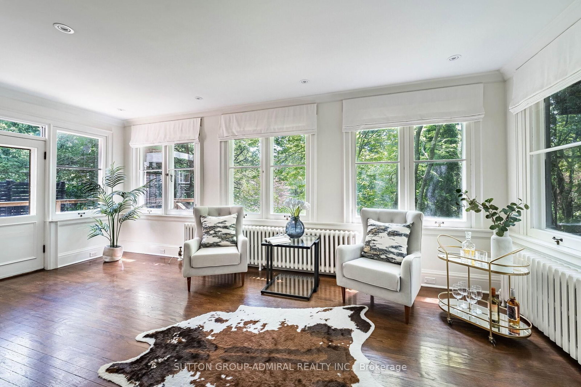
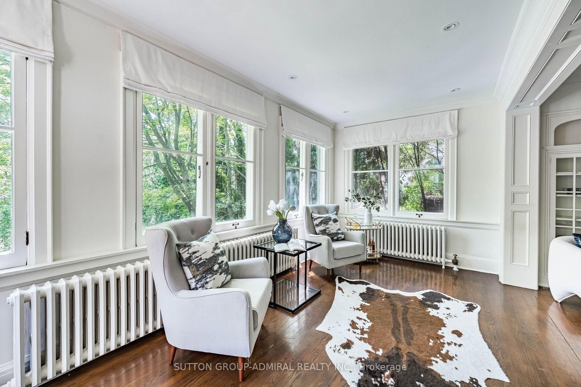
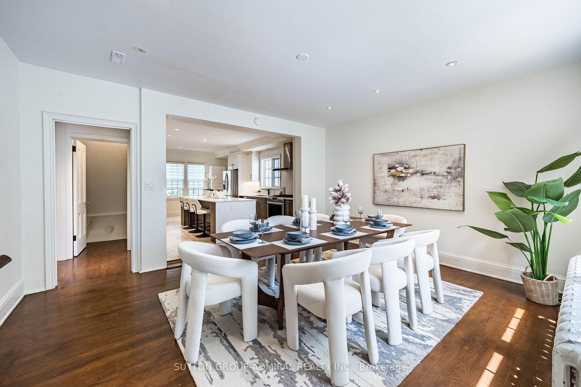
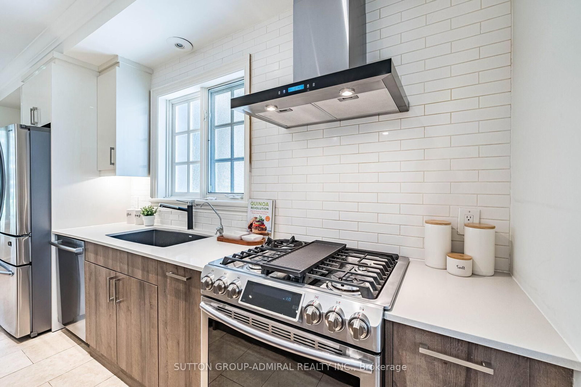
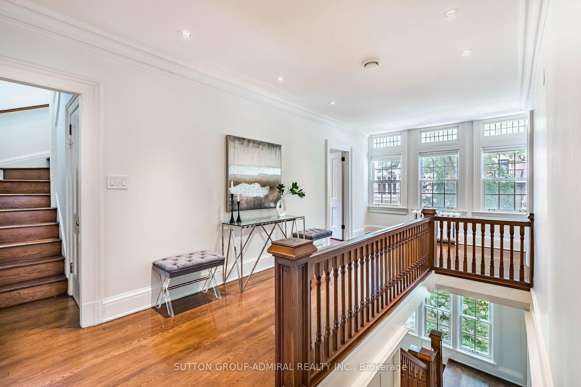
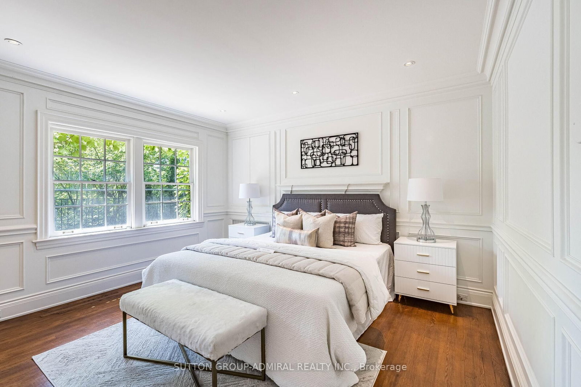
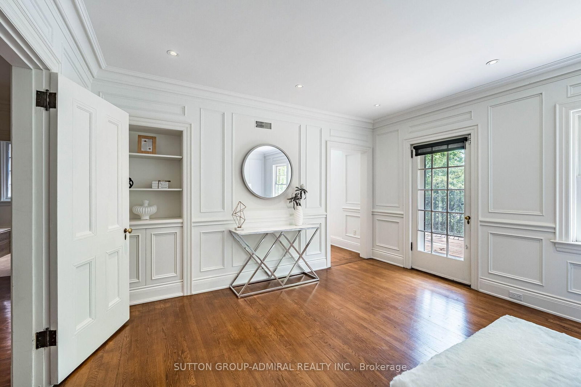
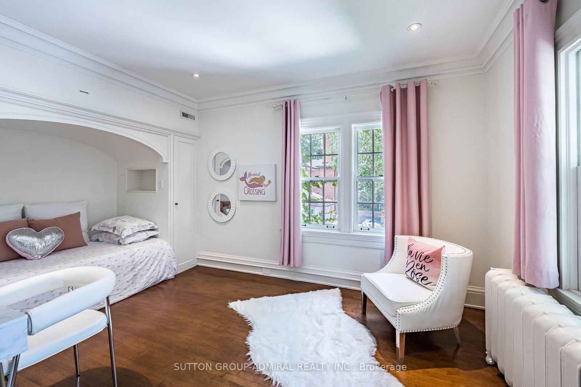
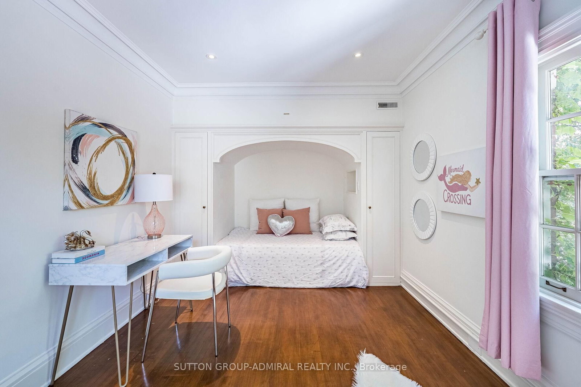
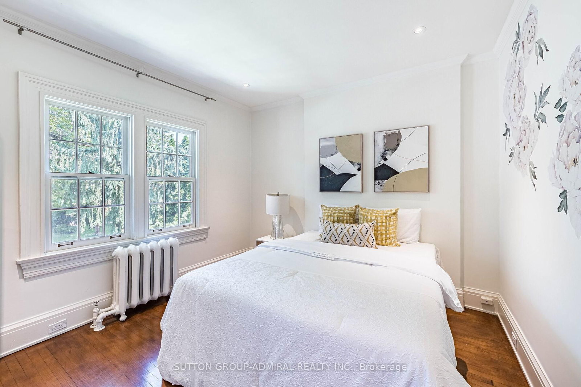
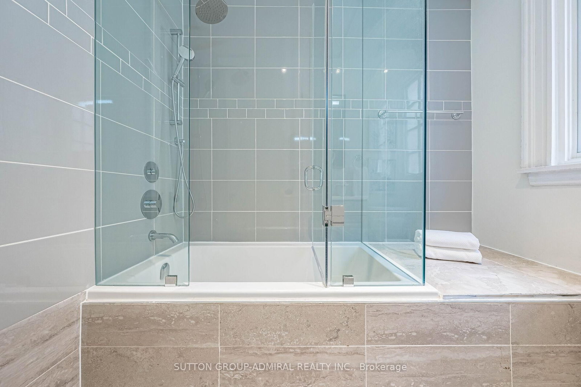
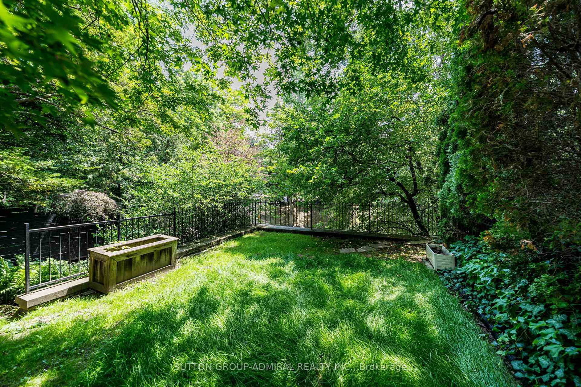
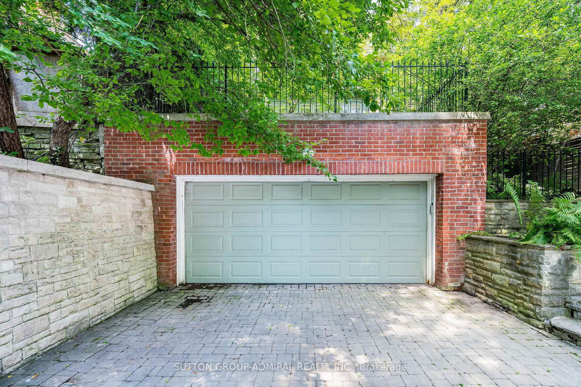
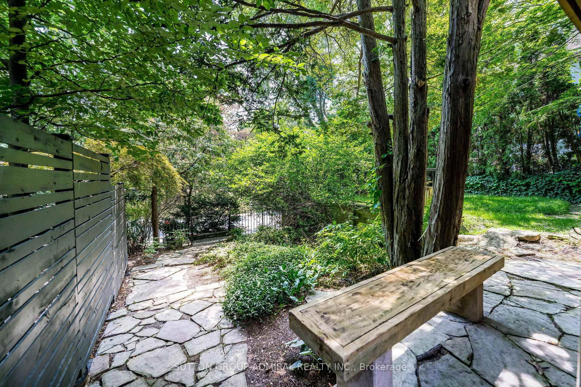
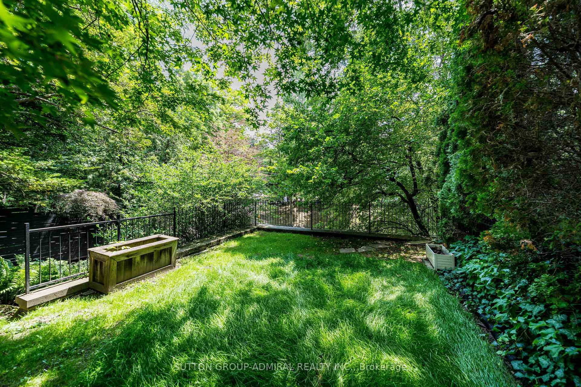
Timeless Rosedale Elegance. This masterfully restored 7-bedroom, 5-bath Arts & Crafts home combines charm and modern comfort. Striking street presence and exquisite period details throughout create a warm, sophisticated atmosphere. Grand principal rooms offer ample space for entertaining and day-to-day family living, with abundant natural light . The primary suite features a south-facing terrace, perfect for morning coffee or relaxing evenings, a spacious change room, and ensuite bath, creating a private retreat.. A large deck off the family room provides the ideal setting for family gatherings and outdoor entertaining. The home also includes a 2-car garage and private drive with additional parking. Located just steps from Summerhill Market, Rosedale Park, and scenic trails, this exceptional property offers the ultimate blend of privacy, luxury, and convenience in one of Toronto's most coveted neighborhoods.. Excellent Location, Short Stroll To Summer Hill Market And Steps To Rosedale Park, Tons Of Family Fun Including, Tennis, Soccer, Ice Skating, Playground W Splash Pad Are Literally At Your Door Step.

Property details

Property type
Detached
Style
3-Storey
Total rooms
13
Lot size
40 × 115 ft
Property taxes
$17,992.52 (2025)
Occupancy
Flexible
Days on market
57
Status
Active
MLS®

Property history

Recently sold nearby

Listing data last updated: Sep 1, 2026, 11:02 a.m. EDT via TRREB IDX.

First listed: Jul 9, 2026, 9:20 a.m. EDT.