
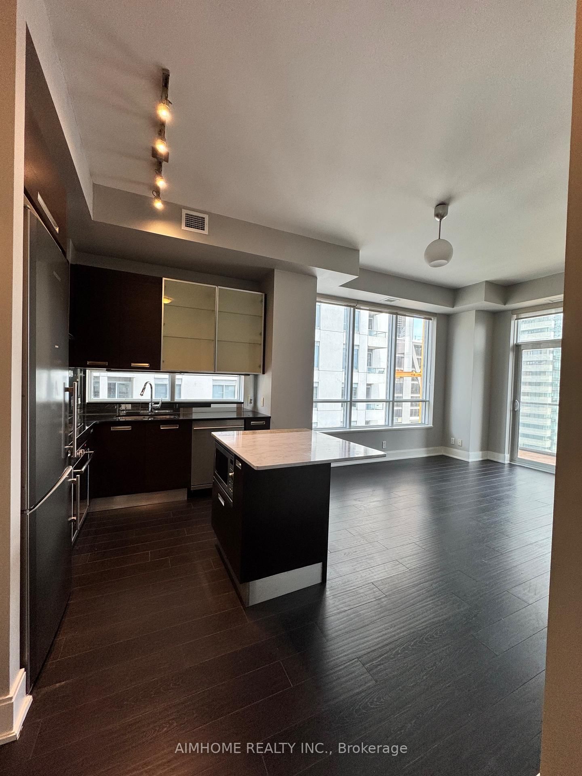
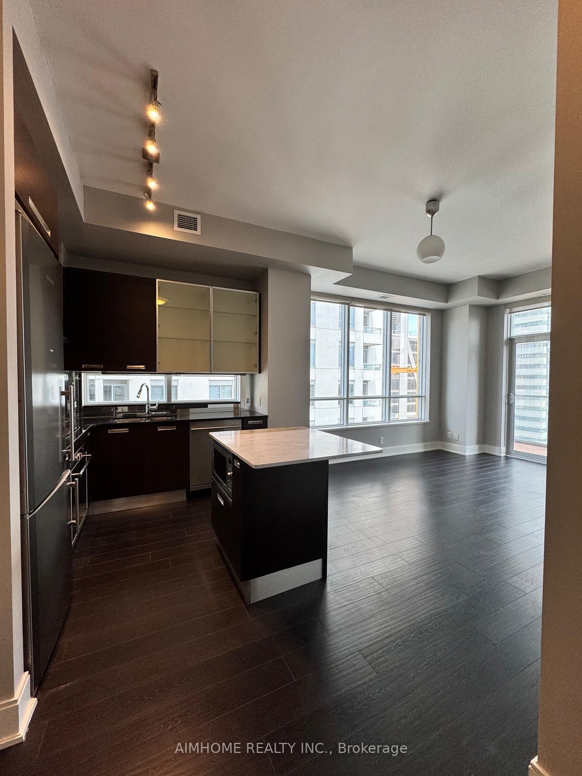
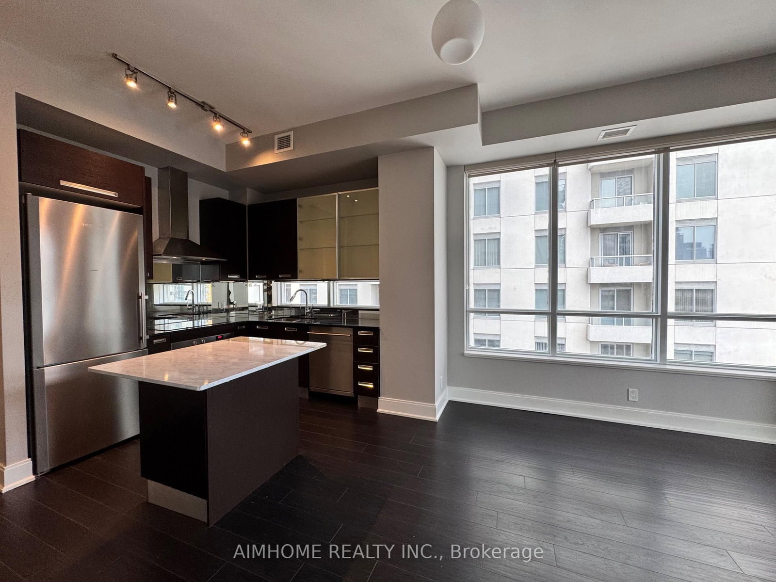
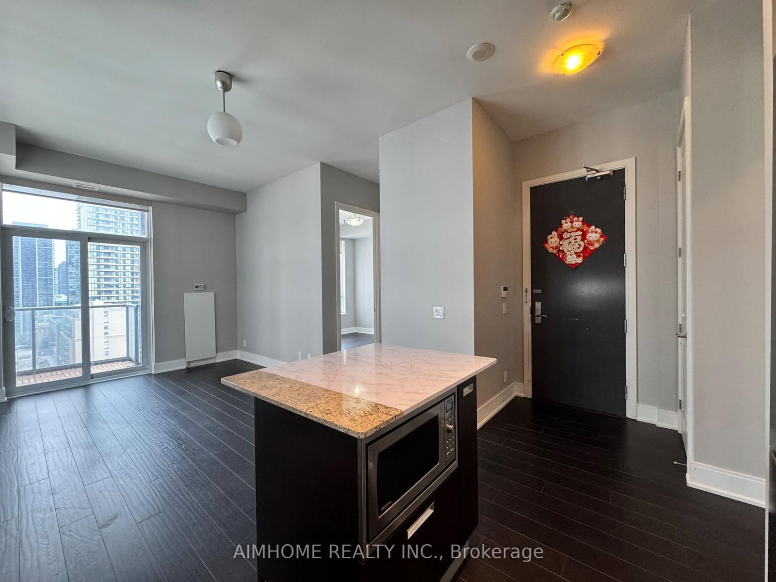
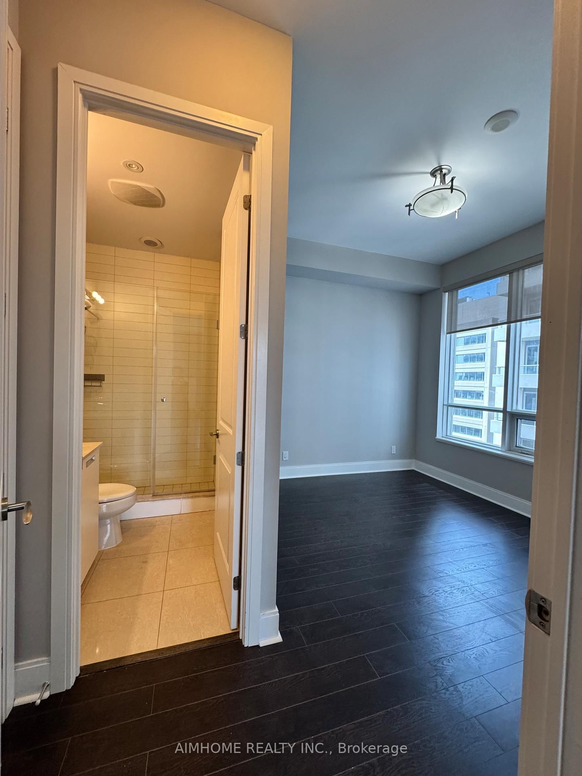
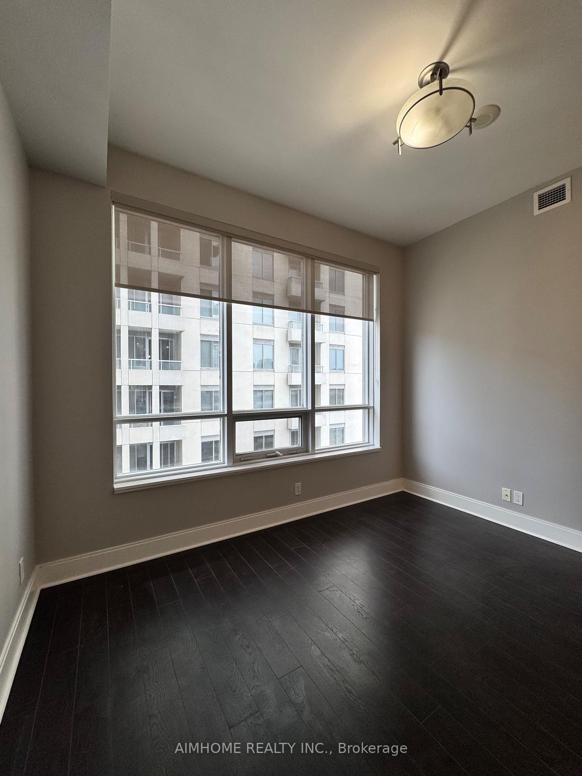
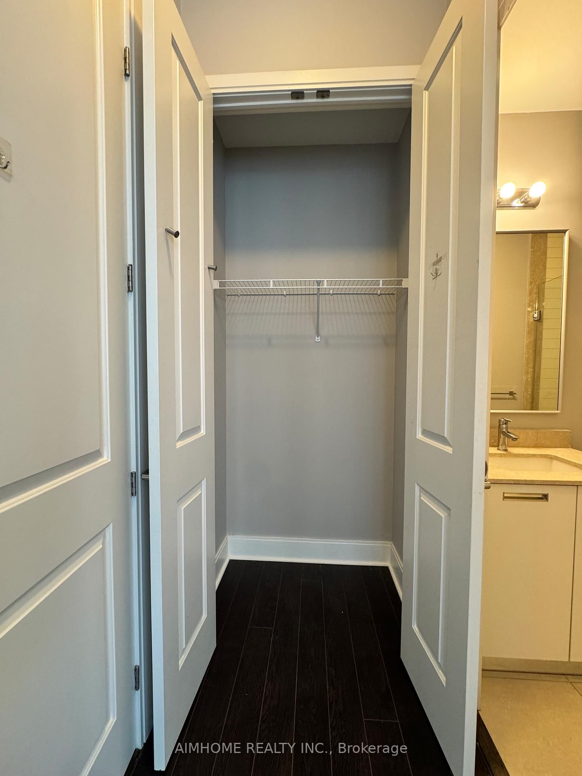
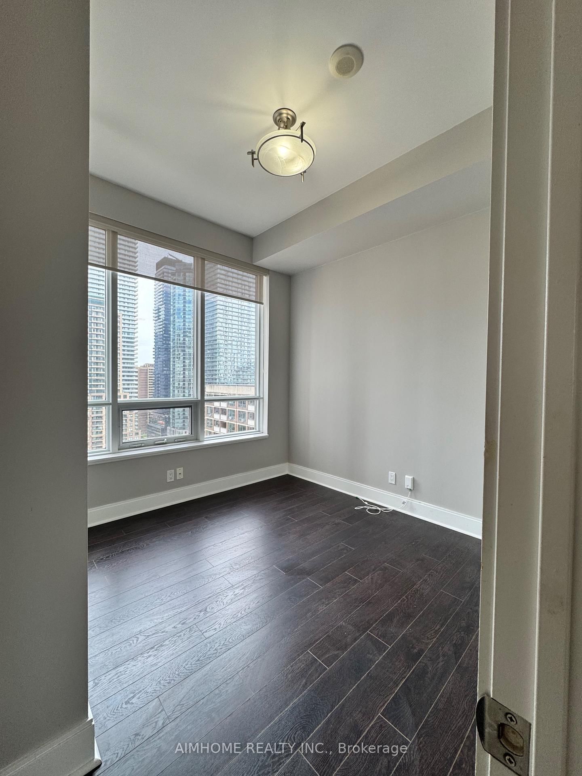
21 Balmuto Street • #1801 • Toronto, ON photo 1
21 Balmuto Street • #1801 • Toronto, ON photo 2
21 Balmuto Street • #1801 • Toronto, ON photo 3
21 Balmuto Street • #1801 • Toronto, ON photo 4
21 Balmuto Street • #1801 • Toronto, ON photo 5
21 Balmuto Street • #1801 • Toronto, ON photo 6
21 Balmuto Street • #1801 • Toronto, ON photo 7
21 Balmuto Street • #1801 • Toronto, ON photo 8
21 Balmuto Street • #1801 • Toronto, ON photo 9
21 Balmuto Street • #1801 • Toronto, ON photo 10
21 Balmuto Street • #1801 • Toronto, ON photo 11
21 Balmuto Street • #1801 • Toronto, ON photo 12
21 Balmuto Street • #1801 • Toronto, ON photo 13
21 Balmuto Street • #1801 • Toronto, ON photo 14
21 Balmuto Street • #1801 • Toronto, ON photo 15
21 Balmuto Street • #1801 • Toronto, ON photo 16
21 Balmuto Street • #1801 • Toronto, ON photo 17
21 Balmuto Street • #1801 • Toronto, ON photo 18
21 Balmuto Street • #1801 • Toronto, ON photo 19
21 Balmuto Street • #1801 • Toronto, ON photo 20
21 Balmuto Street • #1801 • Toronto, ON photo 21
21 Balmuto Street • #1801 • Toronto, ON photo 22
21 Balmuto Street • #1801 • Toronto, ON photo 23
21 Balmuto Street • #1801 • Toronto, ON photo 24
21 Balmuto Street • #1801 • Toronto, ON photo 25
21 Balmuto Street • #1801 • Toronto, ON photo 26
21 Balmuto Street • #1801 • Toronto, ON photo 27
21 Balmuto Street • #1801 • Toronto, ON photo 28
21 Balmuto Street • #1801 • Toronto, ON photo 29
21 Balmuto Street • #1801 • Toronto, ON photo 30
21 Balmuto Street • #1801 • Toronto, ON photo 31
21 Balmuto Street • #1801 • Toronto, ON photo 32
21 Balmuto Street • #1801 • Toronto, ON photo 33
21 Balmuto Street • #1801 • Toronto, ON photo 34
1 / 34
$755,000
21 Balmuto Street • #1801 • Toronto, ONPrice Change▼ 1.94%
Courtesy of AIMHOME REALTY INC.
2
Bedrooms
2
Bathrooms
700-799
Square feet
1
Parking

About this home

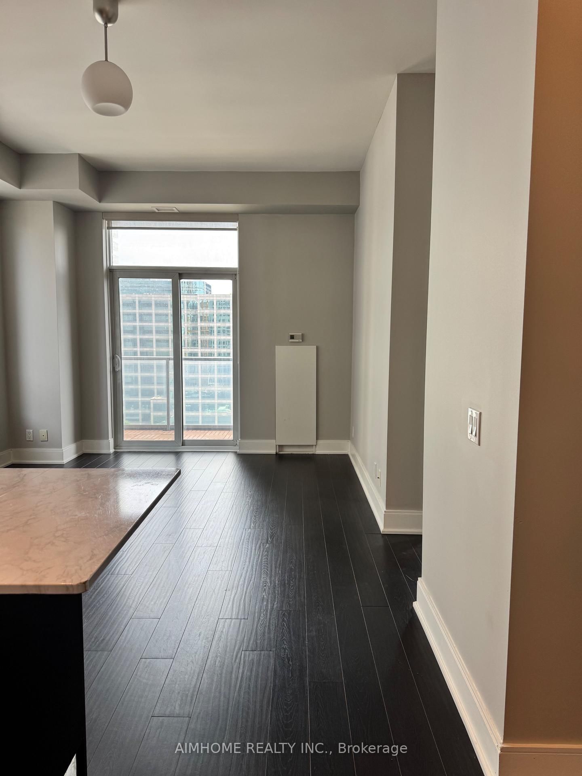
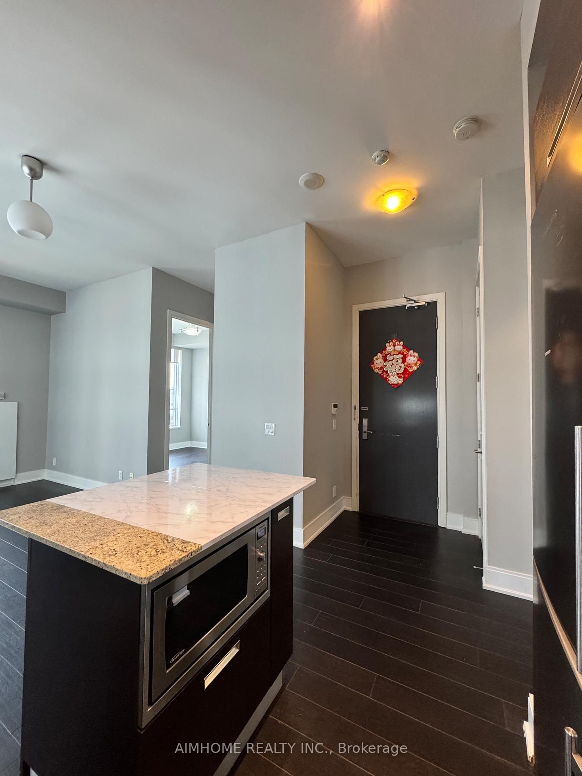
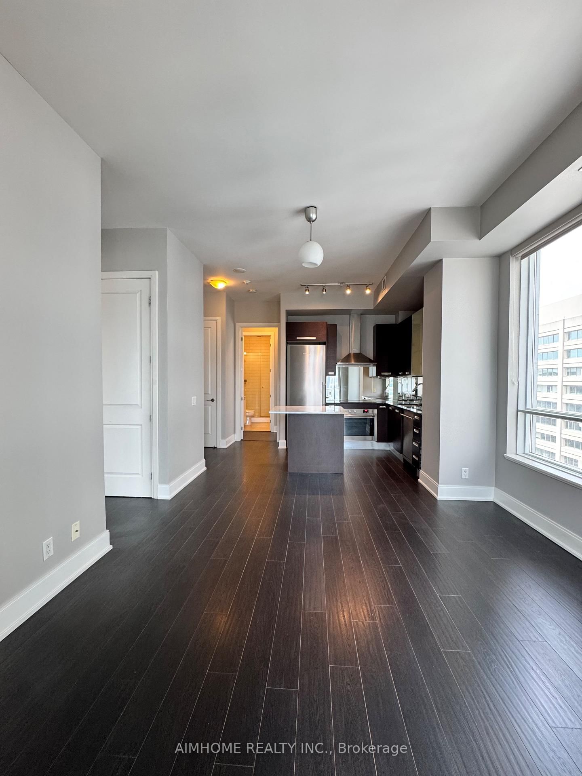
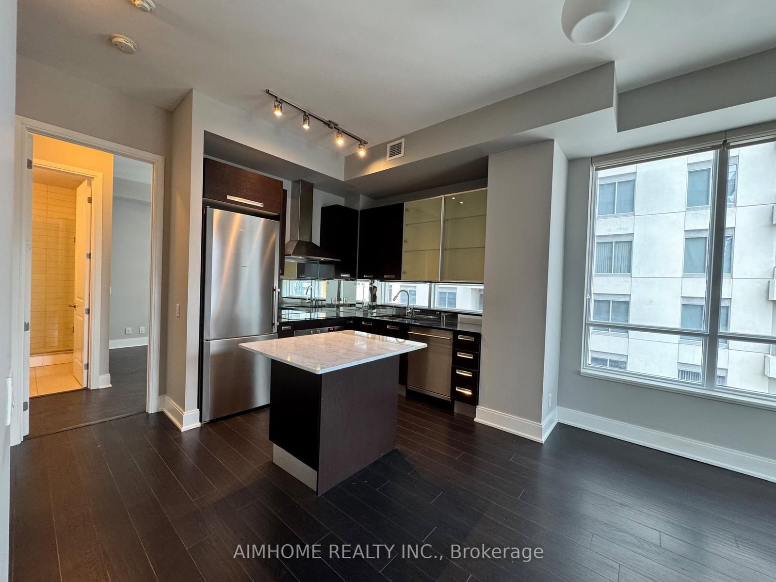
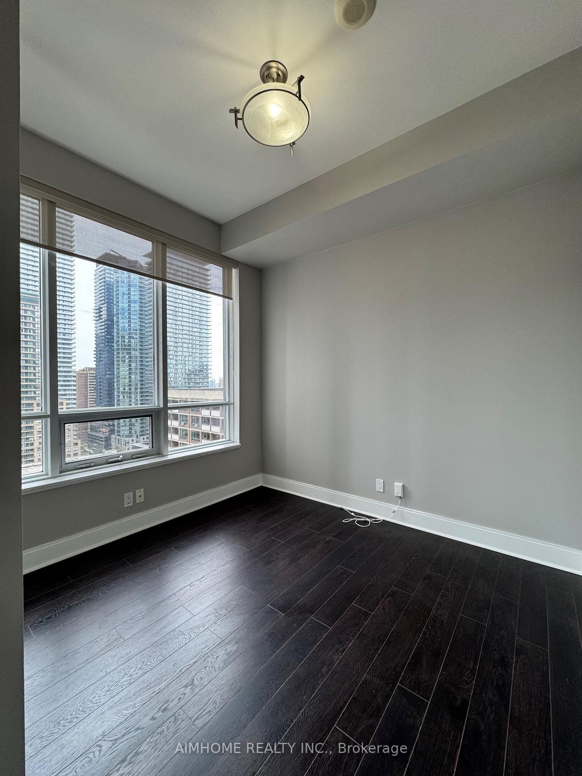
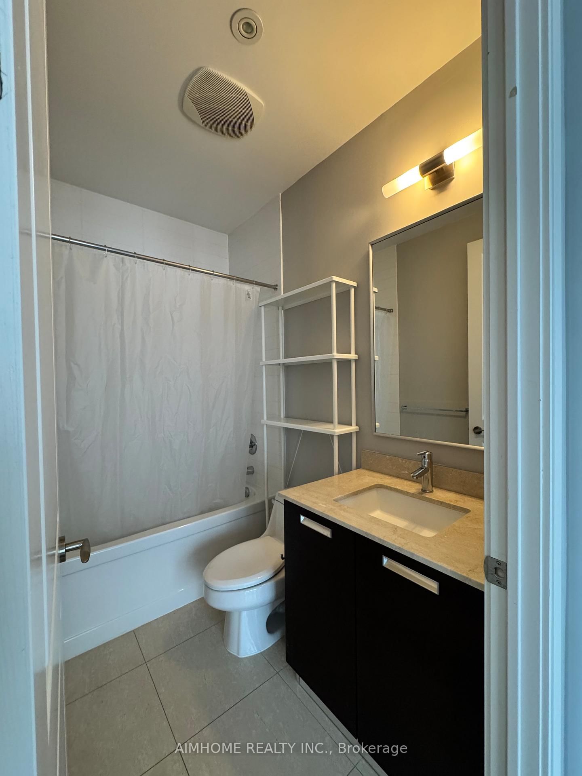
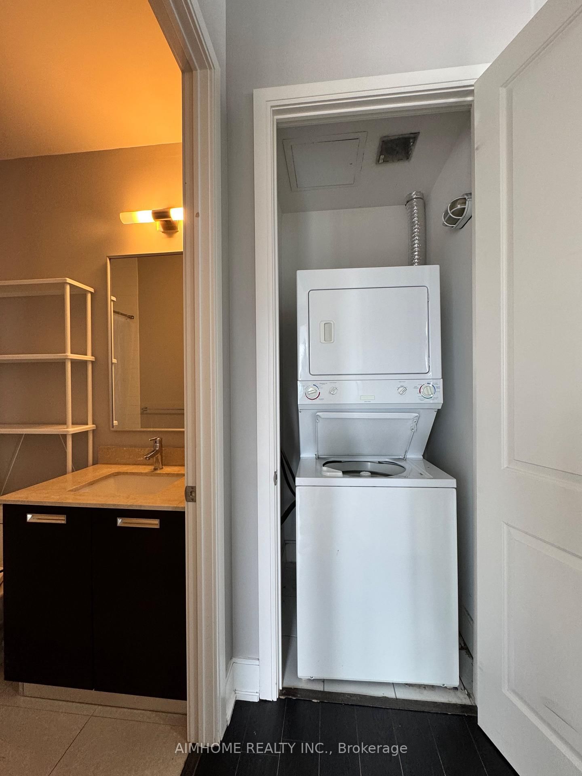
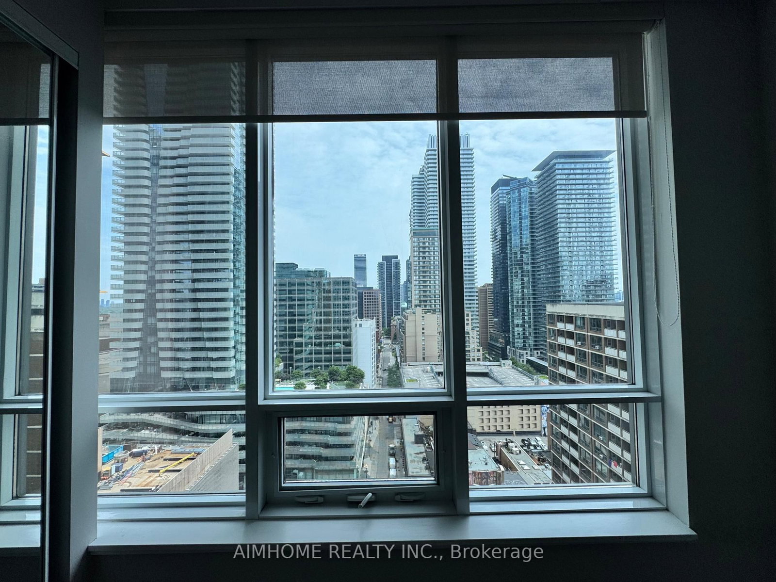
Rare Find Luxurious & Bright & Well Maintained/Clean 2Brs+2 Wrs Unit With 1 Parking/1 Locker, Only 4 Units On The Same Floor-Quite & Private.10Ft Smooth Ceiling. Split Layout, No Waste Space, Fantastic East City View. Modern Kitchen With Breakfast Bar & Open Balcony, Laminate Floor Throughout. Located At The Heart Of World Class Shopping,Dining,Theatre And Culture District In Trendy Bloor-Yorkville Area, Steps To Yonge/Bloor Subway/Manulife Shops/Uft

Property details

Property type
Condo Apartment
Style
Apartment
Approx. age (yrs)
11-15
Total rooms
5
Maintenance fee
$1,004.56/mo
Exposure
North East
Property taxes
$4,826.39 (2026)
Occupancy
Immediate
Days on market
60
Status
Active
MLS®

Property history

Recently sold nearby

Listing data last updated: Sep 5, 2026, 9:44 p.m. EDT via TRREB IDX.

First listed: Jul 9, 2026, 12:31 a.m. EDT.