
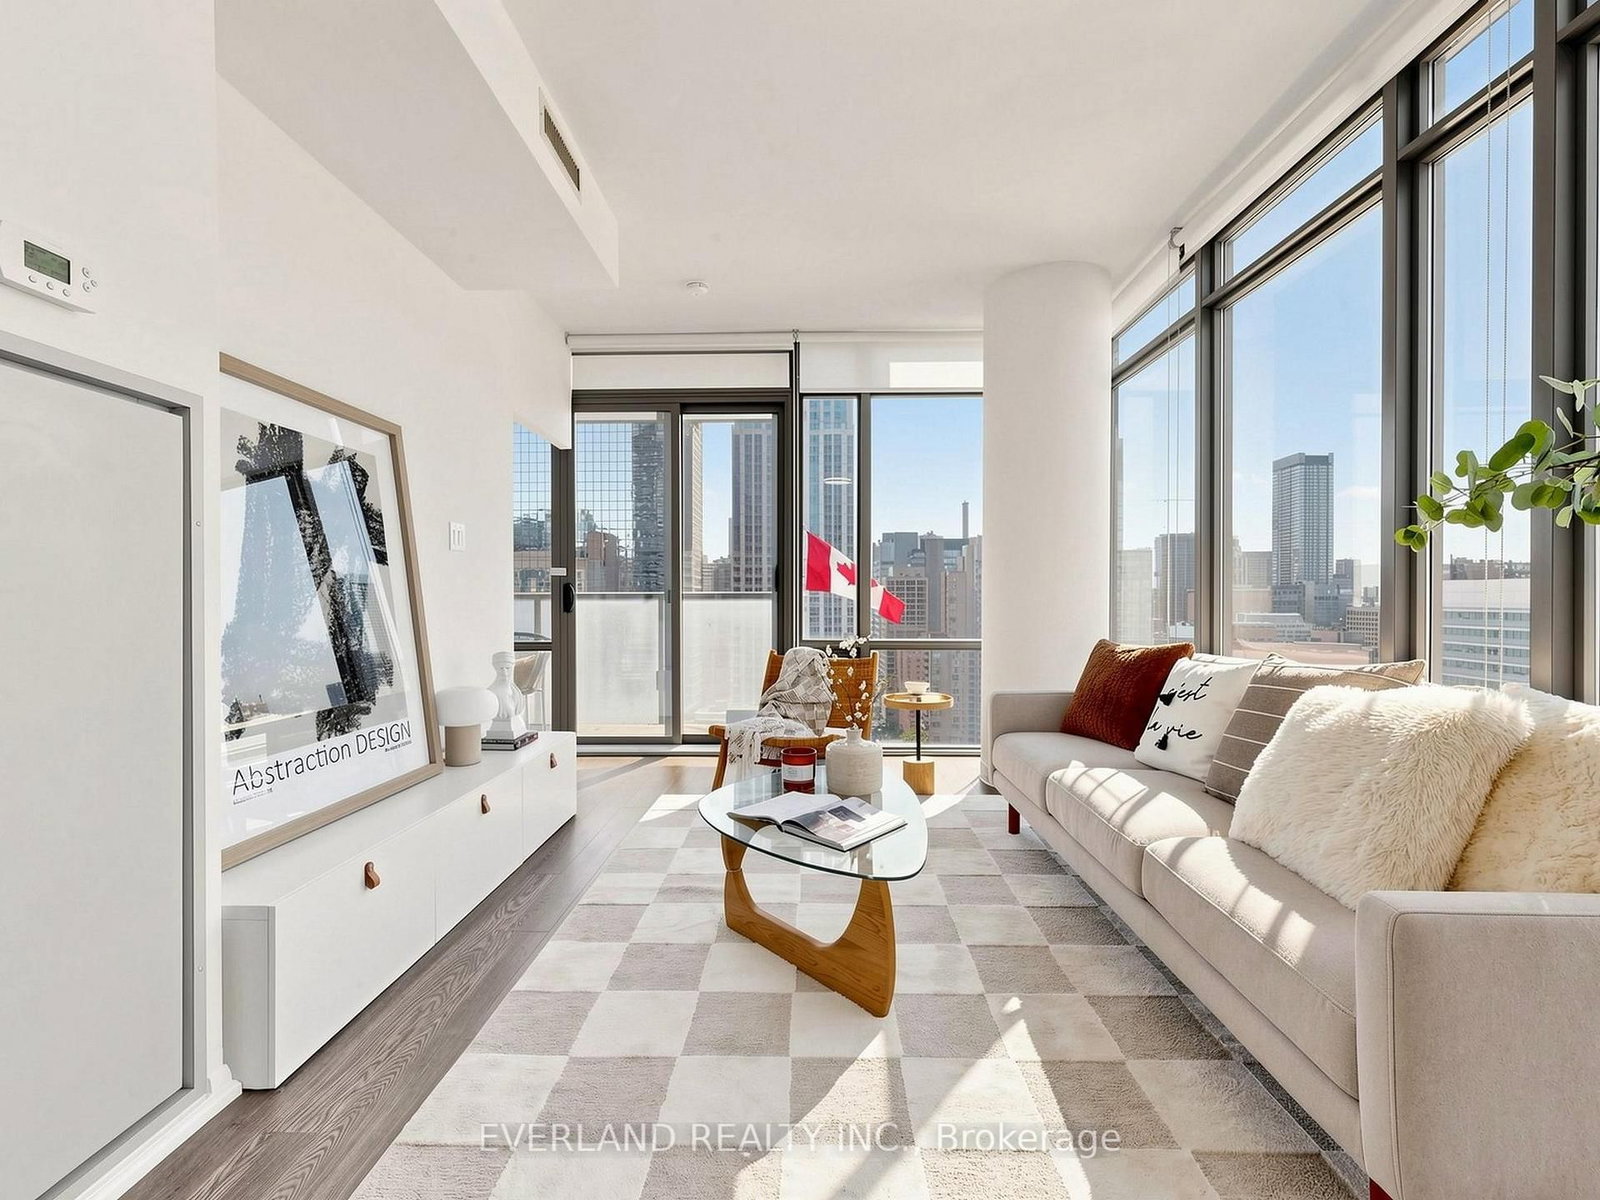
38 Grenville Street • #2303 • Toronto, ON photo 1
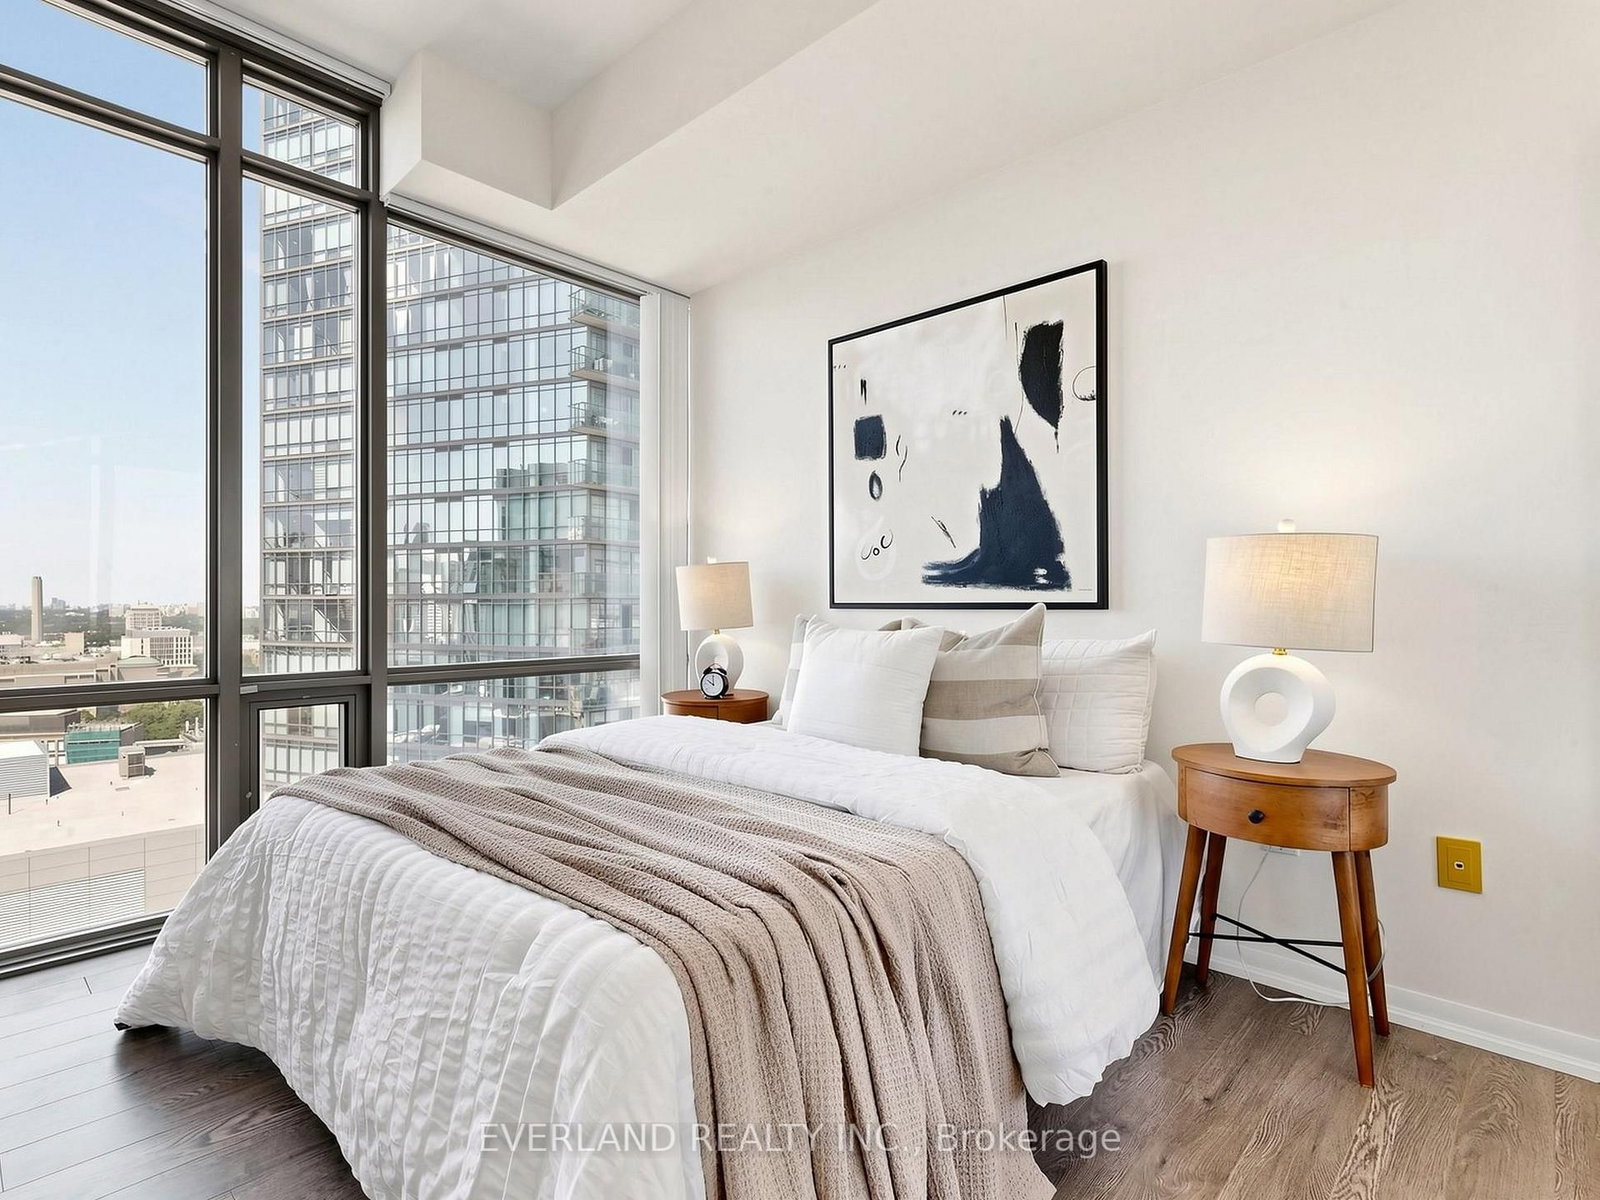
38 Grenville Street • #2303 • Toronto, ON photo 2
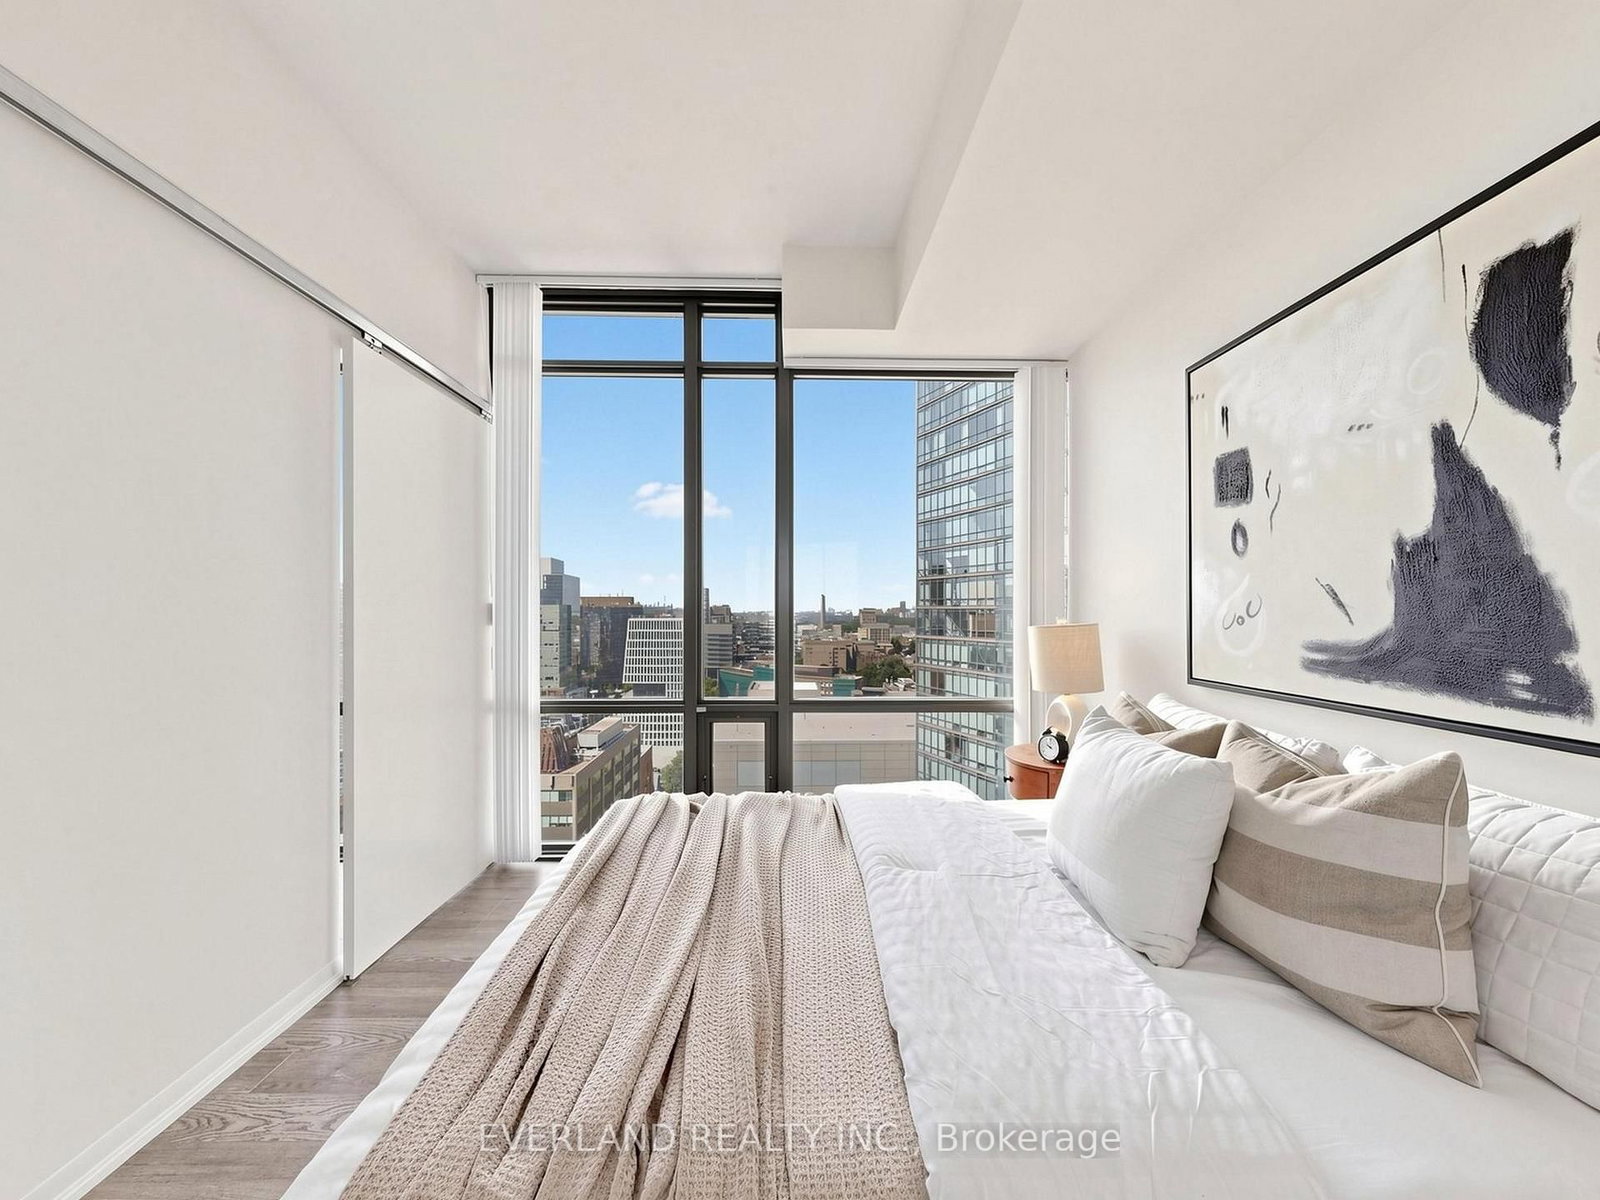
38 Grenville Street • #2303 • Toronto, ON photo 3
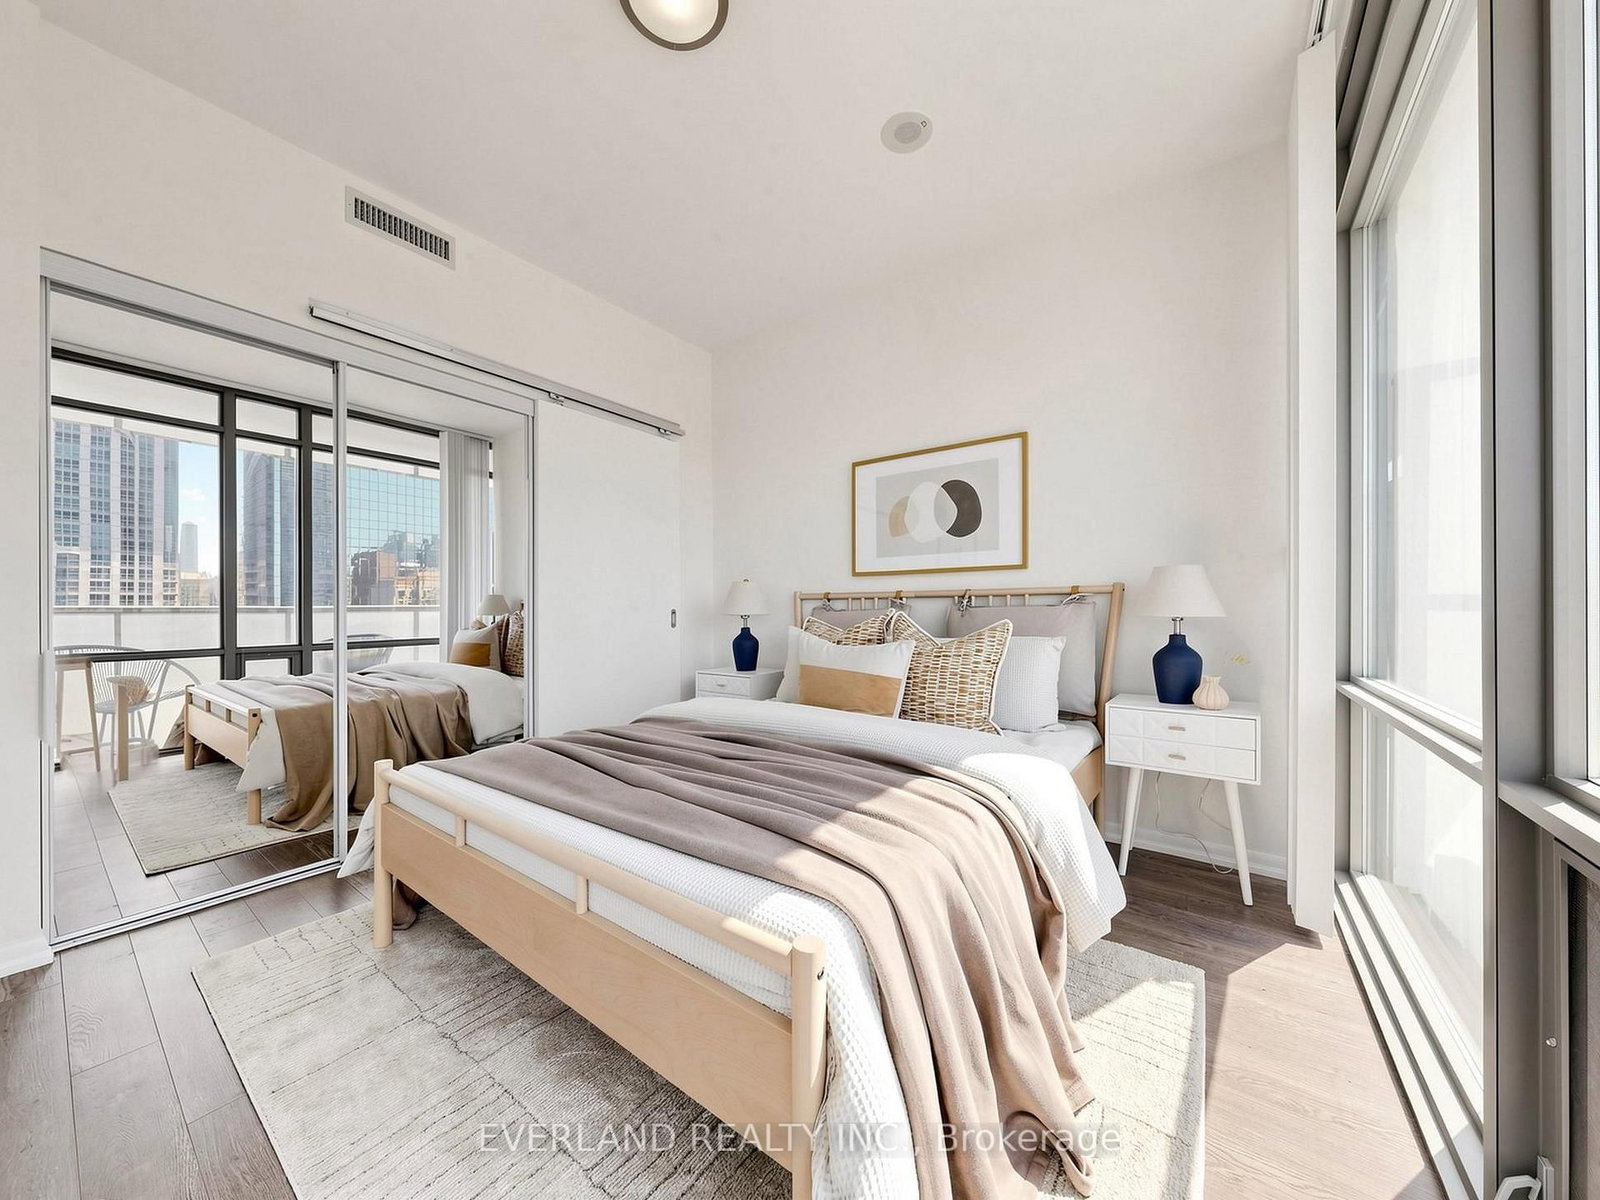
38 Grenville Street • #2303 • Toronto, ON photo 4
38 Grenville Street • #2303 • Toronto, ON photo 5
38 Grenville Street • #2303 • Toronto, ON photo 6
38 Grenville Street • #2303 • Toronto, ON photo 7
38 Grenville Street • #2303 • Toronto, ON photo 8
38 Grenville Street • #2303 • Toronto, ON photo 9
38 Grenville Street • #2303 • Toronto, ON photo 10
38 Grenville Street • #2303 • Toronto, ON photo 11
38 Grenville Street • #2303 • Toronto, ON photo 12
38 Grenville Street • #2303 • Toronto, ON photo 13
38 Grenville Street • #2303 • Toronto, ON photo 14
38 Grenville Street • #2303 • Toronto, ON photo 15
38 Grenville Street • #2303 • Toronto, ON photo 16
38 Grenville Street • #2303 • Toronto, ON photo 17
38 Grenville Street • #2303 • Toronto, ON photo 18
38 Grenville Street • #2303 • Toronto, ON photo 19
38 Grenville Street • #2303 • Toronto, ON photo 20
38 Grenville Street • #2303 • Toronto, ON photo 21
38 Grenville Street • #2303 • Toronto, ON photo 22
38 Grenville Street • #2303 • Toronto, ON photo 23
38 Grenville Street • #2303 • Toronto, ON photo 24
38 Grenville Street • #2303 • Toronto, ON photo 25
38 Grenville Street • #2303 • Toronto, ON photo 26
38 Grenville Street • #2303 • Toronto, ON photo 27
38 Grenville Street • #2303 • Toronto, ON photo 28
38 Grenville Street • #2303 • Toronto, ON photo 29
38 Grenville Street • #2303 • Toronto, ON photo 30
1 / 30
$918,000
38 Grenville Street • #2303 • Toronto, ONNew
Courtesy of EVERLAND REALTY INC.
2+1
Bedrooms
2
Bathrooms
800-899
Square feet
1
Parking

About this home

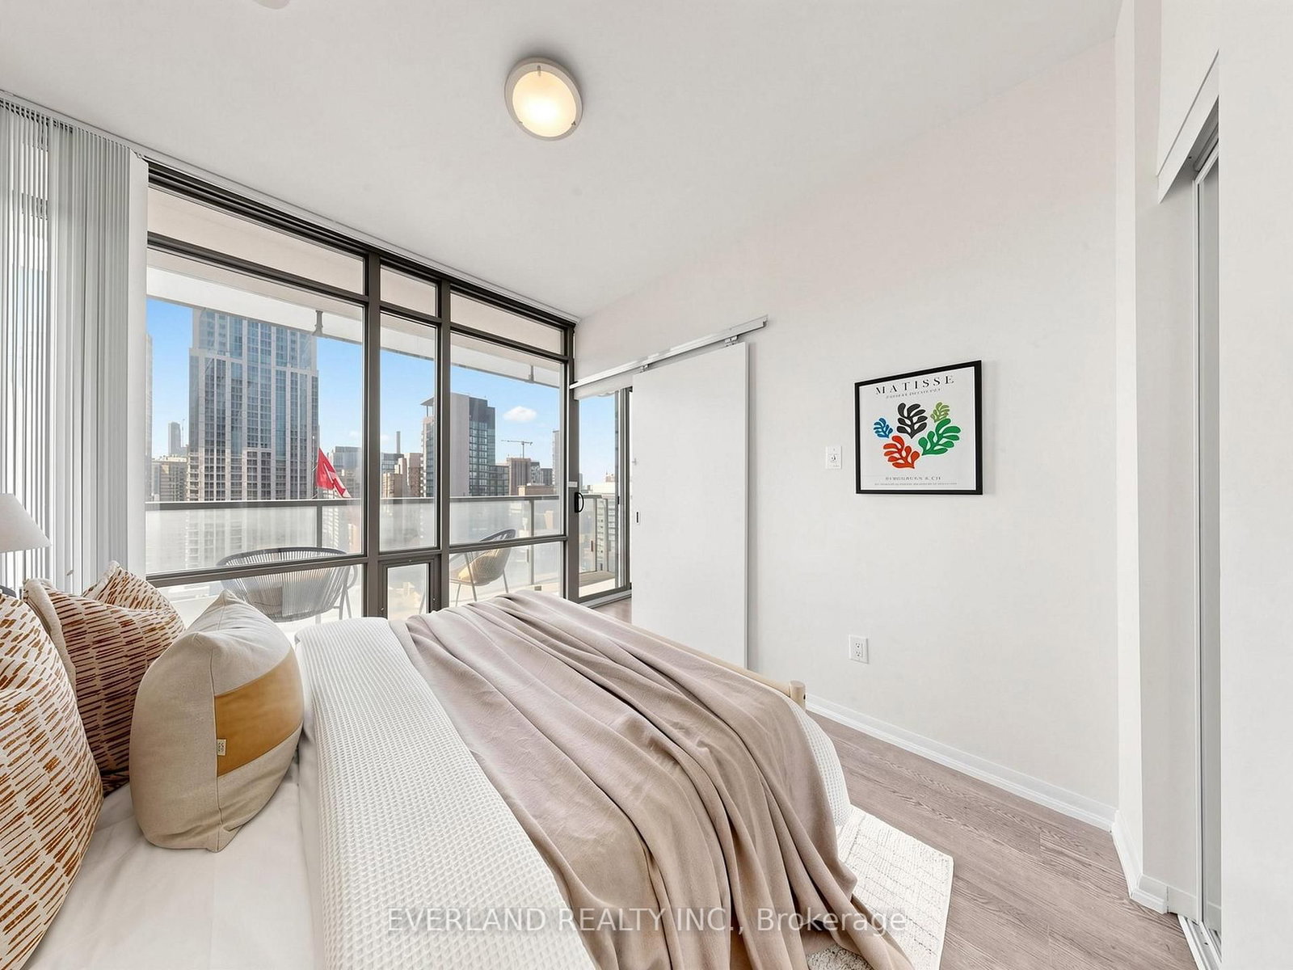
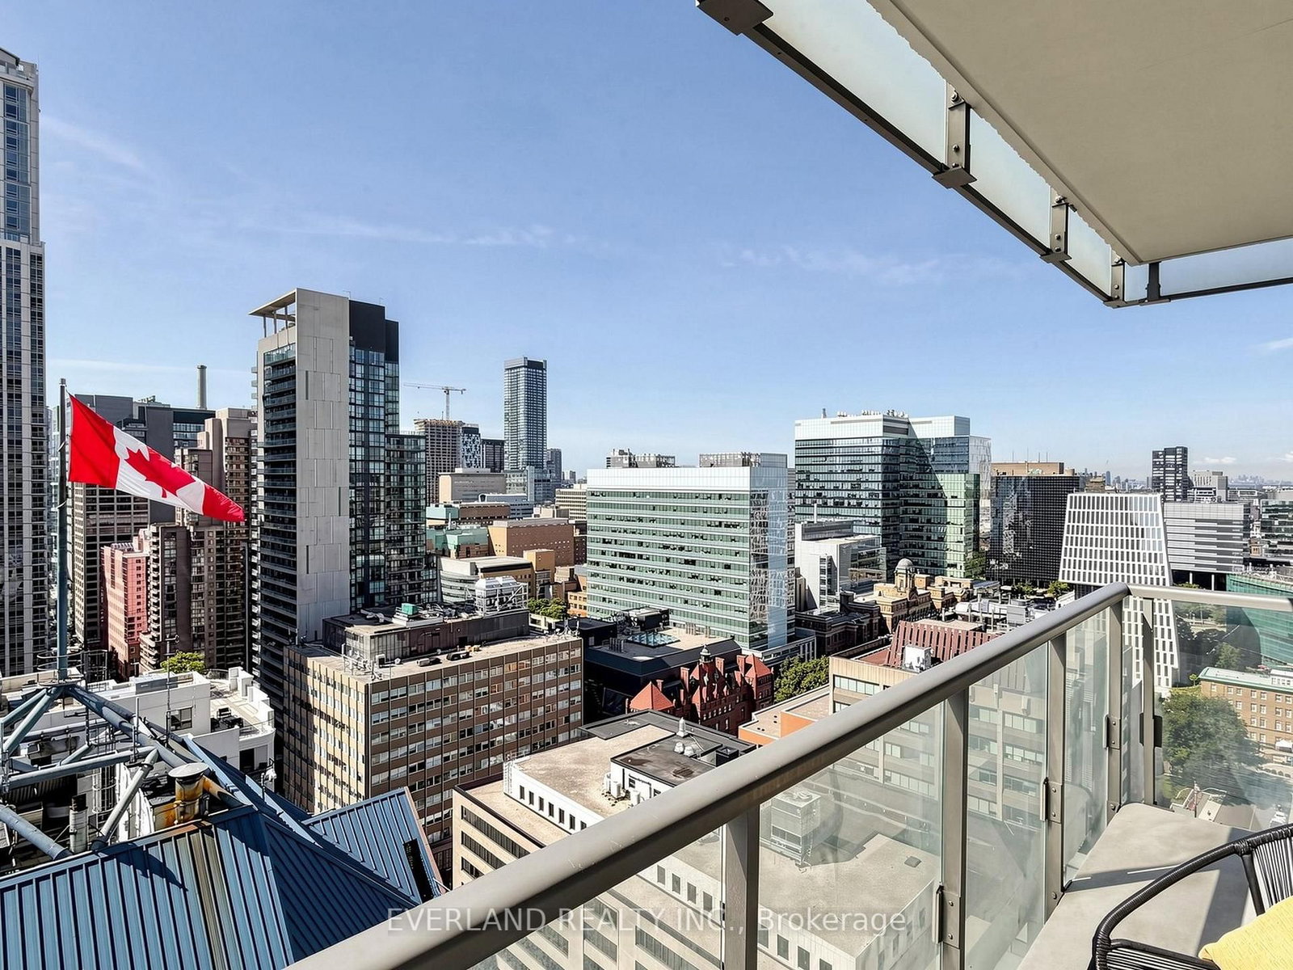
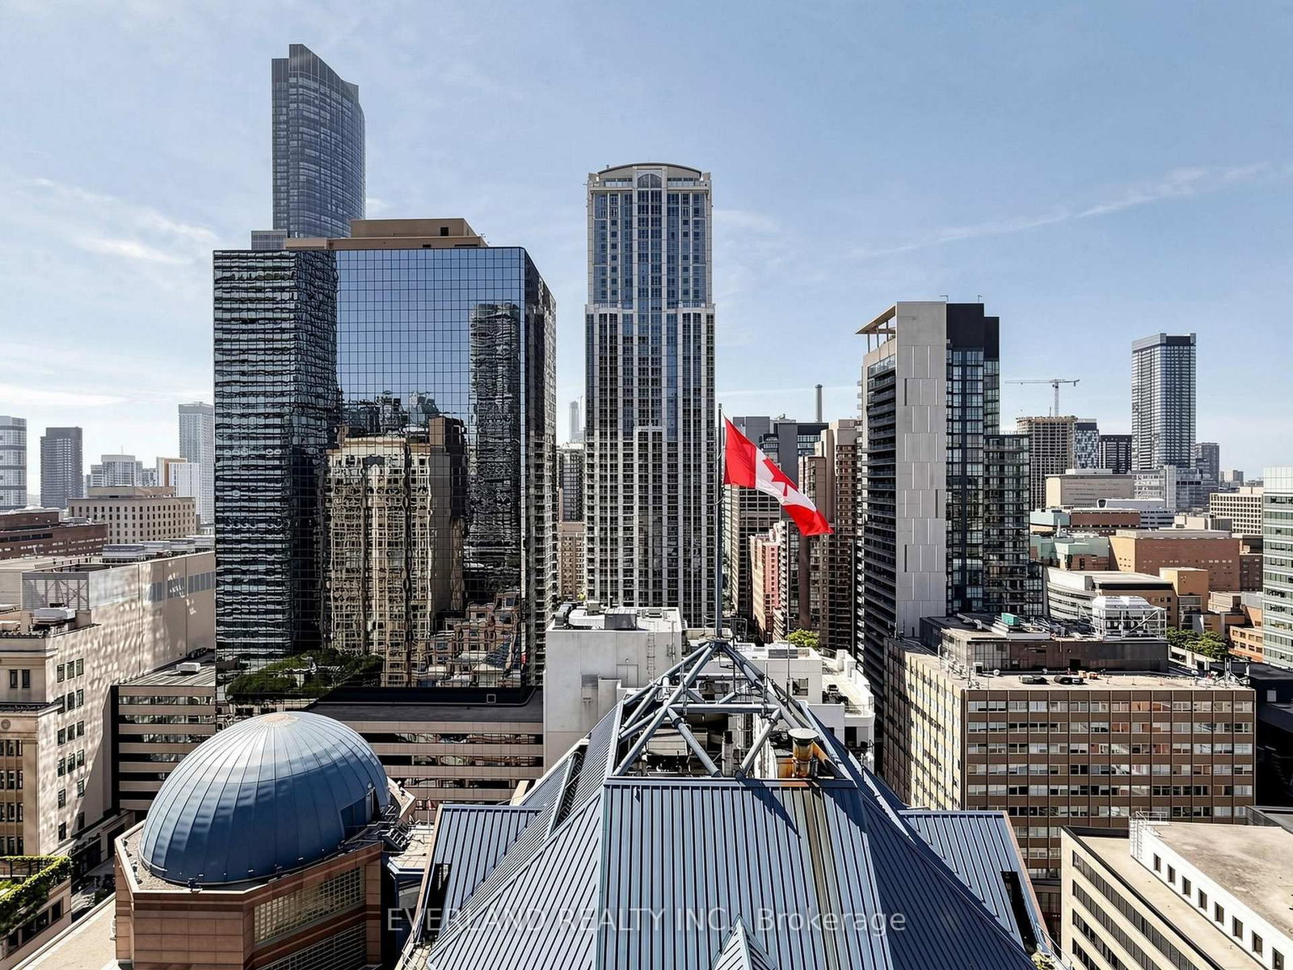
Experience upscale downtown living in the prestigious Murano South Tower. This bright southwest corner suite offers approximately 857 sq. ft. 9ft ceiling, The suite has been freshly painted , smooth ceiling, new curtain, wood floor (2024) of thoughtfully designed living space with one of the building's most desirable split two-bedroom layouts. Floor-to-ceiling windows flood the home with natural light while showcasing spectacular unobstructed panoramic city views. Parking and a locker are included for added convenience. Located just steps from the subway and within walking distance to the University of Toronto, Toronto Metropolitan University (formerly Ryerson), Eaton Centre, world-renowned hospitals, Queen's Park, Yorkville, restaurants, cafés, and all the conveniences of downtown Toronto. Extras: .Residents enjoy premium amenities including 24-hour concierge service and the 10,000 sq. ft. Murano Club featuring an indoor pool, fitness centre, massage room, library, billiards room, and visitor parking.

Property details

Property type
Condo Apartment
Style
Apartment
Total rooms
5
Maintenance fee
$870.22/mo
Exposure
South West
Property taxes
$4,672.93 (2026)
Days on market
9
Status
Active
MLS®

Property history

Recently sold nearby

Listing data last updated: Jul 9, 2026, 10:39 a.m. EDT via TRREB IDX.

First listed: Jul 8, 2026, 6:37 p.m. EDT.