




About this home
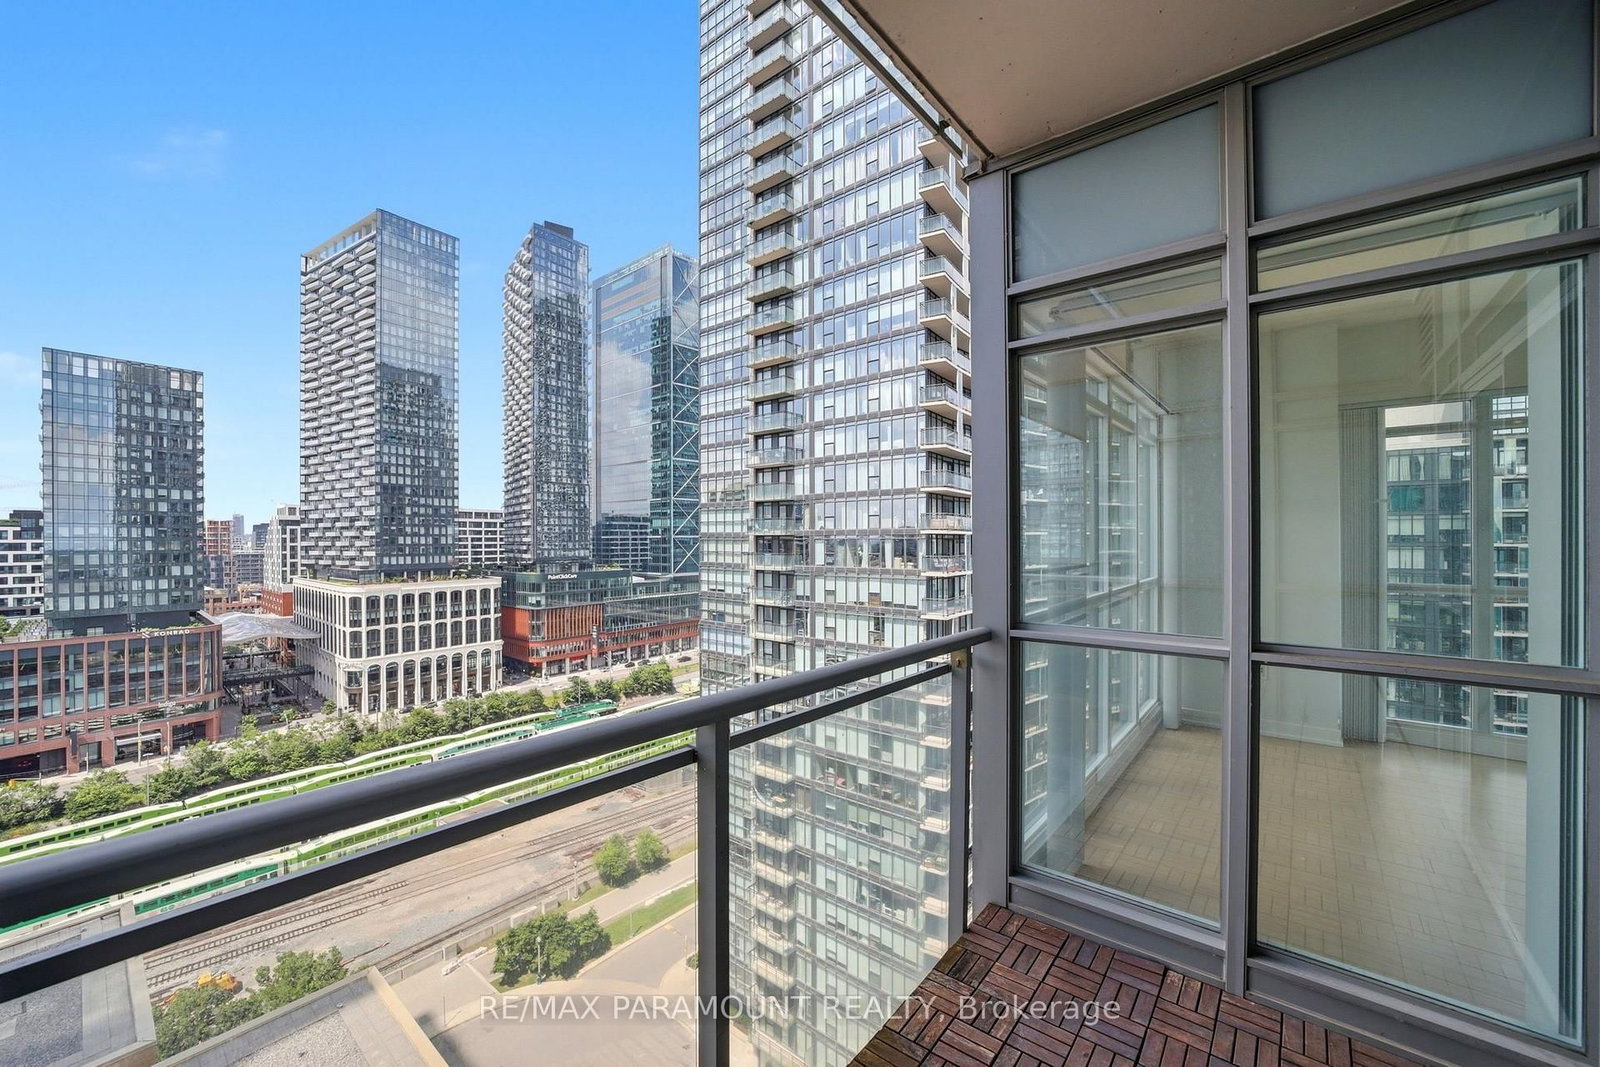
Welcome to this rarely offered 1+1 bedroom corner suite in one of Toronto's most sought-after waterfront communities. Bathed in natural light, this beautifully maintained condo showcases floor-to-ceiling windows, soaring 9ft+ ceilings, unobstructed views, and a private balcony where you can enjoy the fresh air and views. Freshly painted with modern light-toned flooring, the space feels bright, airy, and effortlessly stylish. Unlike the typical rectangular condo layout, this desirable corner unit features windows on multiple sides, creating an open, inviting atmosphere filled with natural sunlight throughout the day. The sleek white kitchen offers timeless appeal and includes a large pantry for exceptional storage. The spacious, room-sized den is a true standout, with glass on two sides and offering incredible flexibility. Whether you're looking for a home office, guest room, creative studio, or additional living space, there's plenty of room for a bed, desk, sofa, or a combination. The contemporary bathroom is finished in clean, light tones that complement the suite's modern aesthetic. Step outside and experience the best of downtown living. Located just steps from The Well, one of Toronto's premier destinations for shopping, dining, cafés, and entertainment, you'll also enjoy easy access to the community centre, library, TTC, parks, and countless neighbourhood hotspots. Whether it's grabbing your morning coffee, meeting friends for dinner, or enjoying an evening stroll by the lake, everything is right at your doorstep. Residents enjoy an exceptional collection of resort-inspired amenities, including a stunning Party Room, board room, theatre, kids' play area, pet spa, billiards and foosball lounge, indoor swimming pool, jacuzzi, sauna, fully equipped fitness centre, and yoga studio. Offering an incredibly functional layout, abundant natural light, and an unbeatable lifestyle, this is a condo that truly needs to be seen in person.
Property details
- Property type
- Condo Apartment
- Style
- Apartment
- Total rooms
- 3
- Maintenance fee
- $661.75/mo
- Exposure
- North
- Property taxes
- $2,900.44 (2026)
- Occupancy
- Flexible
- Days on market
- 12
- Status
- Active Under Contract
- MLS®
Property history
Location
Open in Google MapsRecently sold nearby
Listing data last updated: Jul 18, 2026, 10:56 a.m. EDT via TRREB IDX.
First listed: Jul 8, 2026, 3:39 p.m. EDT.