




About this home
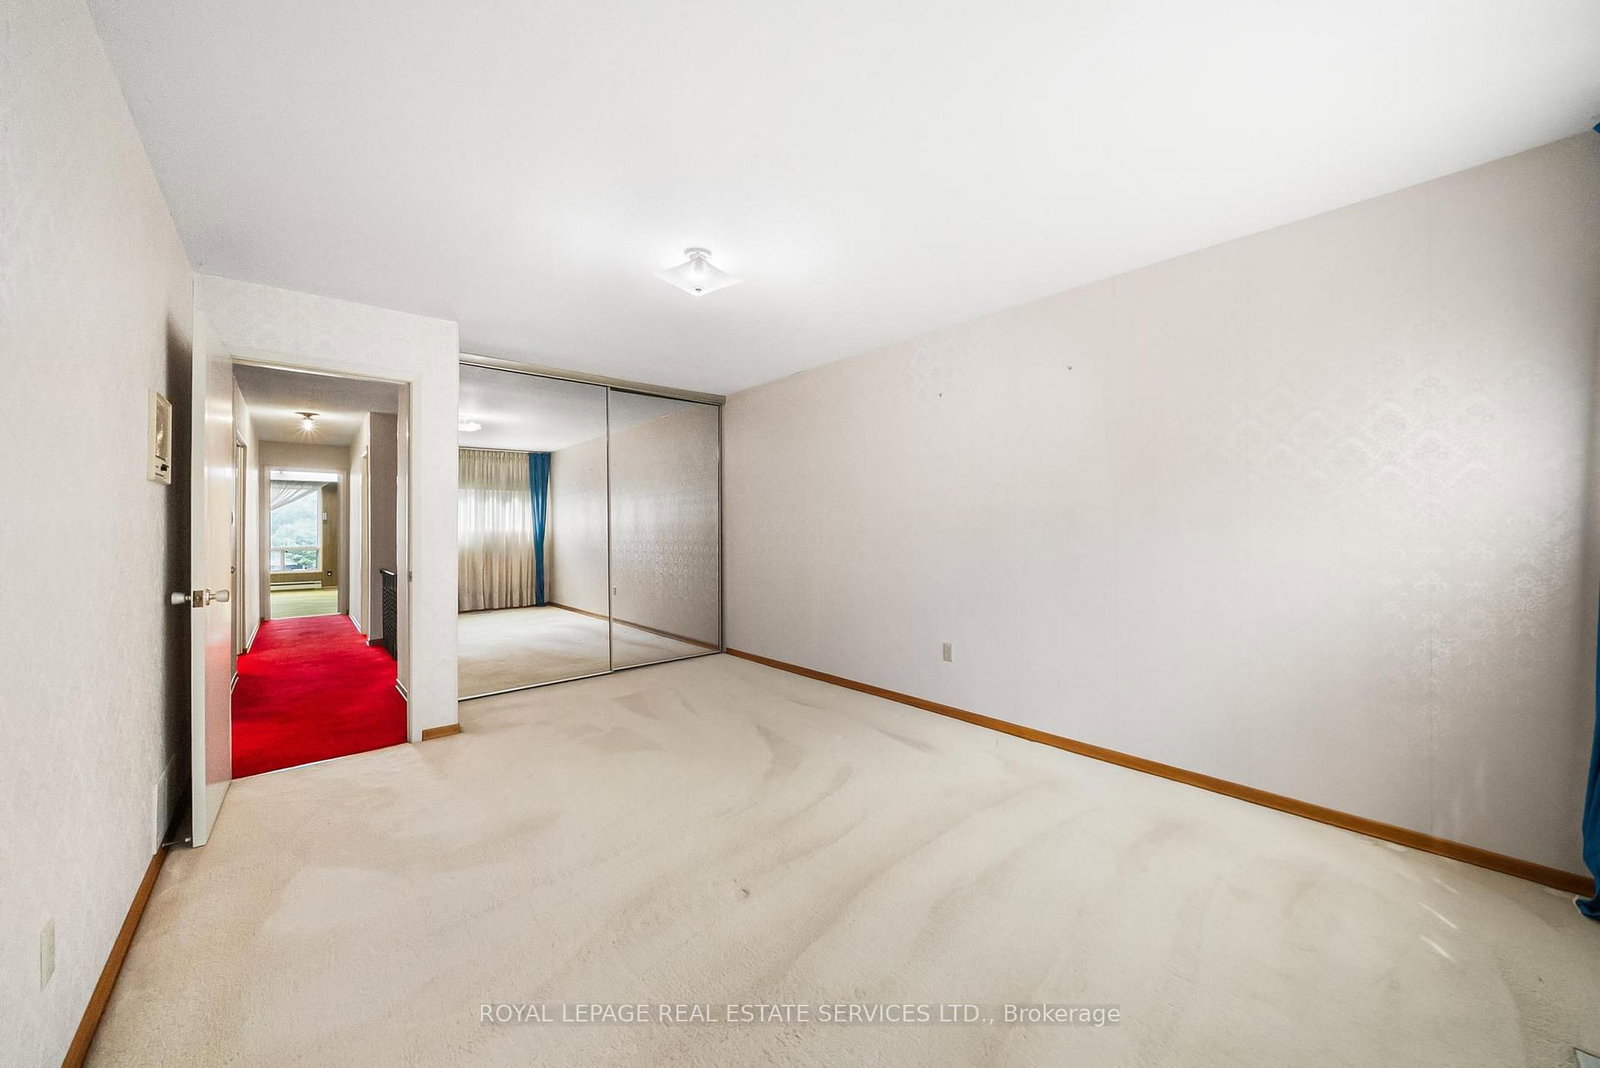
The best neighbourhoods don't have to tell you they're special. The people who live there already have. Bayview Woods-Steeles has quietly earned that reputation over generations. Tree-lined streets, highly regarded schools, parks and ravine trails woven throughout the community, neighbours who take pride in their homes, and the kind of stability that's becoming increasingly difficult to find. It's the sort of neighbourhood where opportunities are limited, and when a home does come up, it tends to go quickly. For over five decades, this home has been thoughtfully cared for by the same owner, preserving the integrity of its original design while offering an exceptional opportunity for what's next. With over 2,000 sq.ft. of living space, four generous bedrooms above grade, a fifth bedroom in the basement, and a functional layout that's increasingly difficult to find, the foundation is already here. This is the kind of home buyers wait for; not because everything has already been done, but because it hasn't. Original throughout and remarkably well maintained, it offers the freedom to renovate with purpose, creating a home that's truly your own. In a neighbourhood where opportunities are few and homes are often passed from one chapter of life to the next, this is a rare chance to bring new life to a property with exceptional bones in one of North York's most established family communities. Some opportunities are rare because the homes are exceptional. Others are rare because the neighbourhood is. This one happens to offer both.
Property details
- Property type
- Semi-Detached
- Style
- 2-Storey
- Total rooms
- 9
- Lot size
- 30.23 × 128.98 ft
- Property taxes
- $5,317.46 (2026)
- Occupancy
- Flex/Immed
- Days on market
- 21
- Status
- Active
- MLS®
Property history
Location
Open in Google MapsRecently sold nearby
Listing data last updated: Jul 27, 2026, 6:17 p.m. EDT via TRREB IDX.
First listed: Jul 8, 2026, 12:13 p.m. EDT.