
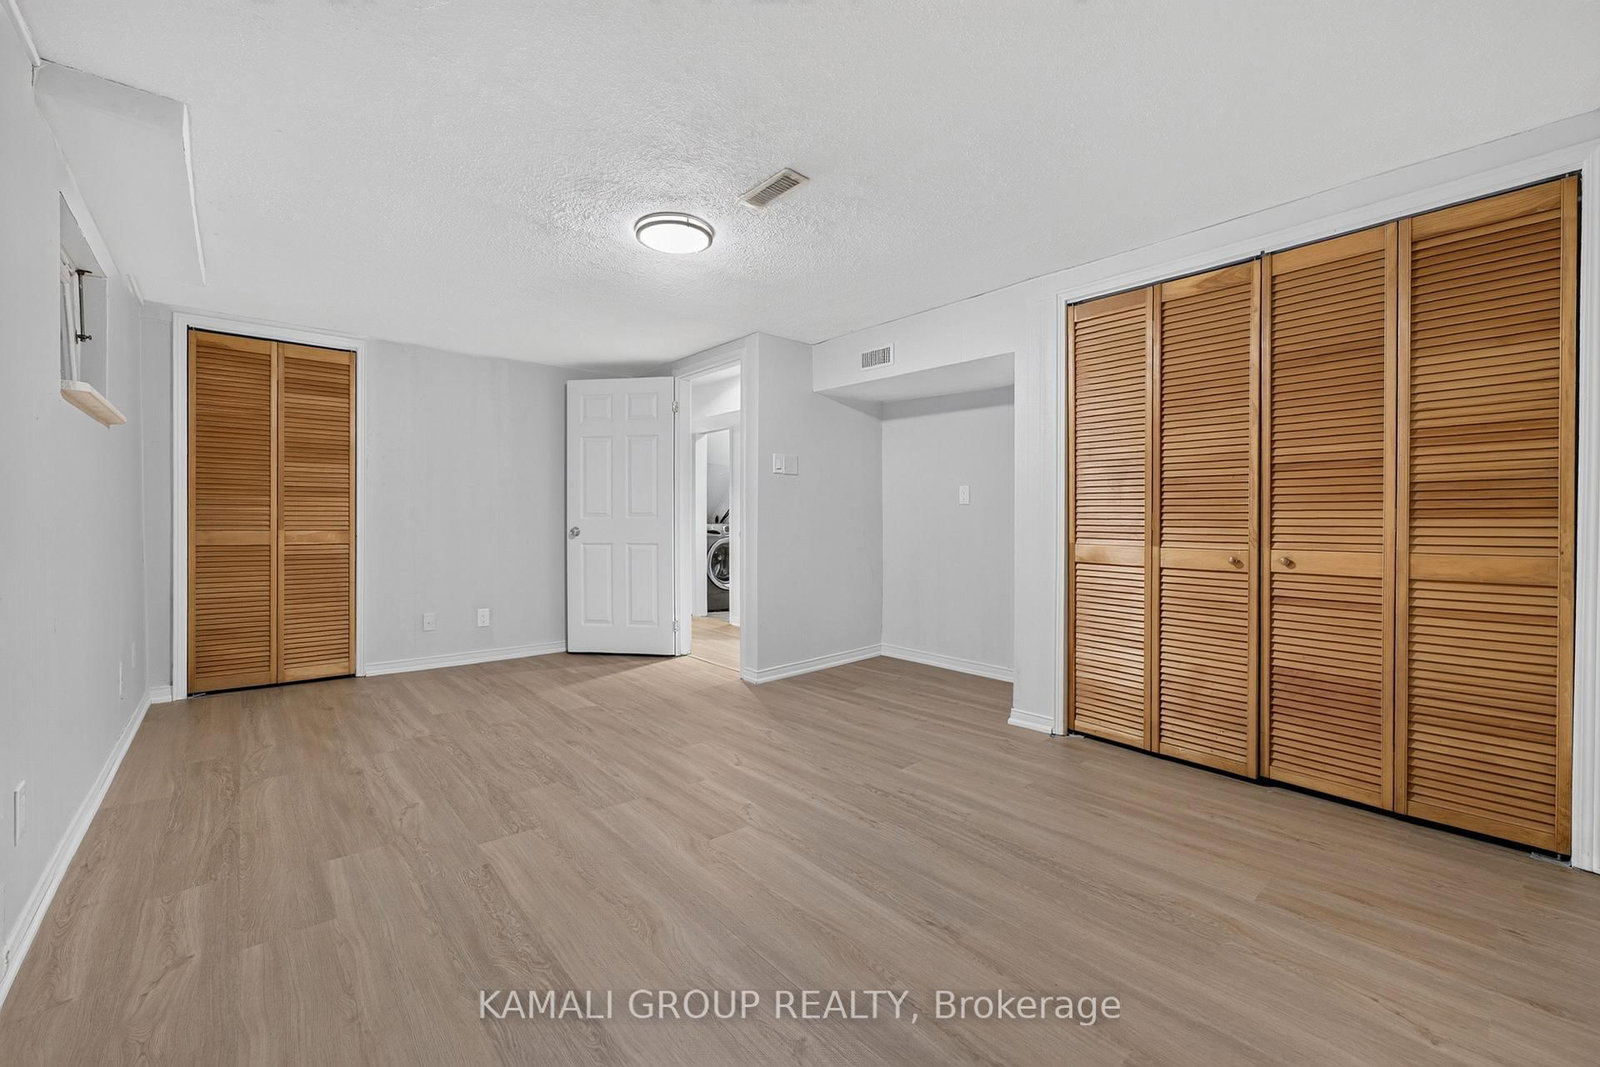
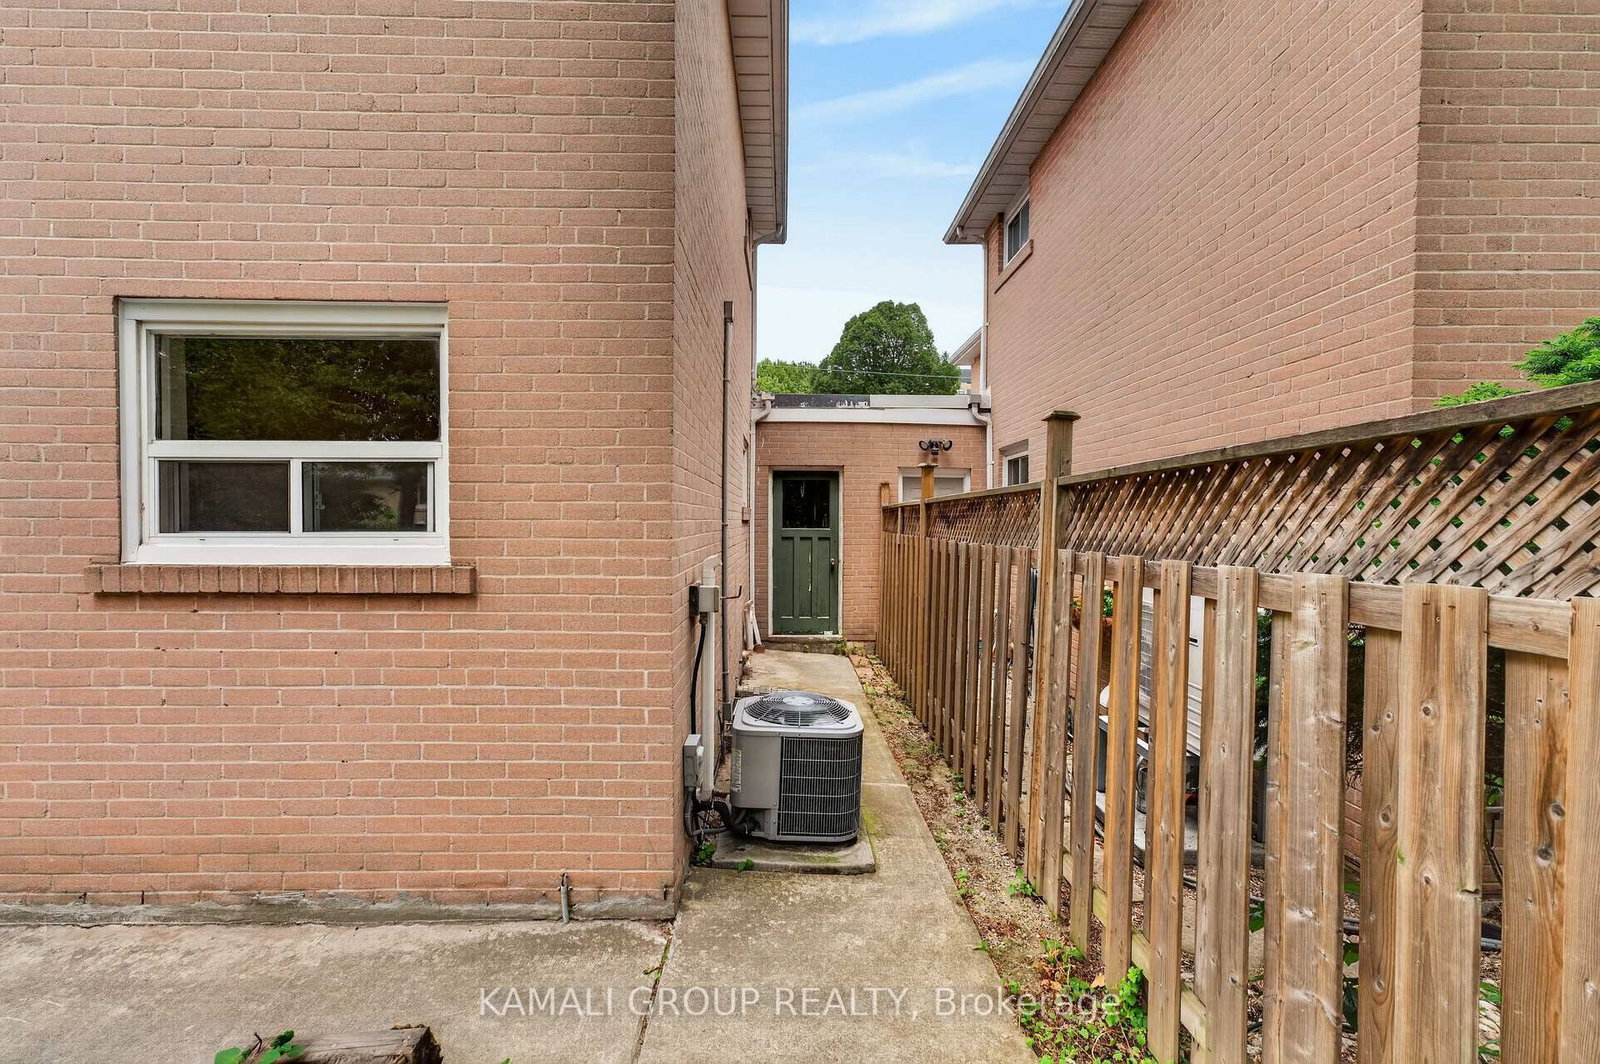
23 Greenwin Village Road • Toronto, ON photo 1
23 Greenwin Village Road • Toronto, ON photo 2
23 Greenwin Village Road • Toronto, ON photo 3
23 Greenwin Village Road • Toronto, ON photo 4
23 Greenwin Village Road • Toronto, ON photo 5
23 Greenwin Village Road • Toronto, ON photo 6
23 Greenwin Village Road • Toronto, ON photo 7
23 Greenwin Village Road • Toronto, ON photo 8
23 Greenwin Village Road • Toronto, ON photo 9
23 Greenwin Village Road • Toronto, ON photo 10
23 Greenwin Village Road • Toronto, ON photo 11
23 Greenwin Village Road • Toronto, ON photo 12
23 Greenwin Village Road • Toronto, ON photo 13
23 Greenwin Village Road • Toronto, ON photo 14
23 Greenwin Village Road • Toronto, ON photo 15
23 Greenwin Village Road • Toronto, ON photo 16
23 Greenwin Village Road • Toronto, ON photo 17
23 Greenwin Village Road • Toronto, ON photo 18
23 Greenwin Village Road • Toronto, ON photo 19
23 Greenwin Village Road • Toronto, ON photo 20
23 Greenwin Village Road • Toronto, ON photo 21
23 Greenwin Village Road • Toronto, ON photo 22
23 Greenwin Village Road • Toronto, ON photo 23
23 Greenwin Village Road • Toronto, ON photo 24
23 Greenwin Village Road • Toronto, ON photo 25
23 Greenwin Village Road • Toronto, ON photo 26
23 Greenwin Village Road • Toronto, ON photo 27
23 Greenwin Village Road • Toronto, ON photo 28
23 Greenwin Village Road • Toronto, ON photo 29
23 Greenwin Village Road • Toronto, ON photo 30
23 Greenwin Village Road • Toronto, ON photo 31
23 Greenwin Village Road • Toronto, ON photo 32
23 Greenwin Village Road • Toronto, ON photo 33
23 Greenwin Village Road • Toronto, ON photo 34
23 Greenwin Village Road • Toronto, ON photo 35
23 Greenwin Village Road • Toronto, ON photo 36
23 Greenwin Village Road • Toronto, ON photo 37
23 Greenwin Village Road • Toronto, ON photo 38
23 Greenwin Village Road • Toronto, ON photo 39
23 Greenwin Village Road • Toronto, ON photo 40
1 / 40
$939,000
23 Greenwin Village Road • Toronto, ONPrice Change▲ 34.33%
Courtesy of KAMALI GROUP REALTY
4+2
Bedrooms
3
Bathrooms
1500-2000
Square feet
3
Parking

About this home

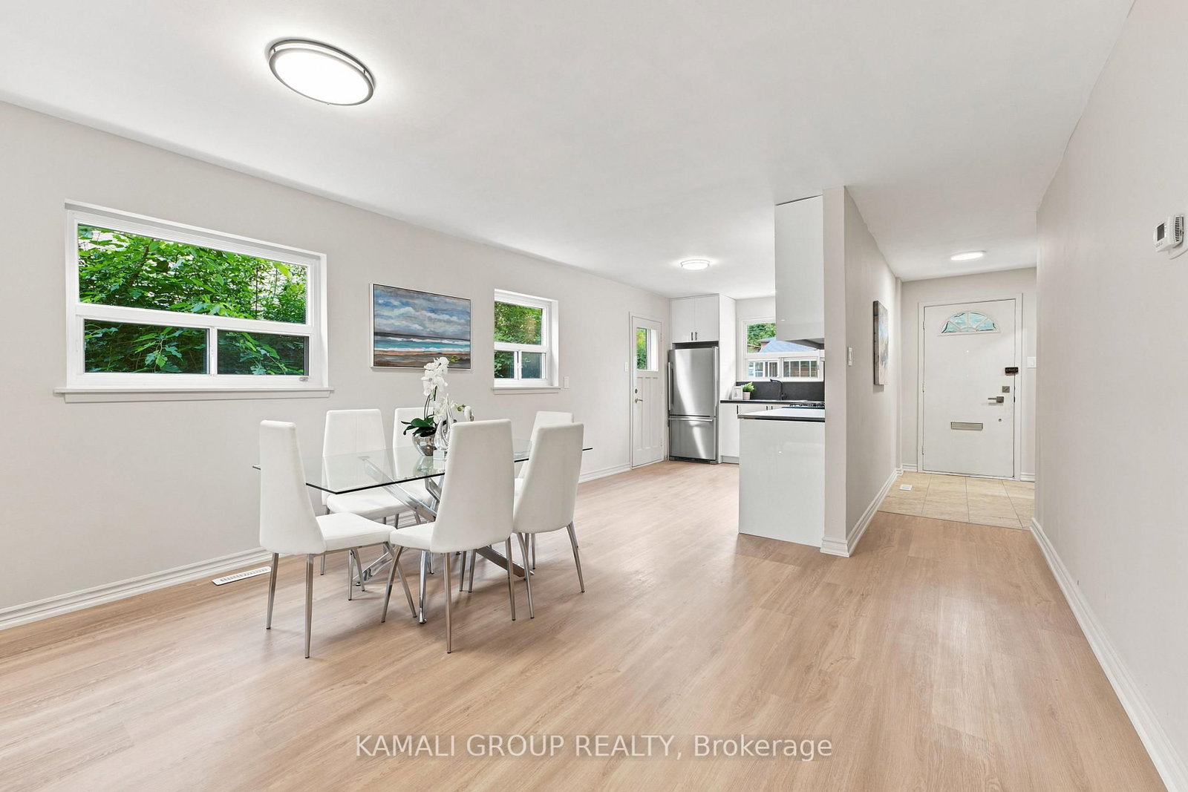
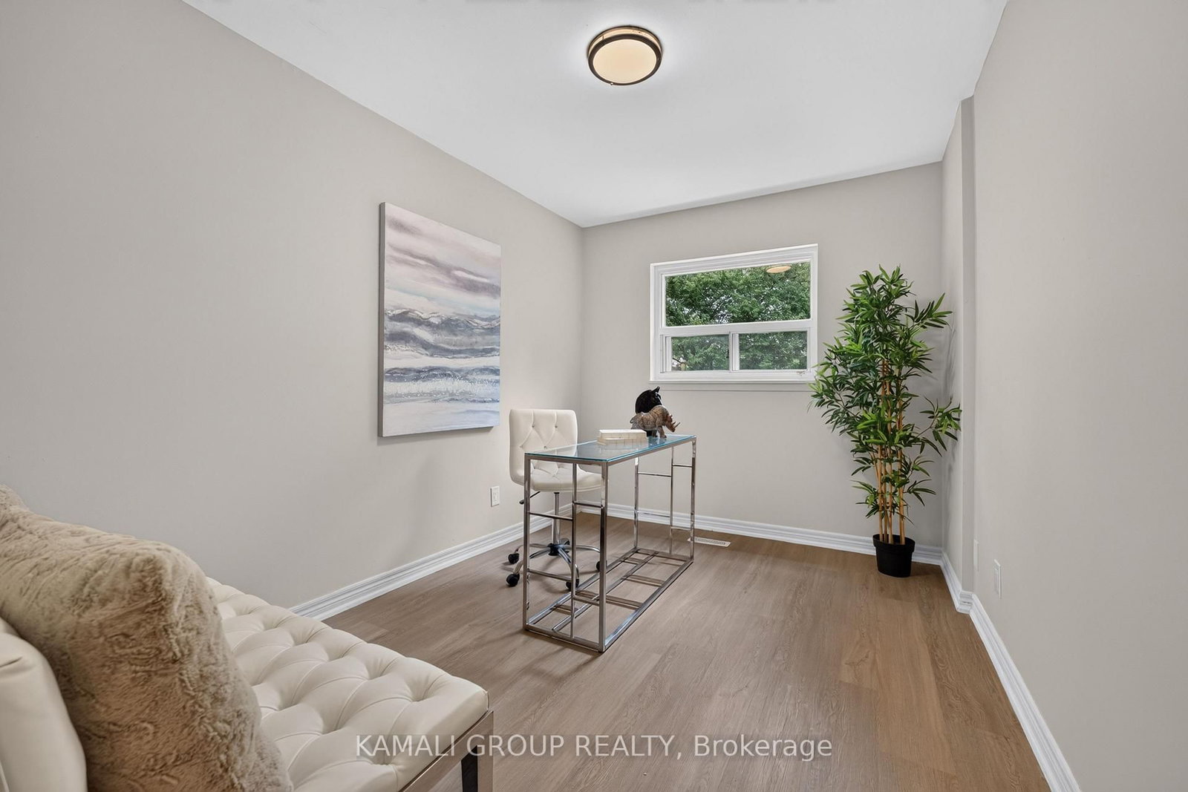
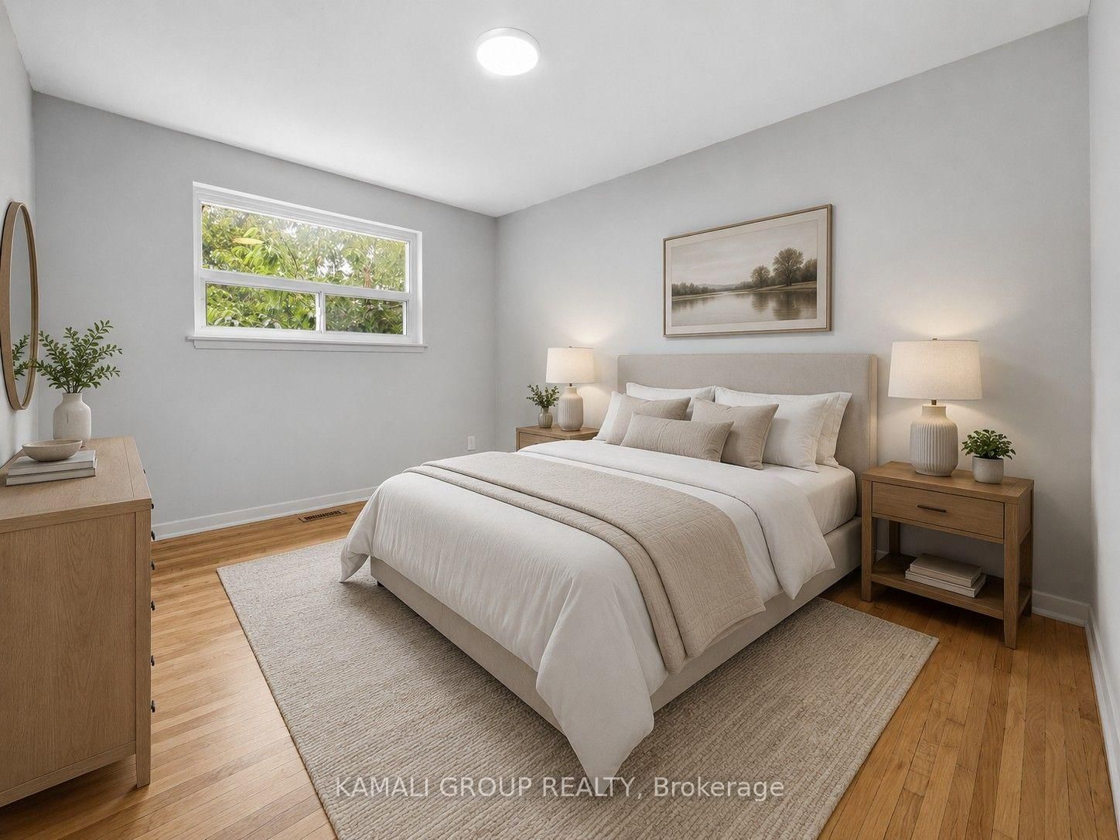
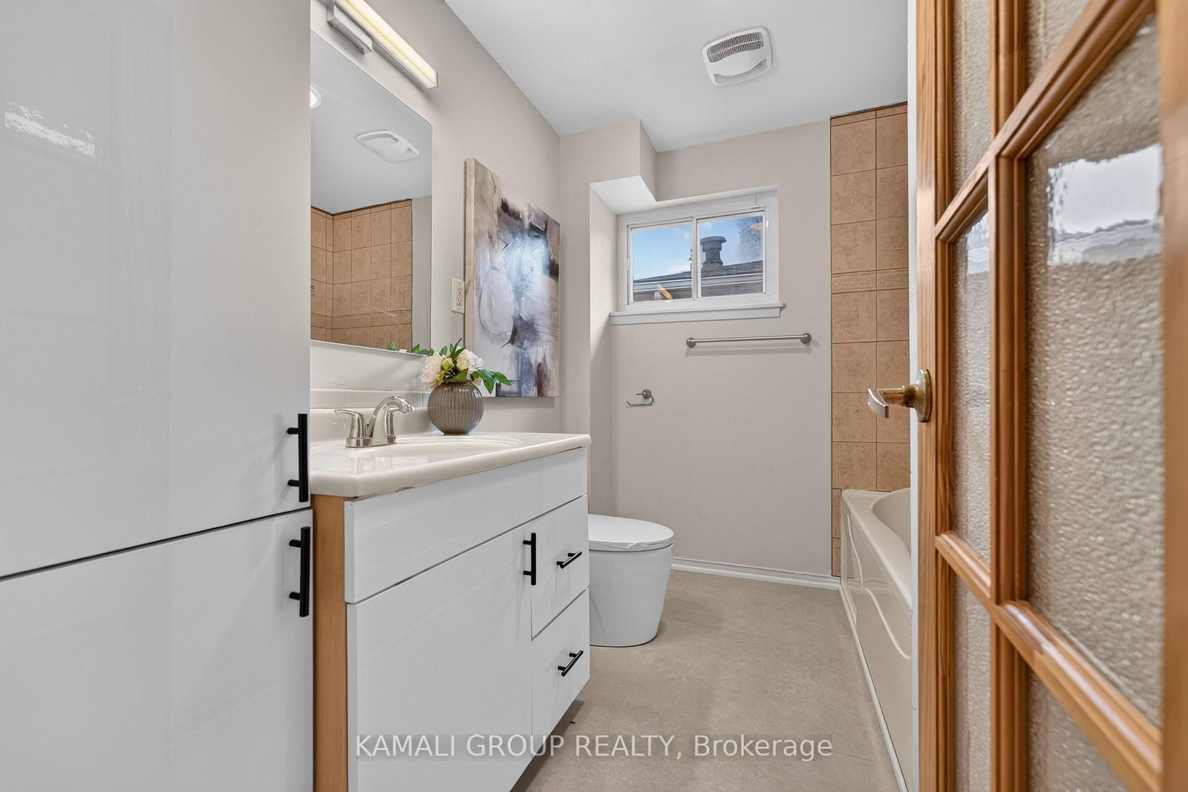
Detached House!! 2026 Renovated!! 4+2 Bedrooms & 3 Bathrooms!! ~2,300Sqft Living Space (1,668Sqft + 625Sqft)!! Separate Main Floor Office! Convenient 2nd Level Washer & Dryer! In-Law Suite!! Steps To Yonge St & Minutes To Finch TTC Subway Station!! Open Concept Living & Dining Room With Walkout To Backyard, 2026 Renovated Kitchen With Gas Stove, Primary Bedroom With His & Hers Closets, Finished Basement With In-Law Suite, 2 Sets Of Separate Washers & Dryers, Interior Access To Garage, 2-Car Wide Driveway, Detached House-Linked Only At Garage, Steps To Yonge St, Minutes To Finch TTC Subway Station, Centerpoint & Promenade Mall, Hwy 400, 404, 407 & 401

Property details

Property type
Detached
Style
2-Storey
Total rooms
8
Lot size
35.06 × 99.96 ft
Property taxes
$5,188.12 (2025)
Occupancy
Tba
Days on market
17
Status
Active
MLS®

Property history

Recently sold nearby

Listing data last updated: Jul 23, 2026, 12:55 p.m. EDT via TRREB IDX.

First listed: Jul 7, 2026, 4:39 p.m. EDT.