
105 George Street • #1910 • Toronto, ON photo 1
105 George Street • #1910 • Toronto, ON photo 2
105 George Street • #1910 • Toronto, ON photo 3
105 George Street • #1910 • Toronto, ON photo 4
105 George Street • #1910 • Toronto, ON photo 5
105 George Street • #1910 • Toronto, ON photo 6
105 George Street • #1910 • Toronto, ON photo 7
105 George Street • #1910 • Toronto, ON photo 8
105 George Street • #1910 • Toronto, ON photo 9
105 George Street • #1910 • Toronto, ON photo 10
105 George Street • #1910 • Toronto, ON photo 11
105 George Street • #1910 • Toronto, ON photo 12
105 George Street • #1910 • Toronto, ON photo 13
105 George Street • #1910 • Toronto, ON photo 14
105 George Street • #1910 • Toronto, ON photo 15
105 George Street • #1910 • Toronto, ON photo 16
105 George Street • #1910 • Toronto, ON photo 17
105 George Street • #1910 • Toronto, ON photo 18
105 George Street • #1910 • Toronto, ON photo 19
105 George Street • #1910 • Toronto, ON photo 20
105 George Street • #1910 • Toronto, ON photo 21
105 George Street • #1910 • Toronto, ON photo 22
105 George Street • #1910 • Toronto, ON photo 23
105 George Street • #1910 • Toronto, ON photo 24
105 George Street • #1910 • Toronto, ON photo 25
105 George Street • #1910 • Toronto, ON photo 26
105 George Street • #1910 • Toronto, ON photo 27
105 George Street • #1910 • Toronto, ON photo 28
105 George Street • #1910 • Toronto, ON photo 29
105 George Street • #1910 • Toronto, ON photo 30
105 George Street • #1910 • Toronto, ON photo 31
105 George Street • #1910 • Toronto, ON photo 32
105 George Street • #1910 • Toronto, ON photo 33
105 George Street • #1910 • Toronto, ON photo 34
105 George Street • #1910 • Toronto, ON photo 35
105 George Street • #1910 • Toronto, ON photo 36
1 / 36
$645,000
105 George Street • #1910 • Toronto, ONNew
Courtesy of RE/MAX REALTRON REALTY INC.
1+1
Bedrooms
2
Bathrooms
700-799
Square feet
1
Parking

About this home

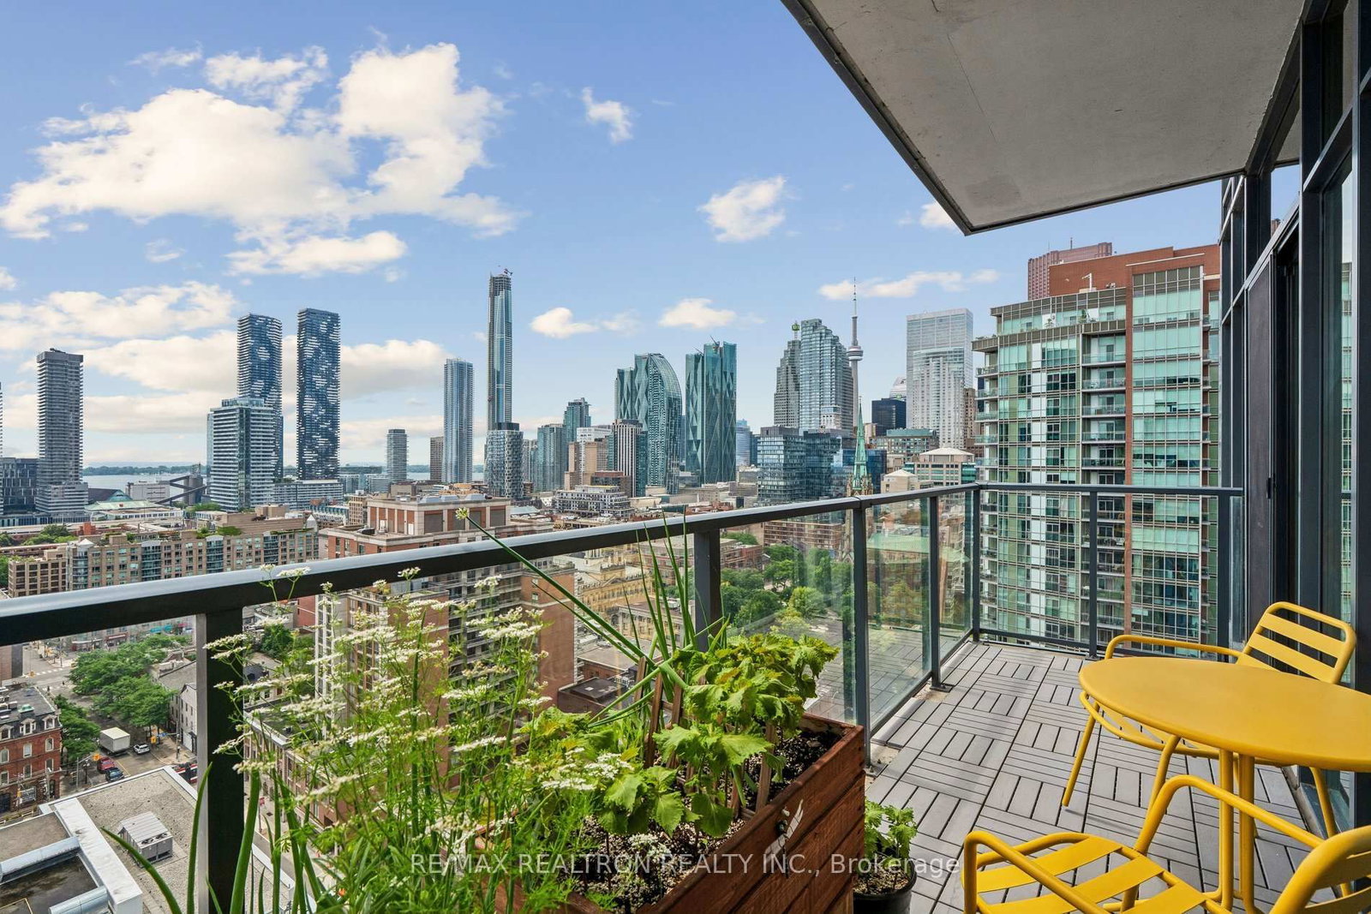
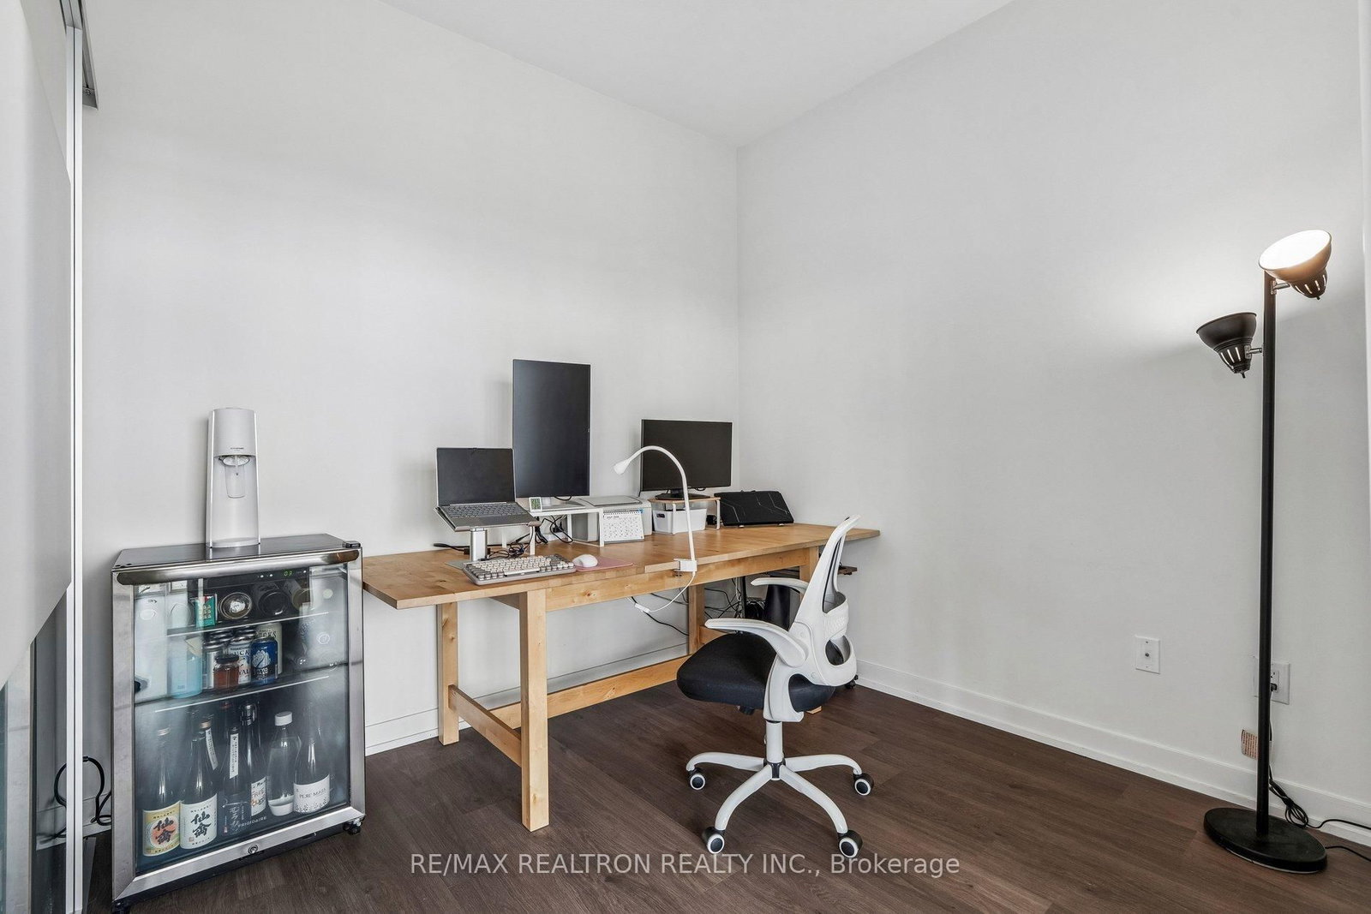
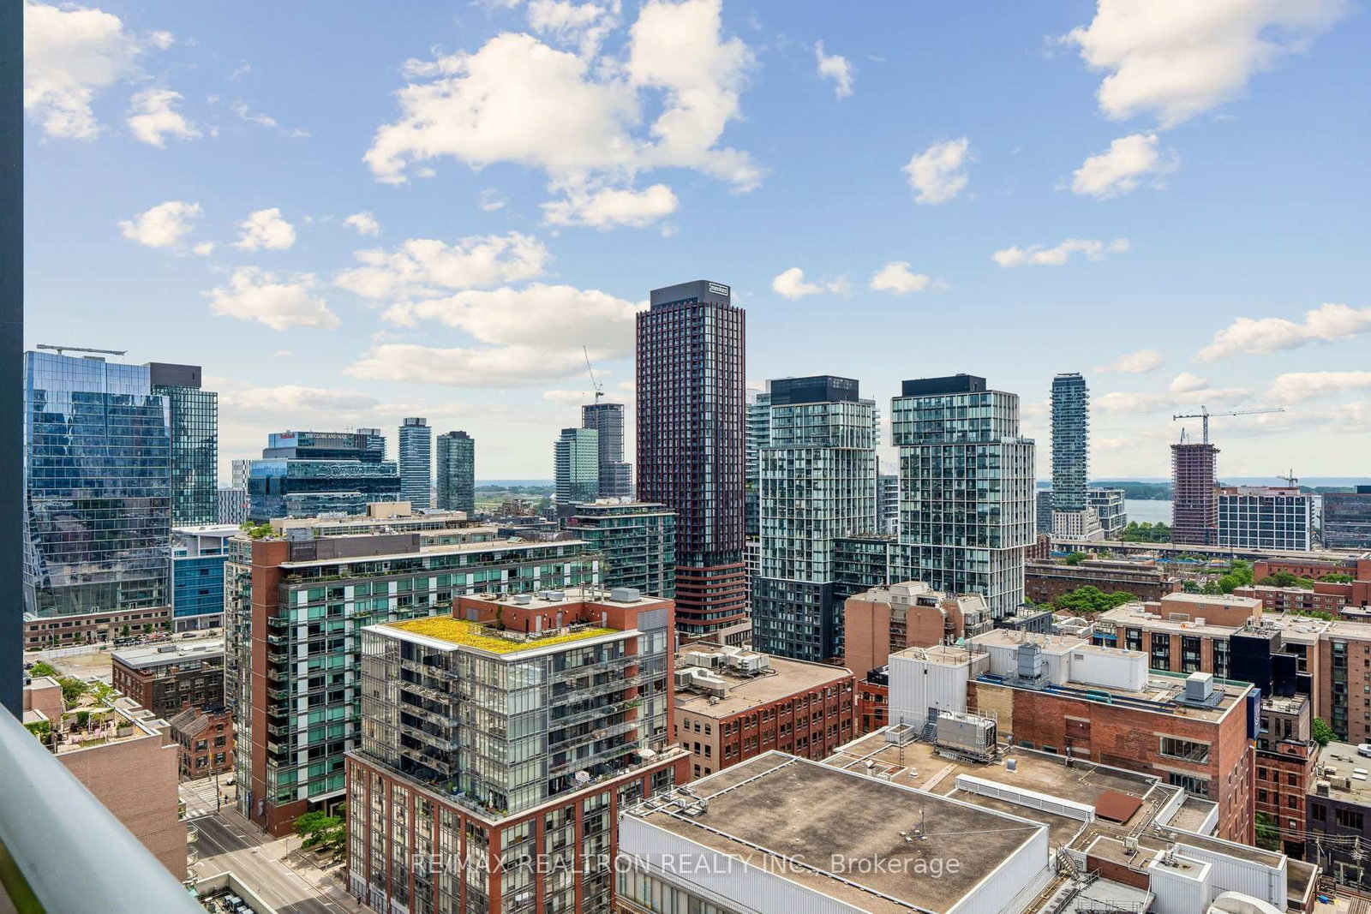
Own one of the best views in Toronto - a breathtaking, unobstructed south-facing panorama overlooking the entire downtown skyline and Lake Ontario.Enjoy a superb layout with a spacious 709 sq. ft. of living space, featuring 2 full bathrooms and a versatile den with doors that can easily be used as a second bedroom. The amazing open-concept kitchen offers modern cabinetry, quartz countertops, and a stylish design perfect for both everyday living and entertaining.A rare and highly sought-after layout that delivers the space, functionality, and views you've been looking for. Steps to the iconic St. Lawrence Market, George Brown College, the Financial District, TTC/Subway transit, and the city's finest dining, cafes, and nightlife. A perfect 100 Transit Score and 99 Walk Score! Move in and experience downtown convenience at its finest. 24-hour security & concierge, fully equipped fitness centre, yoga studio, media/theatre room, expansive party room/lounge with private dining area, games room with billiards, saunas, guest suites, and a beautiful outdoor patio/garden area with visitor parking and BBQs allowed.

Property details

Property type
Condo Apartment
Style
Apartment
Total rooms
4
Maintenance fee
$856.75/mo
Exposure
South
Property taxes
$3,598.69 (2026)
Occupancy
Flex - Aug 21 or after
Days on market
15
Status
Active
MLS®

Property history

Recently sold nearby

Listing data last updated: Jul 7, 2026, 9:26 p.m. EDT via TRREB IDX.

First listed: Jul 7, 2026, 4:32 p.m. EDT.