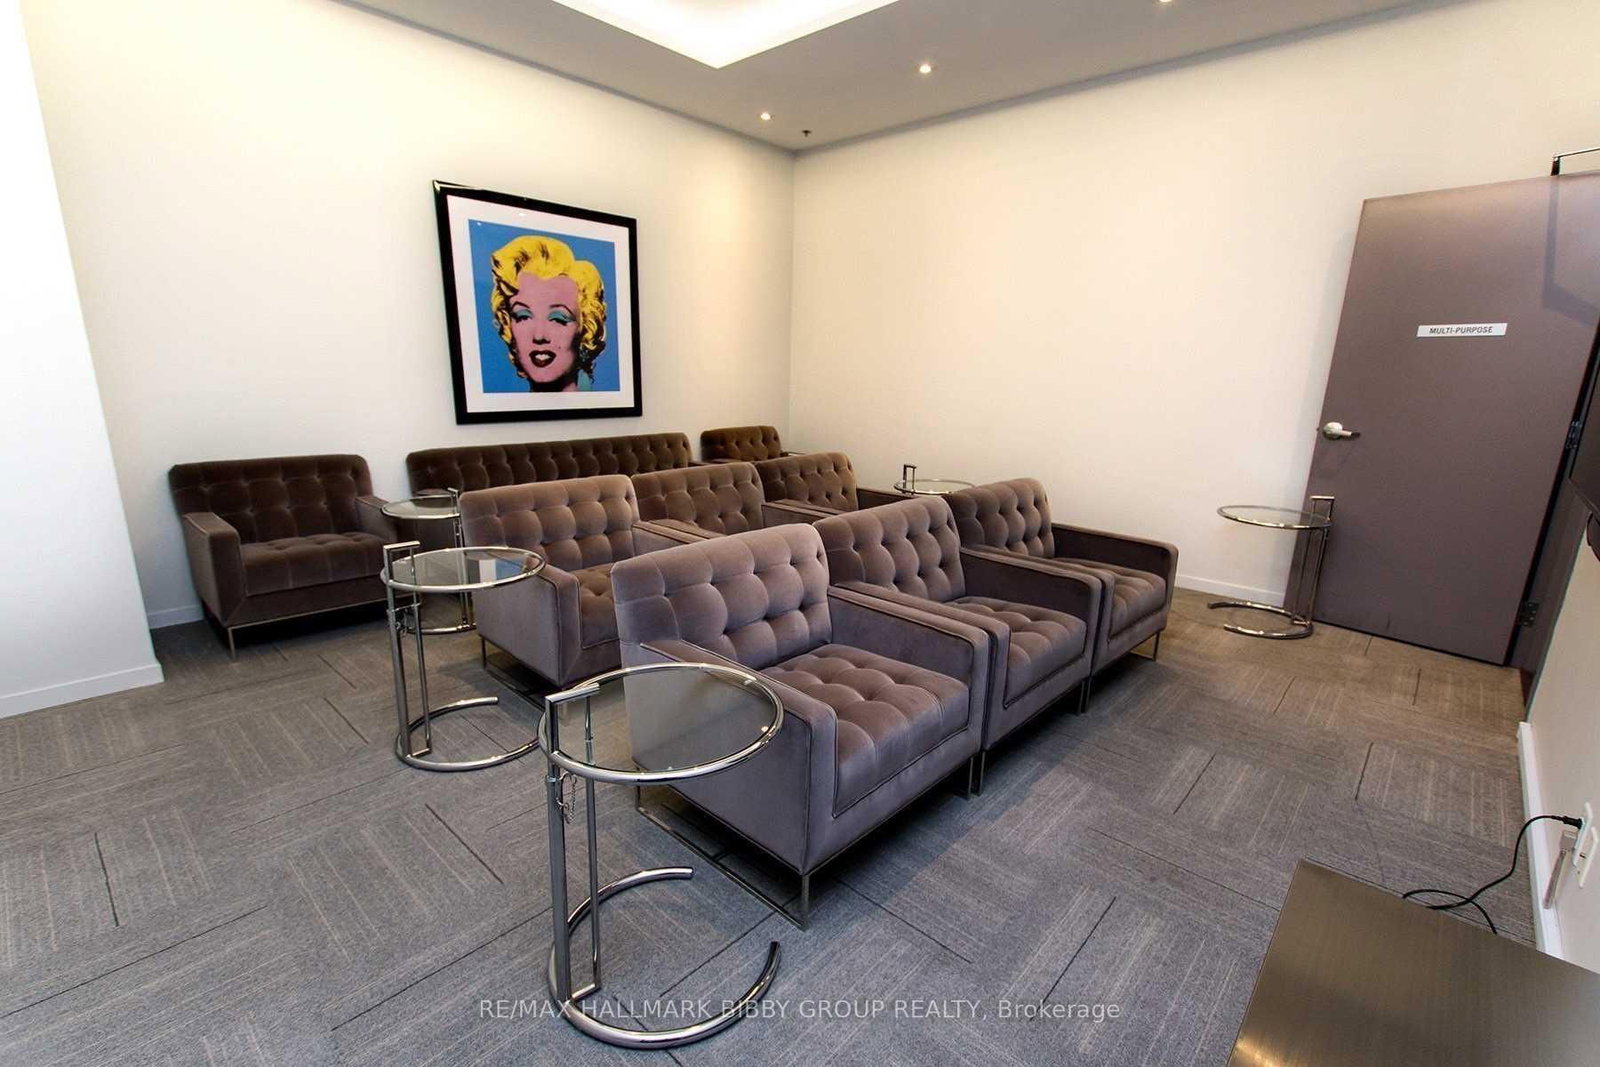
68 Abell Street • #622 • Toronto, ON photo 1
68 Abell Street • #622 • Toronto, ON photo 2
68 Abell Street • #622 • Toronto, ON photo 3
68 Abell Street • #622 • Toronto, ON photo 4
68 Abell Street • #622 • Toronto, ON photo 5
68 Abell Street • #622 • Toronto, ON photo 6
68 Abell Street • #622 • Toronto, ON photo 7
68 Abell Street • #622 • Toronto, ON photo 8
68 Abell Street • #622 • Toronto, ON photo 9
68 Abell Street • #622 • Toronto, ON photo 10
68 Abell Street • #622 • Toronto, ON photo 11
68 Abell Street • #622 • Toronto, ON photo 12
68 Abell Street • #622 • Toronto, ON photo 13
68 Abell Street • #622 • Toronto, ON photo 14
68 Abell Street • #622 • Toronto, ON photo 15
68 Abell Street • #622 • Toronto, ON photo 16
68 Abell Street • #622 • Toronto, ON photo 17
68 Abell Street • #622 • Toronto, ON photo 18
68 Abell Street • #622 • Toronto, ON photo 19
68 Abell Street • #622 • Toronto, ON photo 20
68 Abell Street • #622 • Toronto, ON photo 21
68 Abell Street • #622 • Toronto, ON photo 22
68 Abell Street • #622 • Toronto, ON photo 23
68 Abell Street • #622 • Toronto, ON photo 24
68 Abell Street • #622 • Toronto, ON photo 25
68 Abell Street • #622 • Toronto, ON photo 26
68 Abell Street • #622 • Toronto, ON photo 27
68 Abell Street • #622 • Toronto, ON photo 28
68 Abell Street • #622 • Toronto, ON photo 29
68 Abell Street • #622 • Toronto, ON photo 30
68 Abell Street • #622 • Toronto, ON photo 31
68 Abell Street • #622 • Toronto, ON photo 32
68 Abell Street • #622 • Toronto, ON photo 33
1 / 33
$699,900
68 Abell Street • #622 • Toronto, ONNew
Courtesy of RE/MAX HALLMARK BIBBY GROUP REALTY
2
Bedrooms
2
Bathrooms
700-799
Square feet
1
Parking

About this home

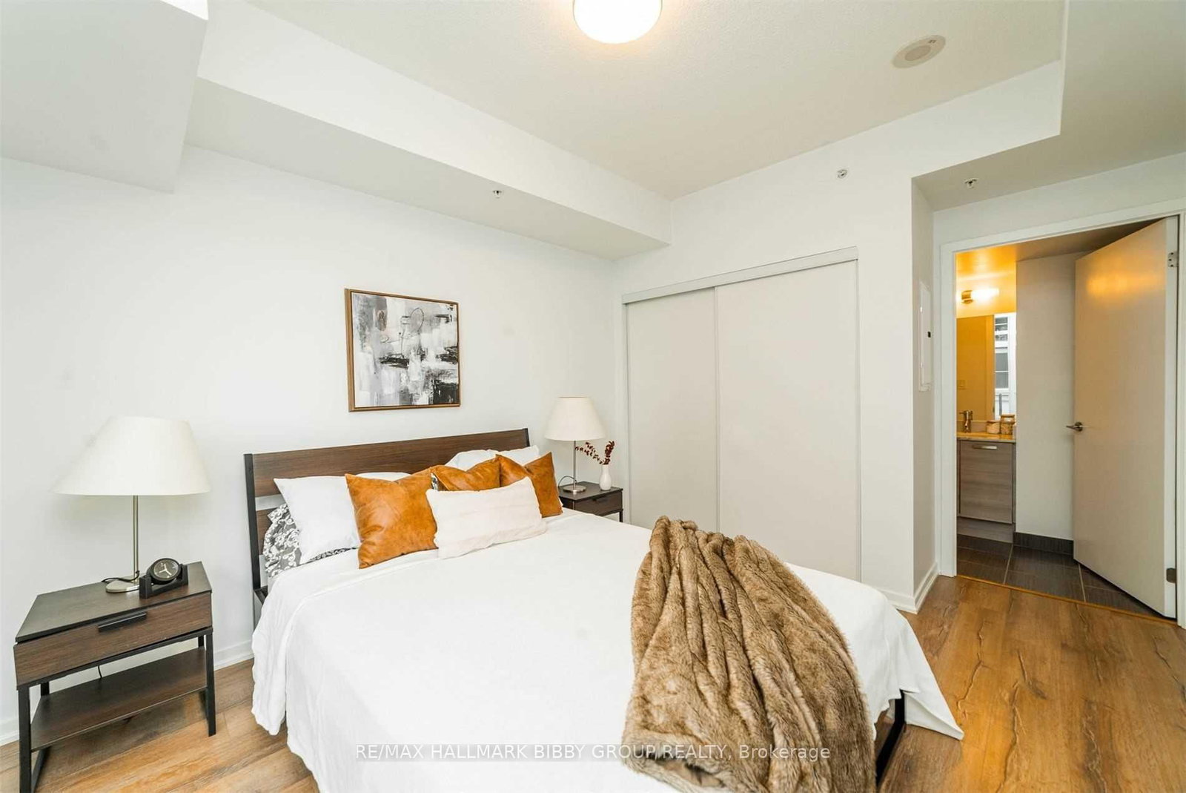
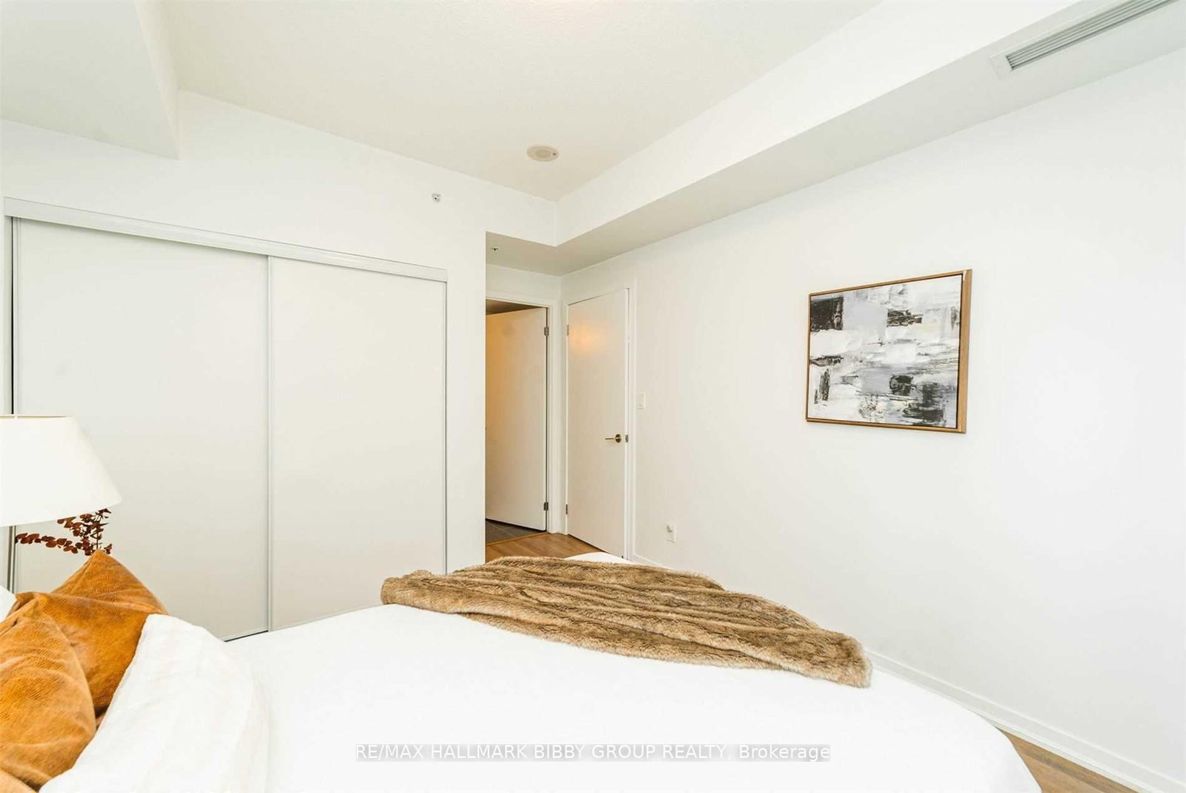
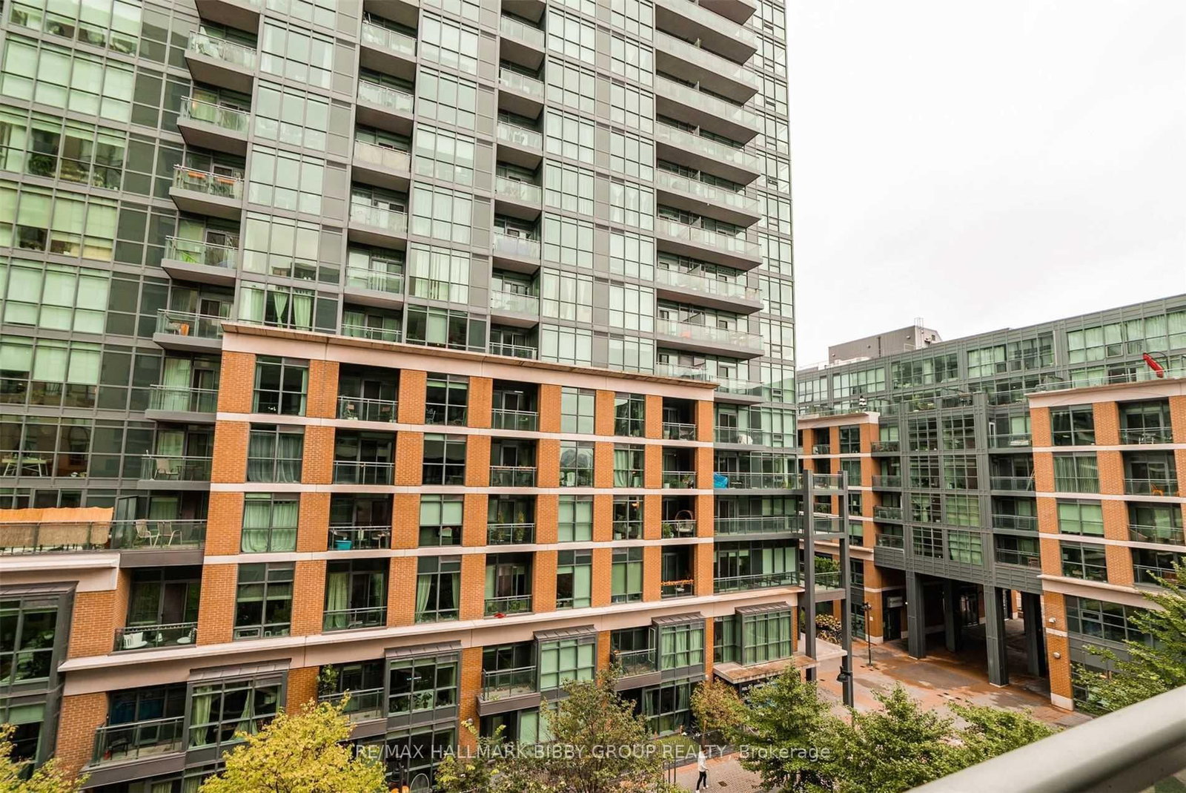
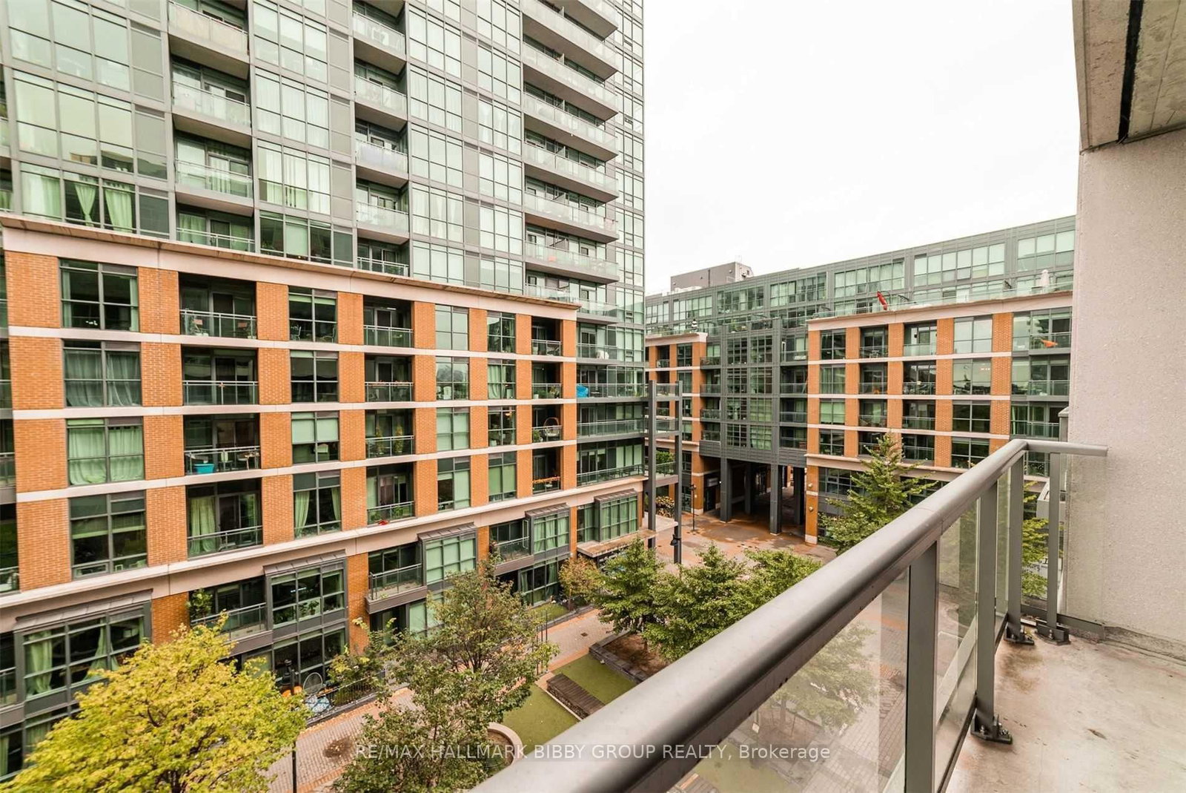
An exceptional opportunity to live in one of the most sought-after areas of Queen West! This cleverly designed and elegantly finished two-bedroom, two-bath home presents a spacious, airy, and thoughtfully arranged living environment. The contemporary kitchen features high-end appliances, while the expansive living and dining area opens up to a private balcony, offering South West views. Two oversized bedrooms including a primary bedroom retreat with a spa-like ensuite. You Are Steps To Highly Acclaimed And Award Winning Shops, Restaurants, Cafes & Galleries Of Queen/Dundas West, Ossington & Parkdale. Quick Access To Trinity Bellwoods Park, King West, Liberty Village, Coronation Park, Stanley Park, The Martin Goodman Trail, Lake Ontario, Billy Bishop & Gardiner Expressway. TTC At Your Doorstep!

Property details

Property type
Condo Apartment
Style
Apartment
Total rooms
5
Maintenance fee
$710/mo
Exposure
South West
Property taxes
$2,500 (2026)
Occupancy
90 Days
Days on market
15
Status
Active
MLS®

Property history

Recently sold nearby

Listing data last updated: Jul 7, 2026, 2:34 p.m. EDT via TRREB IDX.

First listed: Jul 7, 2026, 11:18 a.m. EDT.