
69 Gustav Crescent • Toronto, ON photo 1
69 Gustav Crescent • Toronto, ON photo 2
69 Gustav Crescent • Toronto, ON photo 3
69 Gustav Crescent • Toronto, ON photo 4
69 Gustav Crescent • Toronto, ON photo 5
69 Gustav Crescent • Toronto, ON photo 6
69 Gustav Crescent • Toronto, ON photo 7
69 Gustav Crescent • Toronto, ON photo 8
69 Gustav Crescent • Toronto, ON photo 9
69 Gustav Crescent • Toronto, ON photo 10
69 Gustav Crescent • Toronto, ON photo 11
69 Gustav Crescent • Toronto, ON photo 12
69 Gustav Crescent • Toronto, ON photo 13
69 Gustav Crescent • Toronto, ON photo 14
69 Gustav Crescent • Toronto, ON photo 15
69 Gustav Crescent • Toronto, ON photo 16
69 Gustav Crescent • Toronto, ON photo 17
69 Gustav Crescent • Toronto, ON photo 18
69 Gustav Crescent • Toronto, ON photo 19
69 Gustav Crescent • Toronto, ON photo 20
69 Gustav Crescent • Toronto, ON photo 21
69 Gustav Crescent • Toronto, ON photo 22
69 Gustav Crescent • Toronto, ON photo 23
69 Gustav Crescent • Toronto, ON photo 24
69 Gustav Crescent • Toronto, ON photo 25
69 Gustav Crescent • Toronto, ON photo 26
69 Gustav Crescent • Toronto, ON photo 27
69 Gustav Crescent • Toronto, ON photo 28
69 Gustav Crescent • Toronto, ON photo 29
69 Gustav Crescent • Toronto, ON photo 30
69 Gustav Crescent • Toronto, ON photo 31
69 Gustav Crescent • Toronto, ON photo 32
69 Gustav Crescent • Toronto, ON photo 33
69 Gustav Crescent • Toronto, ON photo 34
69 Gustav Crescent • Toronto, ON photo 35
69 Gustav Crescent • Toronto, ON photo 36
69 Gustav Crescent • Toronto, ON photo 37
69 Gustav Crescent • Toronto, ON photo 38
69 Gustav Crescent • Toronto, ON photo 39
69 Gustav Crescent • Toronto, ON photo 40
69 Gustav Crescent • Toronto, ON photo 41
69 Gustav Crescent • Toronto, ON photo 42
69 Gustav Crescent • Toronto, ON photo 43
69 Gustav Crescent • Toronto, ON photo 44
69 Gustav Crescent • Toronto, ON photo 45
69 Gustav Crescent • Toronto, ON photo 46
69 Gustav Crescent • Toronto, ON photo 47
1 / 47
$1,999,000
69 Gustav Crescent • Toronto, ONNew
Courtesy of KELLER WILLIAMS REALTY CENTRES
4+1
Bedrooms
4
Bathrooms
3000-3500
Square feet
6
Parking

About this home

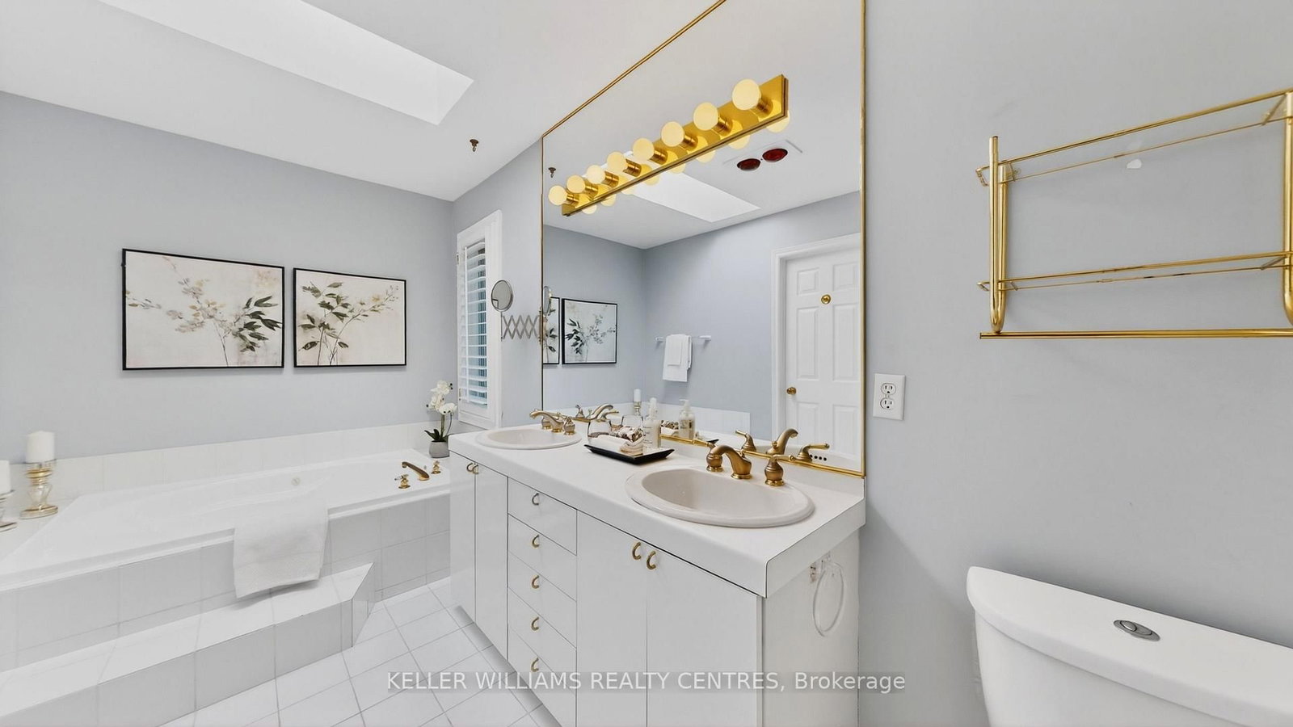
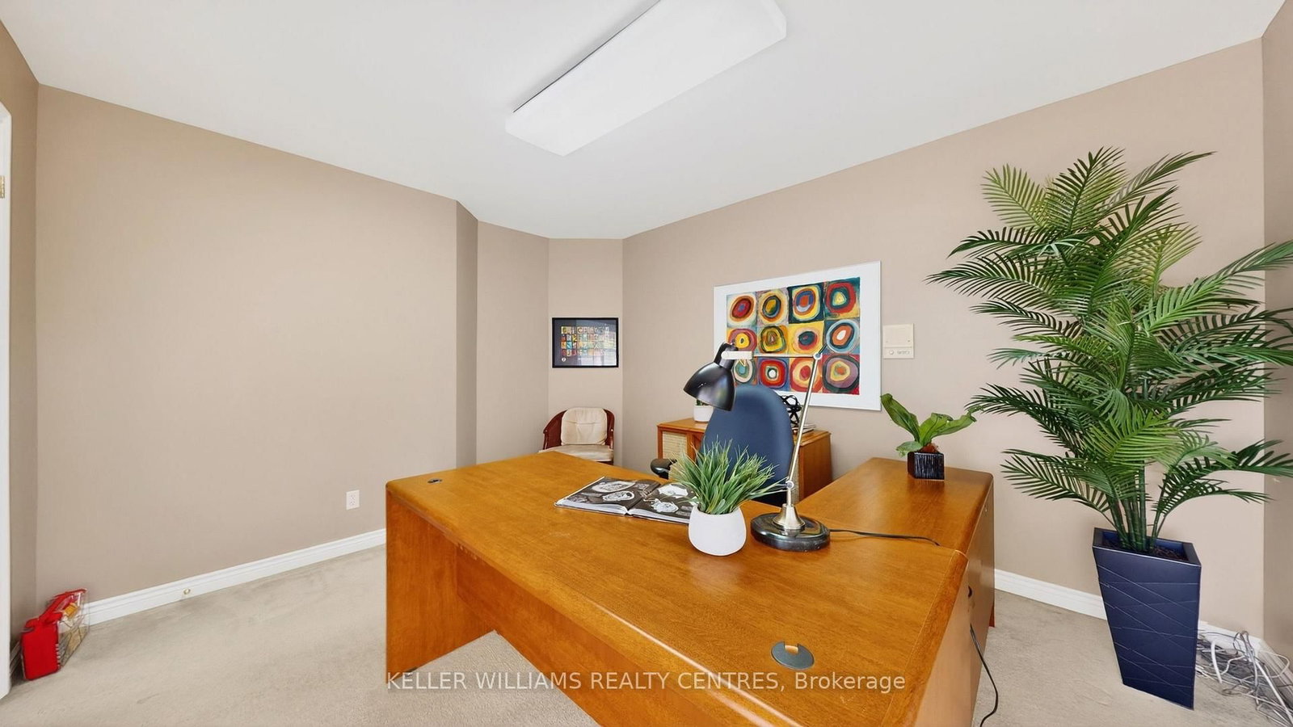
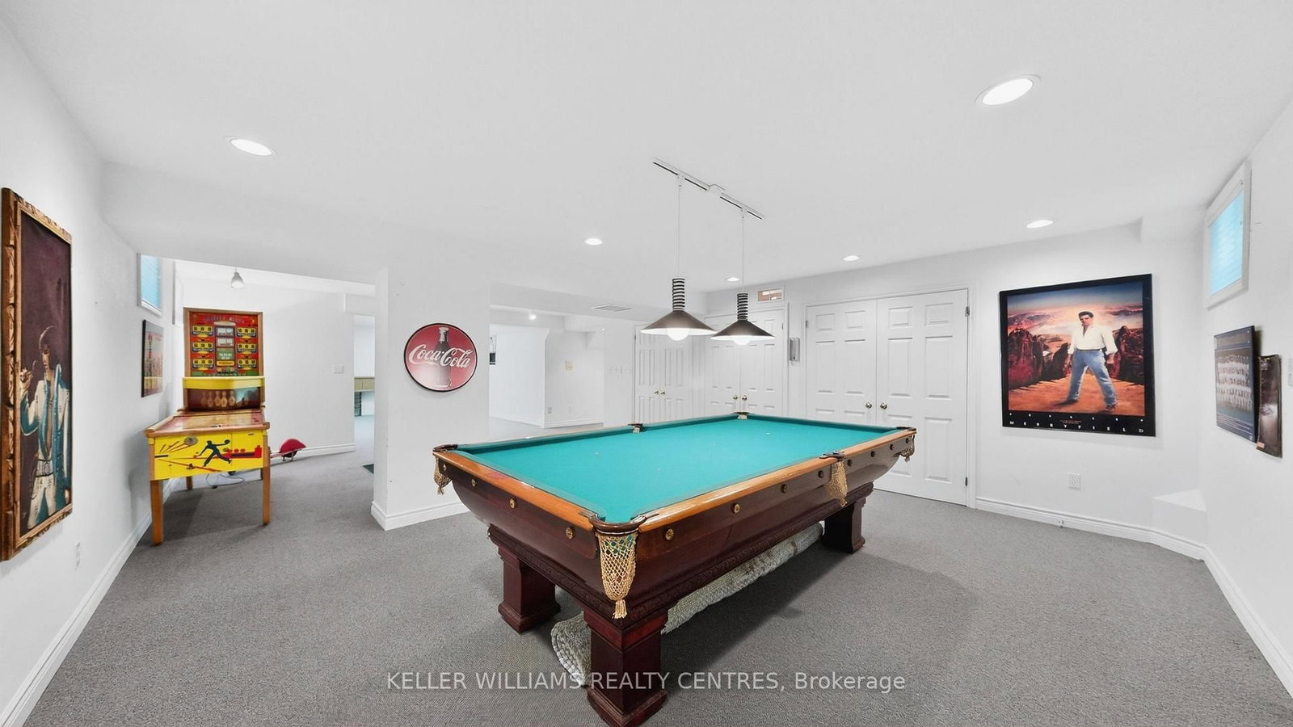
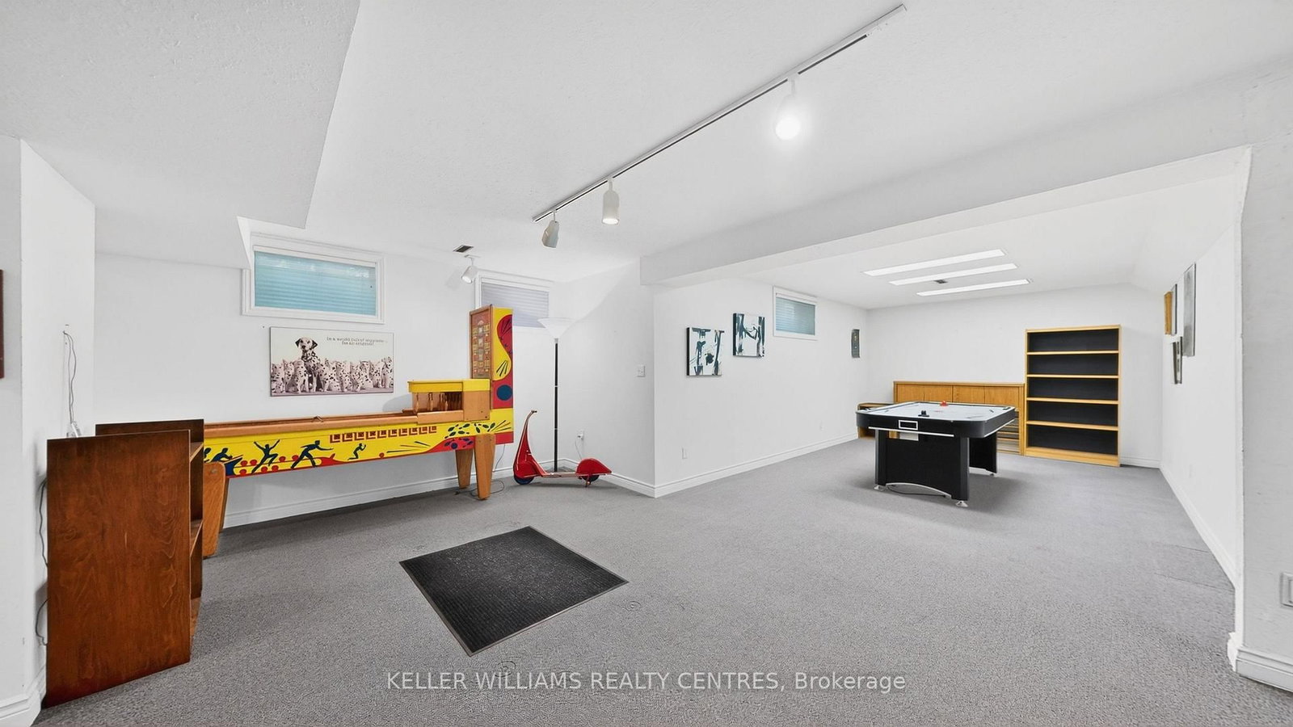
Welcome to 69 Gustav Crescent, a spacious and well-maintained family home nestled in one of North York's most desirable neighbourhoods. Offering 4+1 bedrooms, 3 full bathrooms, this home provides an abundance of space for growing families, multi-generational living, or those seeking room to work and entertain. The Primary bedroom has a large 4-piece ensuite and his and her walk-in closets. The main floor features a spacious living room seamlessly connected to a private home office, an elegant dining room with a convenient pass-through to the kitchen and views of the beautifully manicured backyard, a large eat-in kitchen ideal for family gatherings, and a welcoming family room highlighted by a fireplace with custom built-in cabinetry on either side. The finished basement adds valuable living space with an additional bedroom and flexible areas for recreation, gym, or guest accommodations. Situated on a premium pie-shaped lot, the property offers a generous backyard with endless possibilities for outdoor enjoyment. Located in a fantastic family-friendly community, you'll enjoy the convenience of being just a short walk to parks, highly rated schools, shopping, restaurants, transit, and everyday amenities. Whether you're looking to move in and enjoy the home as it is today or customize and update it to suit your personal style, this property presents exceptional potential and long-term value. A rare opportunity to own a spacious home on a premium lot in a highly sought-after North York location.

Property details

Property type
Detached
Style
2-Storey
Total rooms
10
Lot size
32.75 × 112.1 ft
Property taxes
$10,806.07 (2025)
Occupancy
30/60/90
Days on market
17
Status
Active
MLS®

Property history

Recently sold nearby

Listing data last updated: Jul 22, 2026, 2:20 p.m. EDT via TRREB IDX.

First listed: Jul 7, 2026, 10:26 a.m. EDT.