
111 Bathurst Street • #314 • Toronto, ON photo 1
111 Bathurst Street • #314 • Toronto, ON photo 2
111 Bathurst Street • #314 • Toronto, ON photo 3
111 Bathurst Street • #314 • Toronto, ON photo 4
111 Bathurst Street • #314 • Toronto, ON photo 5
111 Bathurst Street • #314 • Toronto, ON photo 6
111 Bathurst Street • #314 • Toronto, ON photo 7
111 Bathurst Street • #314 • Toronto, ON photo 8
111 Bathurst Street • #314 • Toronto, ON photo 9
111 Bathurst Street • #314 • Toronto, ON photo 10
111 Bathurst Street • #314 • Toronto, ON photo 11
111 Bathurst Street • #314 • Toronto, ON photo 12
111 Bathurst Street • #314 • Toronto, ON photo 13
111 Bathurst Street • #314 • Toronto, ON photo 14
111 Bathurst Street • #314 • Toronto, ON photo 15
111 Bathurst Street • #314 • Toronto, ON photo 16
111 Bathurst Street • #314 • Toronto, ON photo 17
111 Bathurst Street • #314 • Toronto, ON photo 18
111 Bathurst Street • #314 • Toronto, ON photo 19
111 Bathurst Street • #314 • Toronto, ON photo 20
111 Bathurst Street • #314 • Toronto, ON photo 21
111 Bathurst Street • #314 • Toronto, ON photo 22
111 Bathurst Street • #314 • Toronto, ON photo 23
111 Bathurst Street • #314 • Toronto, ON photo 24
111 Bathurst Street • #314 • Toronto, ON photo 25
111 Bathurst Street • #314 • Toronto, ON photo 26
111 Bathurst Street • #314 • Toronto, ON photo 27
111 Bathurst Street • #314 • Toronto, ON photo 28
111 Bathurst Street • #314 • Toronto, ON photo 29
111 Bathurst Street • #314 • Toronto, ON photo 30
111 Bathurst Street • #314 • Toronto, ON photo 31
111 Bathurst Street • #314 • Toronto, ON photo 32
1 / 32
$1,089,000
111 Bathurst Street • #314 • Toronto, ONNew
Courtesy of REMAX YOUR COMMUNITY REALTY
2
Bedrooms
2
Bathrooms
1000-1199
Square feet
1
Parking

About this home

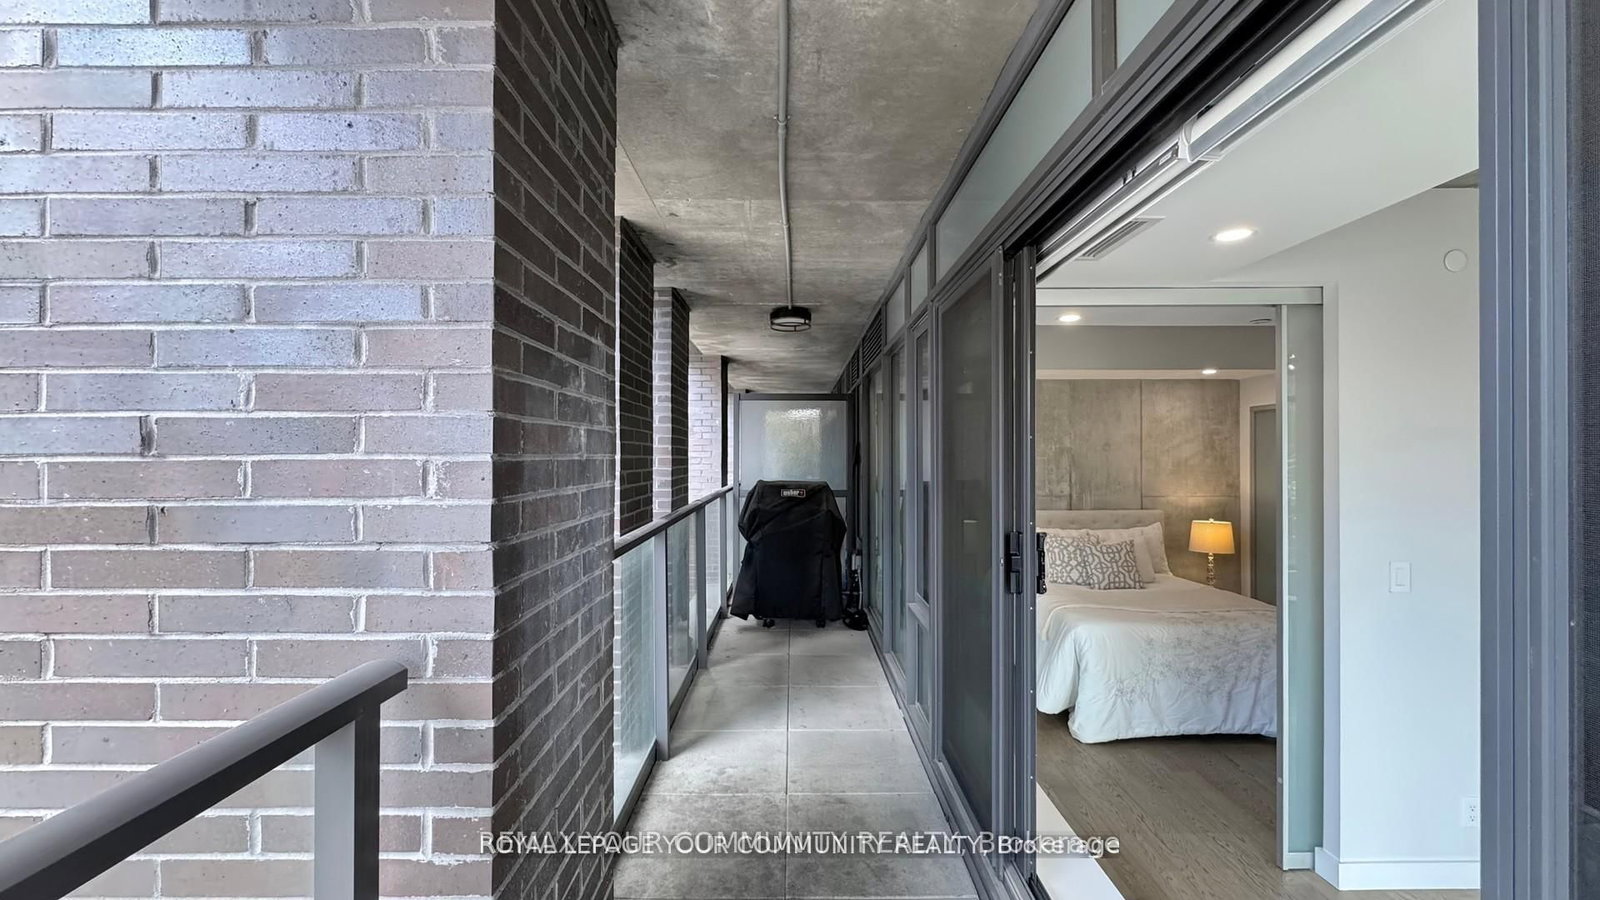
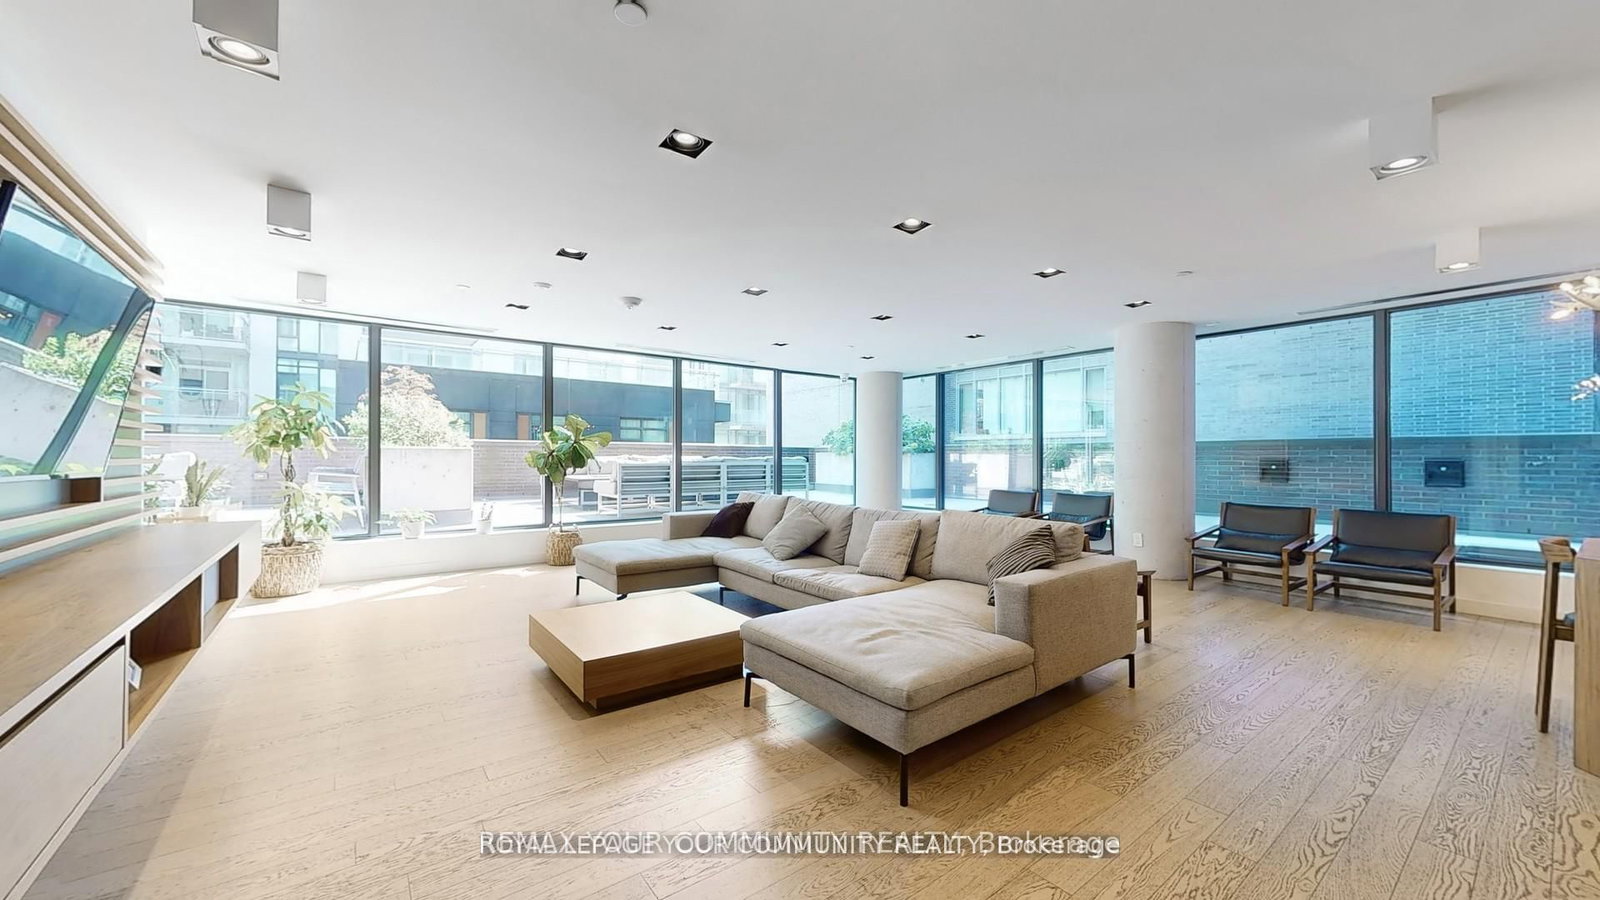
Corner suite in the heart of the King West neighbourhood! Offering 1,045 sq. ft. of total living space (916 sq. ft. interior plus a 129 sq. ft. balcony), this modern and sophisticated residence features a split 2-bedroom, 2-bathroom layout with an open-concept living and dining area framed by wall-to-wall, floor-to-ceiling windows. The designer kitchen showcases a stylish backsplash, waterfall island with breakfast bar seating, quartz countertops and a gas range. The bathrooms have been renovated with stylish new tiles, and lighting has been updated throughout, including the outdoor balcony lights. The primary bedroom features a 4-piece spa-like ensuite with a glass shower and a large closet with organizers. Enjoy soaring 9 ft exposed concrete ceilings, wide-plank engineered hardwood flooring, and a large private terrace with a BBQ gas line and water line overlooking vibrant Bathurst and Adelaide. Includes one parking space and two side-by-side lockers. All within steps of top restaurants, entertainment, TTC, GO Transit and Billy Bishop Airport, in one of Toronto's most walkable and dynamic communities. Photos from previous listing.

Property details

Property type
Condo Apartment
Style
Apartment
Total rooms
5
Maintenance fee
$702.61/mo
Exposure
North West
Property taxes
$4,741.98 (2026)
Occupancy
60 days
Days on market
15
Status
Active
MLS®

Property history

Recently sold nearby

Listing data last updated: Jul 9, 2026, 9:09 a.m. EDT via TRREB IDX.

First listed: Jul 7, 2026, 9:53 a.m. EDT.