
4005 Don Mills Road • #358 • Toronto, ON photo 1
4005 Don Mills Road • #358 • Toronto, ON photo 2
4005 Don Mills Road • #358 • Toronto, ON photo 3
4005 Don Mills Road • #358 • Toronto, ON photo 4
4005 Don Mills Road • #358 • Toronto, ON photo 5
4005 Don Mills Road • #358 • Toronto, ON photo 6
4005 Don Mills Road • #358 • Toronto, ON photo 7
4005 Don Mills Road • #358 • Toronto, ON photo 8
4005 Don Mills Road • #358 • Toronto, ON photo 9
4005 Don Mills Road • #358 • Toronto, ON photo 10
4005 Don Mills Road • #358 • Toronto, ON photo 11
4005 Don Mills Road • #358 • Toronto, ON photo 12
4005 Don Mills Road • #358 • Toronto, ON photo 13
4005 Don Mills Road • #358 • Toronto, ON photo 14
4005 Don Mills Road • #358 • Toronto, ON photo 15
4005 Don Mills Road • #358 • Toronto, ON photo 16
4005 Don Mills Road • #358 • Toronto, ON photo 17
4005 Don Mills Road • #358 • Toronto, ON photo 18
4005 Don Mills Road • #358 • Toronto, ON photo 19
4005 Don Mills Road • #358 • Toronto, ON photo 20
4005 Don Mills Road • #358 • Toronto, ON photo 21
4005 Don Mills Road • #358 • Toronto, ON photo 22
4005 Don Mills Road • #358 • Toronto, ON photo 23
4005 Don Mills Road • #358 • Toronto, ON photo 24
4005 Don Mills Road • #358 • Toronto, ON photo 25
4005 Don Mills Road • #358 • Toronto, ON photo 26
4005 Don Mills Road • #358 • Toronto, ON photo 27
4005 Don Mills Road • #358 • Toronto, ON photo 28
4005 Don Mills Road • #358 • Toronto, ON photo 29
4005 Don Mills Road • #358 • Toronto, ON photo 30
1 / 30
$559,000
4005 Don Mills Road • #358 • Toronto, ONNew
Courtesy of KELLER WILLIAMS PORTFOLIO REALTY
2+1
Bedrooms
2
Bathrooms
1200-1399
Square feet
2
Parking

About this home

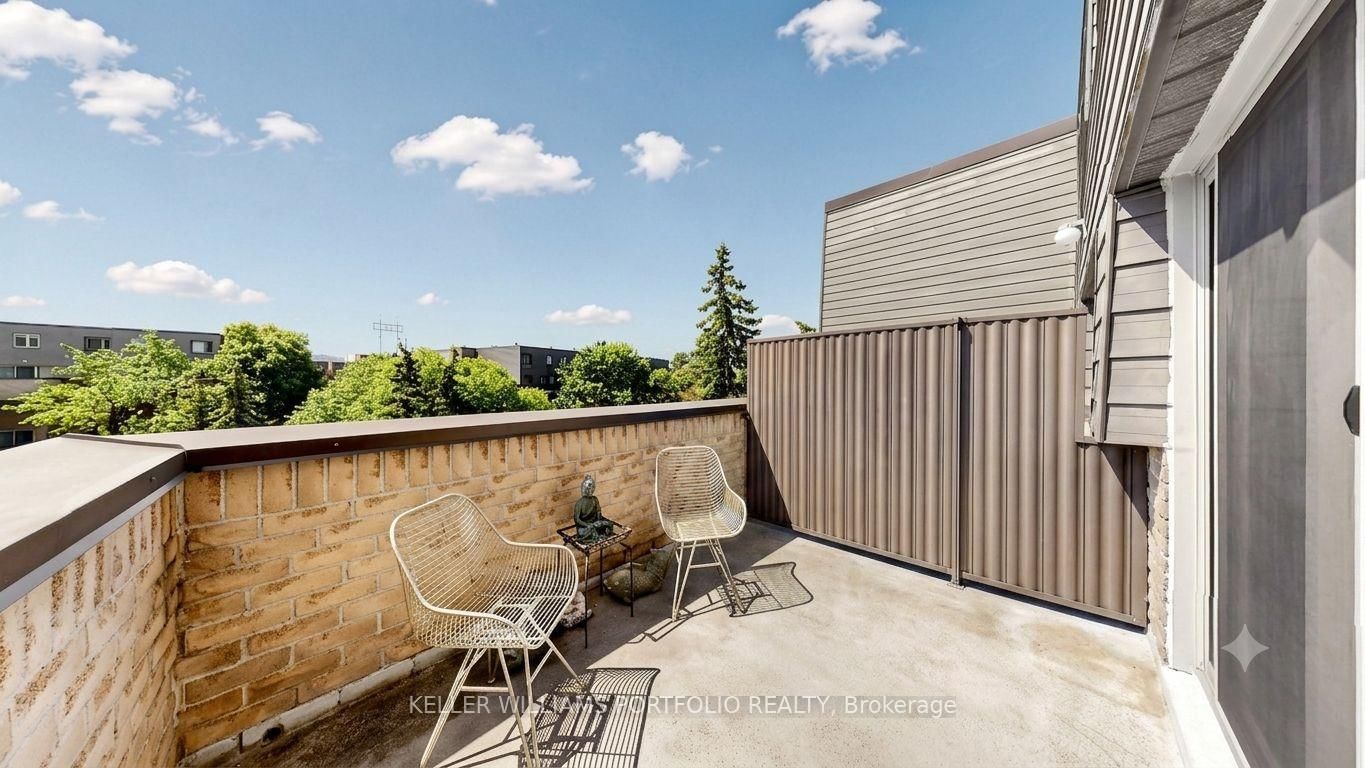
Space, storage, and a layout that works hard for you. This rarely offered two-storey suite sits at Don Mills & Steeles, within a beautifully maintained low-rise community surrounded by mature trees and gardens. Minutes to Hwy 404, the 401, and the DVP, with GO Transit and TTC nearby for an easy commute. The building offers a gym, cardio room, and indoor pool set amid lovely grounds.Inside, 1270 sq ft (per plans) unfolds over two levels with 2 bedrooms plus a versatile den. The main floor features rich laminate flooring throughout, a bright and airy living/dining space with a walkout to a private terrace overlooking the treetops, a functional white kitchen with generous counter space, and a convenient powder room for guests. Upstairs, the primary and second bedrooms are both generously proportioned with large windows and ample closet space, while the den offers flexible space for a home office, reading nook, or guest area. Thoughtfully laid out and move-in ready, this suite delivers comfort and function in a location built for ease.

Property details

Property type
Condo Apartment
Style
2-Storey
Approx. age (yrs)
31-50
Total rooms
6
Maintenance fee
$1,001.98/mo
Exposure
North
Property taxes
$2,421 (2025)
Occupancy
Immediate
Days on market
15
Status
Active
MLS®

Property history

Recently sold nearby

Listing data last updated: Jul 20, 2026, 9:09 p.m. EDT via TRREB IDX.

First listed: Jul 6, 2026, 9:42 p.m. EDT.