














About this home
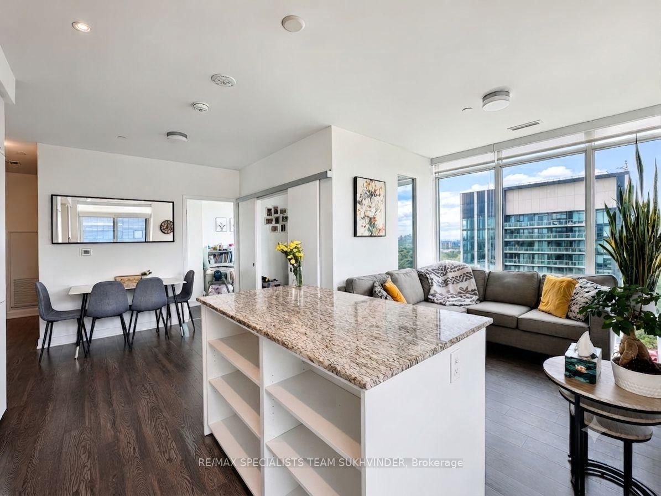
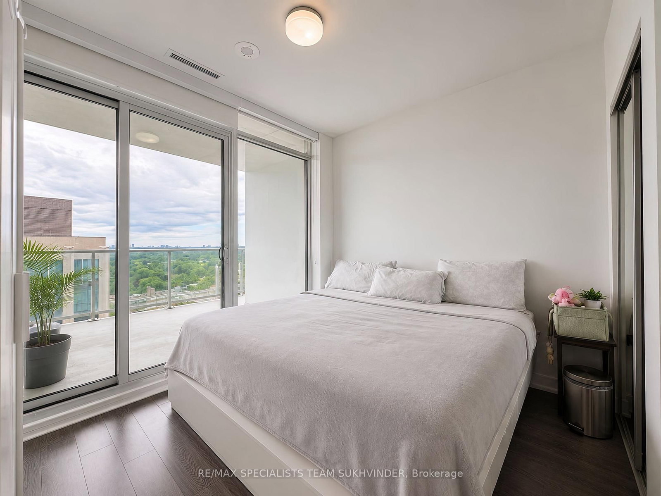
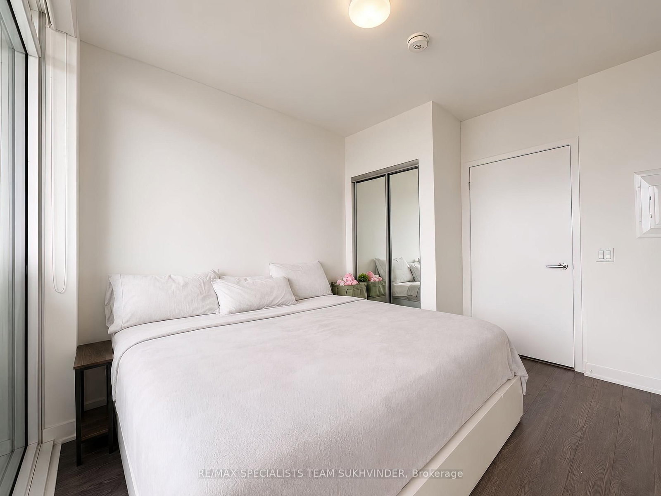
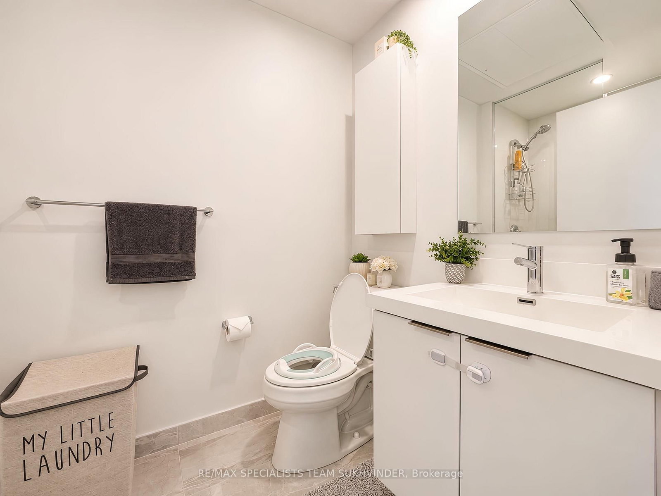
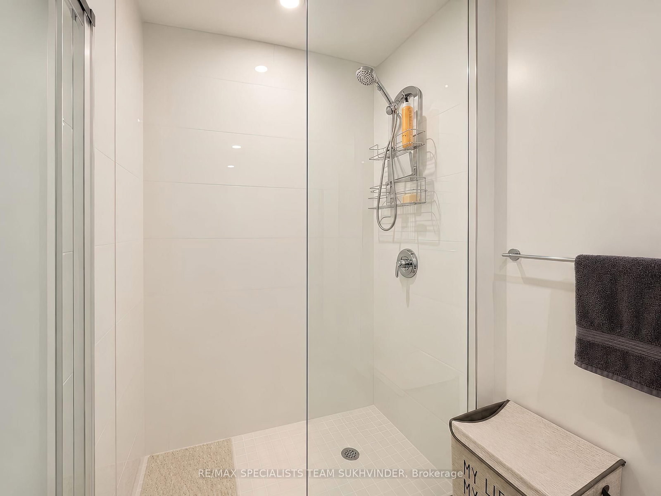
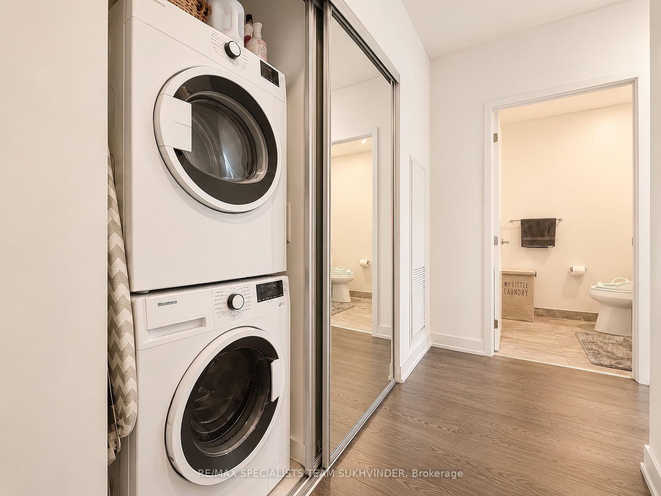
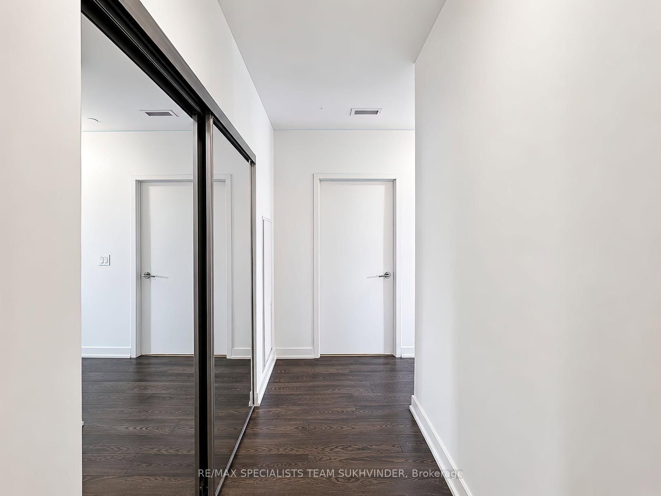
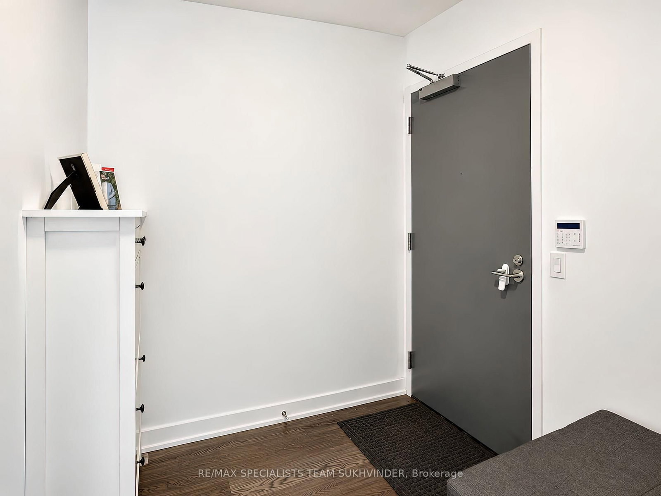
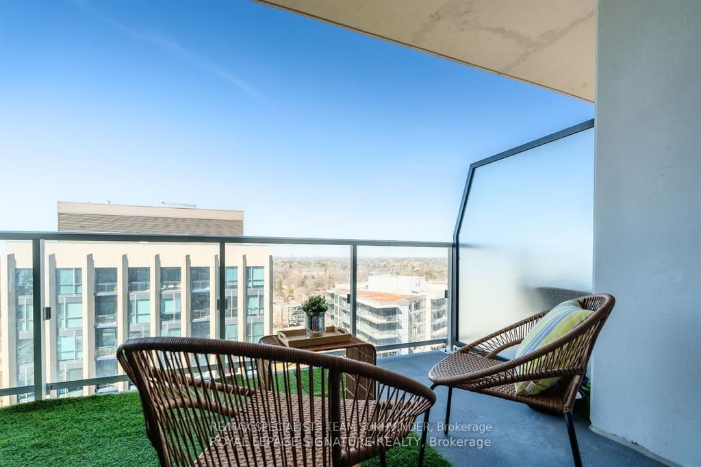
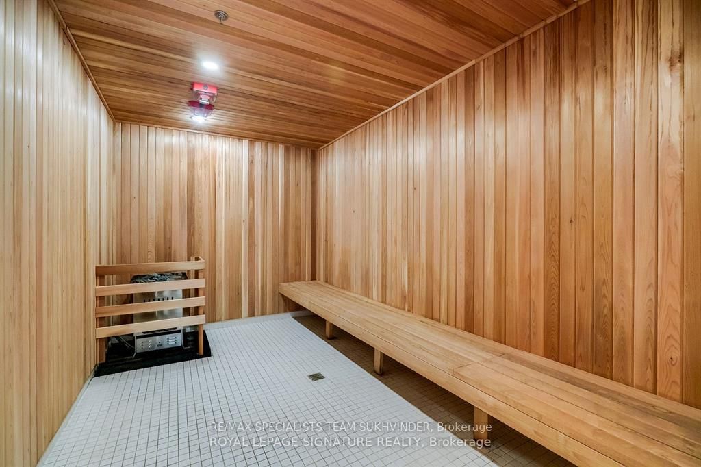
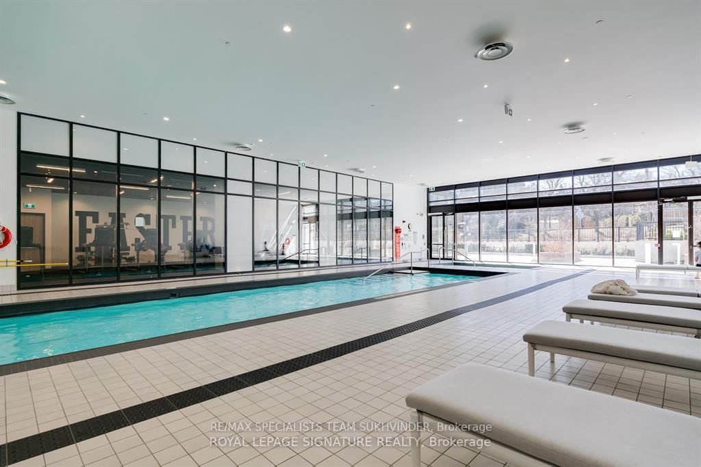
Welcome to this stunning southwest corner unit in the heart of the Shops at Don Mills. Thisbright and spacious 2+1 bedroom, 2 bathroom condo includes parking and a locker, offering theperfect blend of luxury, style, and convenience.Designed with modern living in mind, the open concept layout is filled with natural light fromexpansive floor to ceiling windows. The versatile den features its own window, making it idealas a home office or third bedroom. The kitchen is equipped with granite countertops, built inMiele appliances, stainless steel finishes, and a sleek tile backsplash, creating the perfectspace for everyday living and entertaining.The spacious primary bedroom offers a private retreat complete with a beautifully finished 4piece ensuite. Residents enjoy an impressive selection of amenities including a fully equippedfitness centre, indoor and outdoor pools, sauna, hot tub, elegant party room, social lounge,outdoor terrace with BBQs, 24 hour concierge, security, and a pet friendly building.Located in one of Toronto's most sought after communities, you'll be just steps from everythingthe Shops at Don Mills has to offer. Enjoy exceptional dining at Eataly, Taylor's Landing,Anejo, Joey, Scaddabush, and Starbucks, along with boutique shopping, Metro, and Cineplex VIP.Commuting is effortless with quick access to the DVP, Highway 401, and TTC. Nature lovers willappreciate nearby Edwards Gardens, Bond Park, and Sunnybrook Park, while top rated schools,leading hospitals, and community amenities are all close by.Whether you're looking for a stylish place to call home or an outstanding investmentopportunity, this exceptional corner suite delivers the perfect combination of luxury, comfort,and location. This is more than just a condo, it's a lifestyle.
Property details
- Property type
- Condo Apartment
- Style
- Apartment
- Total rooms
- 7
- Maintenance fee
- $861.87/mo
- Exposure
- South West
- Property taxes
- $3,732 (2025)
- Occupancy
- Can be Flexible
- Days on market
- 16
- Status
- Active
- MLS®
Property history
Location
Open in Google MapsRecently sold nearby
Listing data last updated: Jul 20, 2026, 2:50 p.m. EDT via TRREB IDX.
First listed: Jul 6, 2026, 1:58 p.m. EDT.