
28 Ted Rogers Way • #2502 • Toronto, ON photo 1
28 Ted Rogers Way • #2502 • Toronto, ON photo 2
28 Ted Rogers Way • #2502 • Toronto, ON photo 3
28 Ted Rogers Way • #2502 • Toronto, ON photo 4
28 Ted Rogers Way • #2502 • Toronto, ON photo 5
28 Ted Rogers Way • #2502 • Toronto, ON photo 6
28 Ted Rogers Way • #2502 • Toronto, ON photo 7
28 Ted Rogers Way • #2502 • Toronto, ON photo 8
28 Ted Rogers Way • #2502 • Toronto, ON photo 9
28 Ted Rogers Way • #2502 • Toronto, ON photo 10
28 Ted Rogers Way • #2502 • Toronto, ON photo 11
28 Ted Rogers Way • #2502 • Toronto, ON photo 12
28 Ted Rogers Way • #2502 • Toronto, ON photo 13
28 Ted Rogers Way • #2502 • Toronto, ON photo 14
28 Ted Rogers Way • #2502 • Toronto, ON photo 15
28 Ted Rogers Way • #2502 • Toronto, ON photo 16
28 Ted Rogers Way • #2502 • Toronto, ON photo 17
28 Ted Rogers Way • #2502 • Toronto, ON photo 18
28 Ted Rogers Way • #2502 • Toronto, ON photo 19
28 Ted Rogers Way • #2502 • Toronto, ON photo 20
28 Ted Rogers Way • #2502 • Toronto, ON photo 21
28 Ted Rogers Way • #2502 • Toronto, ON photo 22
28 Ted Rogers Way • #2502 • Toronto, ON photo 23
28 Ted Rogers Way • #2502 • Toronto, ON photo 24
28 Ted Rogers Way • #2502 • Toronto, ON photo 25
28 Ted Rogers Way • #2502 • Toronto, ON photo 26
28 Ted Rogers Way • #2502 • Toronto, ON photo 27
28 Ted Rogers Way • #2502 • Toronto, ON photo 28
28 Ted Rogers Way • #2502 • Toronto, ON photo 29
28 Ted Rogers Way • #2502 • Toronto, ON photo 30
28 Ted Rogers Way • #2502 • Toronto, ON photo 31
28 Ted Rogers Way • #2502 • Toronto, ON photo 32
28 Ted Rogers Way • #2502 • Toronto, ON photo 33
28 Ted Rogers Way • #2502 • Toronto, ON photo 34
28 Ted Rogers Way • #2502 • Toronto, ON photo 35
28 Ted Rogers Way • #2502 • Toronto, ON photo 36
28 Ted Rogers Way • #2502 • Toronto, ON photo 37
1 / 37
$599,000
28 Ted Rogers Way • #2502 • Toronto, ONNew
Courtesy of FIRST CLASS REALTY INC.
2
Bedrooms
1
Bathroom
700-799
Square feet
0
Parking

About this home

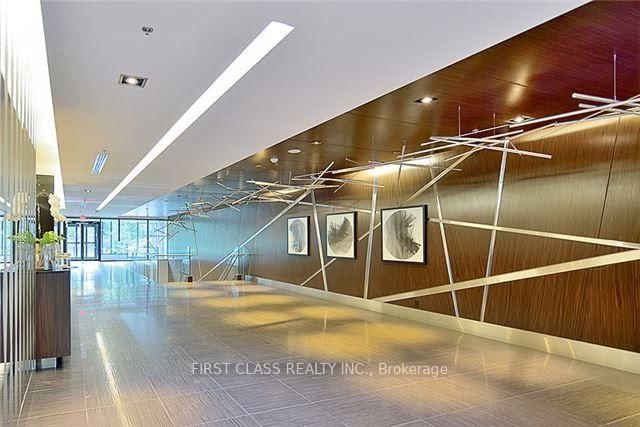
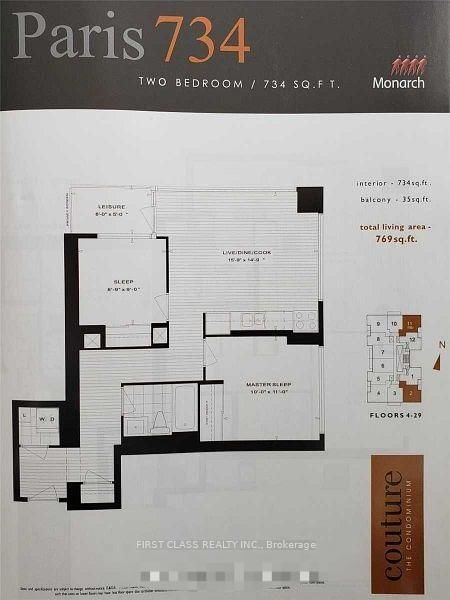
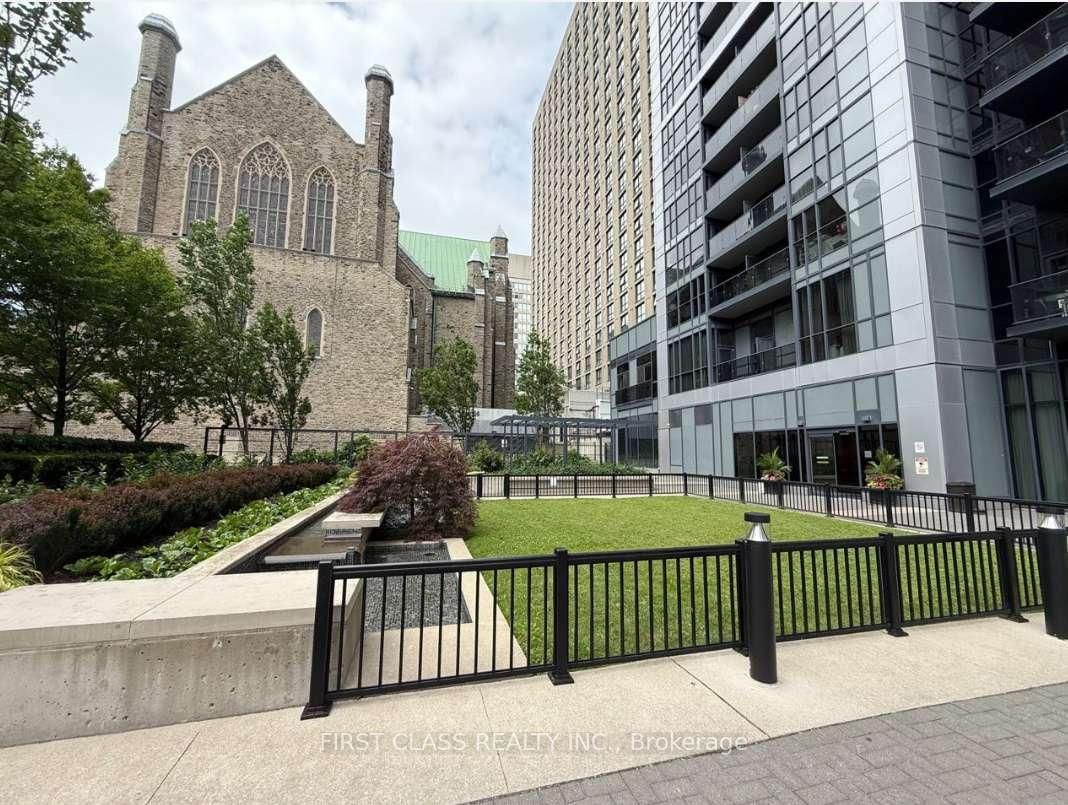
Experience luxury urban living in this beautifully appointed split 2-bedroom corner suite at Couture Condos by Monarch. Featuring a bright, open-concept layout with soaring 9-foot ceilings, floor-to-ceiling windows, and engineered laminate flooring throughout, this spacious residence is filled with natural light and showcases spectacular city, Rosedale Valley, and lake views.The modern linear kitchen is thoughtfully designed with no wasted space and features full-size stainless steel appliances, granite countertops, a built-in dishwasher, and microwave. The open living and dining area offers the perfect setting for both everyday living and entertaining.Ideally located at Bloor & Church, just steps to Yonge & Bloor subway station, Yorkville, Bloor Street shopping, restaurants, Rosedale Valley, the University of Toronto, Toronto Metropolitan University, and countless urban conveniences.Residents enjoy exceptional building amenities, including 24-hour concierge, an indoor pool, hot tub, sauna, fully equipped fitness centre, party room, theatre/media room, library, guest suites, abundant visitor parking, and a car wash bay.

Property details

Property type
Condo Apartment
Style
Apartment
Approx. age (yrs)
New
Total rooms
5
Maintenance fee
$682.28/mo
Exposure
South East
Property taxes
$3,276.42 (2026)
Occupancy
30/60/TBA
Days on market
17
Status
Active
MLS®

Property history

Recently sold nearby

Listing data last updated: Jul 5, 2026, 8:45 p.m. EDT via TRREB IDX.

First listed: Jul 5, 2026, 7:43 p.m. EDT.