










About this home
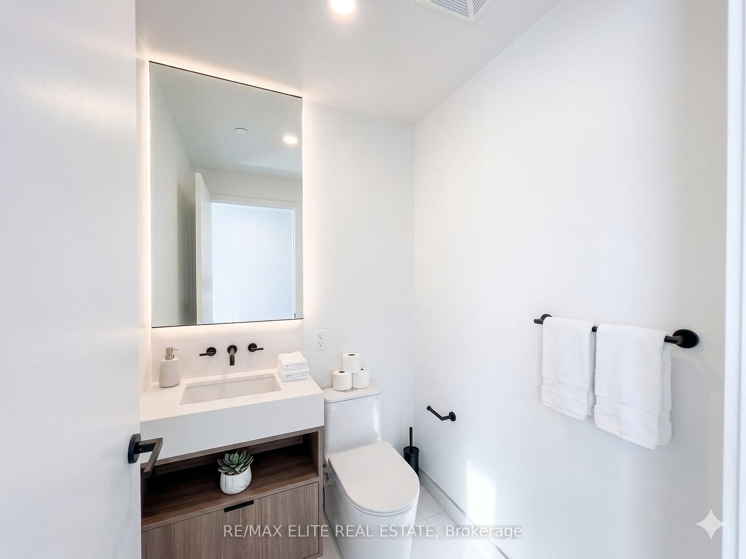
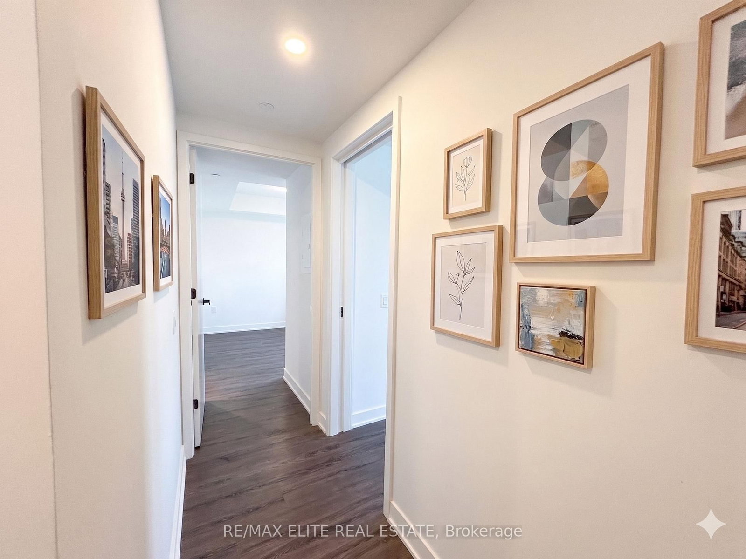
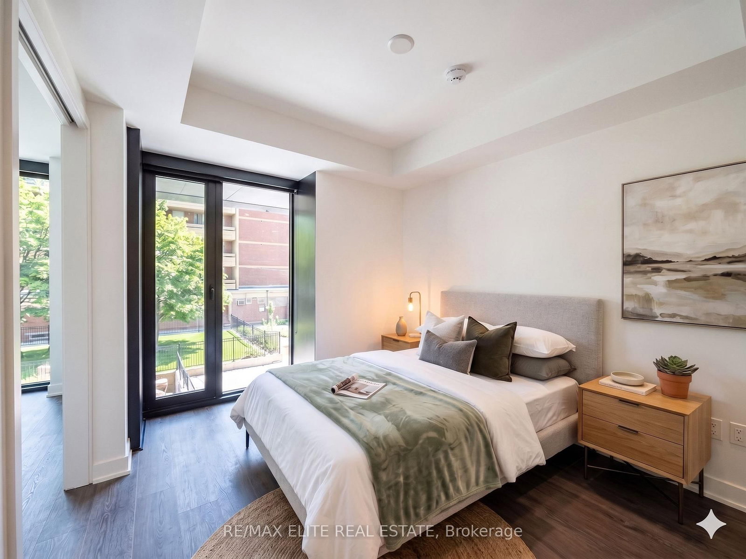
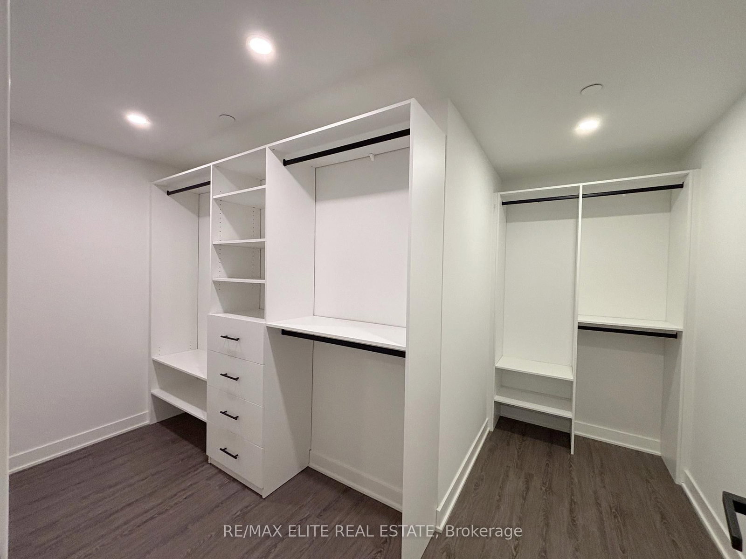
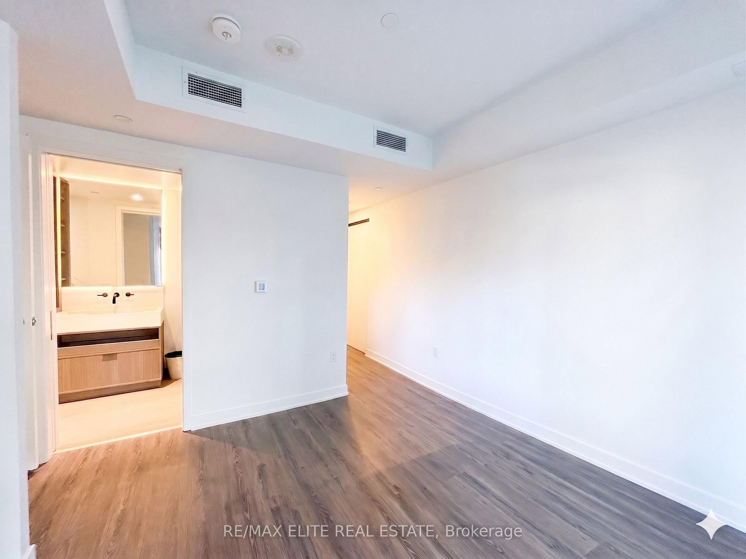
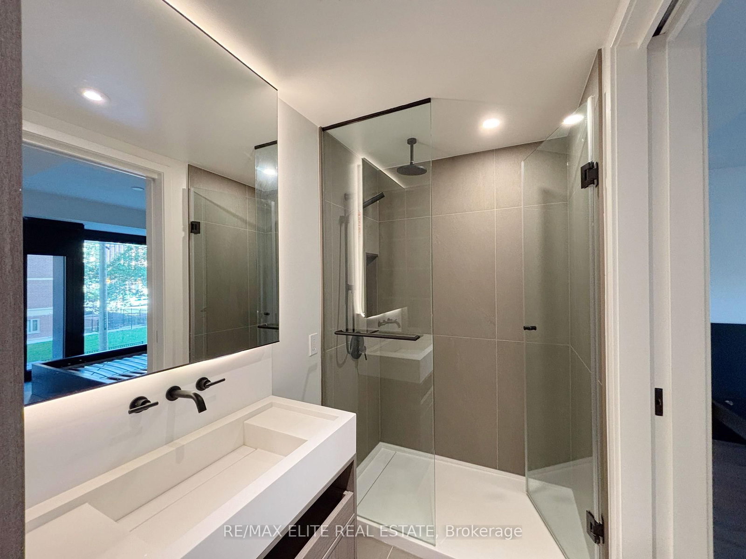
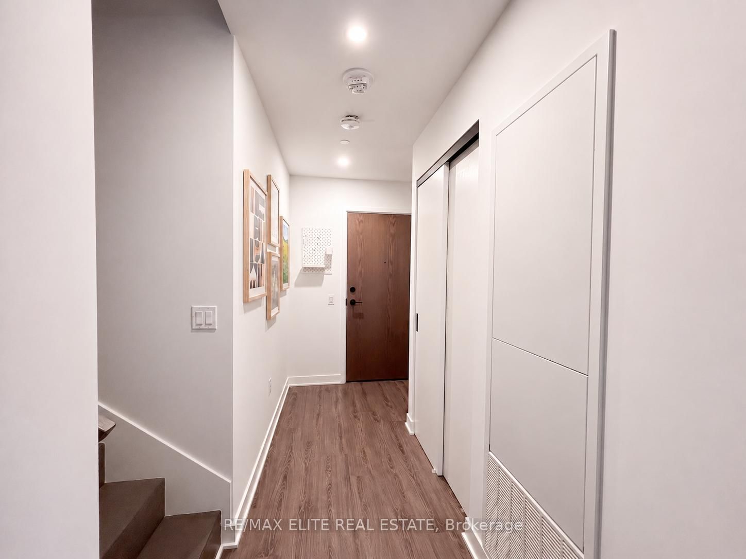
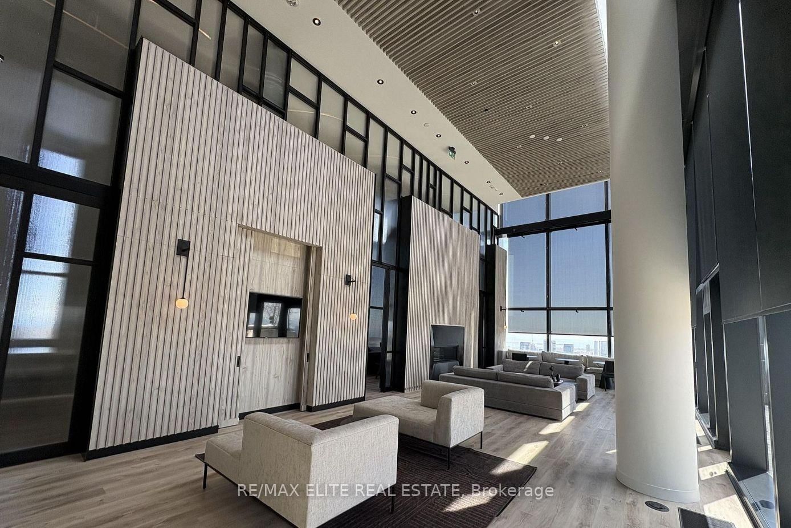
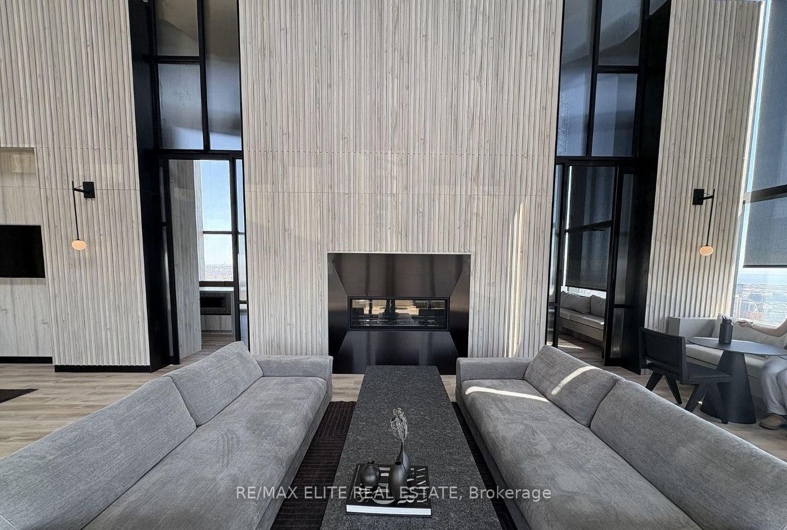
A truly rare opportunity to own one of the limited luxury townhomes at the prestigious 55C Bloor-Yorkville Residences. Downtown Toronto townhomes are an exceptionally scarce offering, combining the privacy and spaciousness of a house with the convenience and the luxury condominium living. This 2-year spectacular 2-storey residence offers 1,323 sq. ft. of thoughtfully designed living space with 2 spacious bedrooms, 3 elegant bathrooms, soaring 9-foot ceilings, and a functional open-concept layout.The contemporary European-inspired kitchen is beautifully appointed with integrated built-in appliances, sleek porcelain slab countertops and backsplash, soft-close cabinetry, and custom open shelving with integrated lighting. Floor-to-ceiling windows flood the home with natural light. Both of two bedrooms feature upgraded walk-in closet organizers, maximizing storage while adding a touch of luxury. The primary bedroom also offers a spa-inspired ensuite complete with a glass-enclosed rain shower and designer matte dark fixtures. Residents enjoy an exceptional collection of world-class amenities, including an elegant lobby, state-of-the-art fitness centre, co-working and party rooms, an outdoor lounge with BBQs, 24-hour concierge, and the spectacular top-floor C-Lounge featuring soaring ceilings, a caterer's kitchen, outdoor terrace, and breathtaking panoramic city skyline views. Perfectly positioned in the heart of Bloor-Yorkville, just steps to world-class shopping, fine dining, and the Yonge/Bloor subway interchange, U of T, Metropolitan University, financial district, and much more.
Property details
- Property type
- Condo Townhouse
- Style
- 2-Storey
- Approx. age (yrs)
- 0-5
- Total rooms
- 5
- Maintenance fee
- $1,067/mo
- Exposure
- East
- Days on market
- 18
- Status
- Active
- MLS®
Property history
Location
Open in Google MapsRecently sold nearby
Listing data last updated: Jul 4, 2026, 6:39 p.m. EDT via TRREB IDX.
First listed: Jul 4, 2026, 6:39 p.m. EDT.