
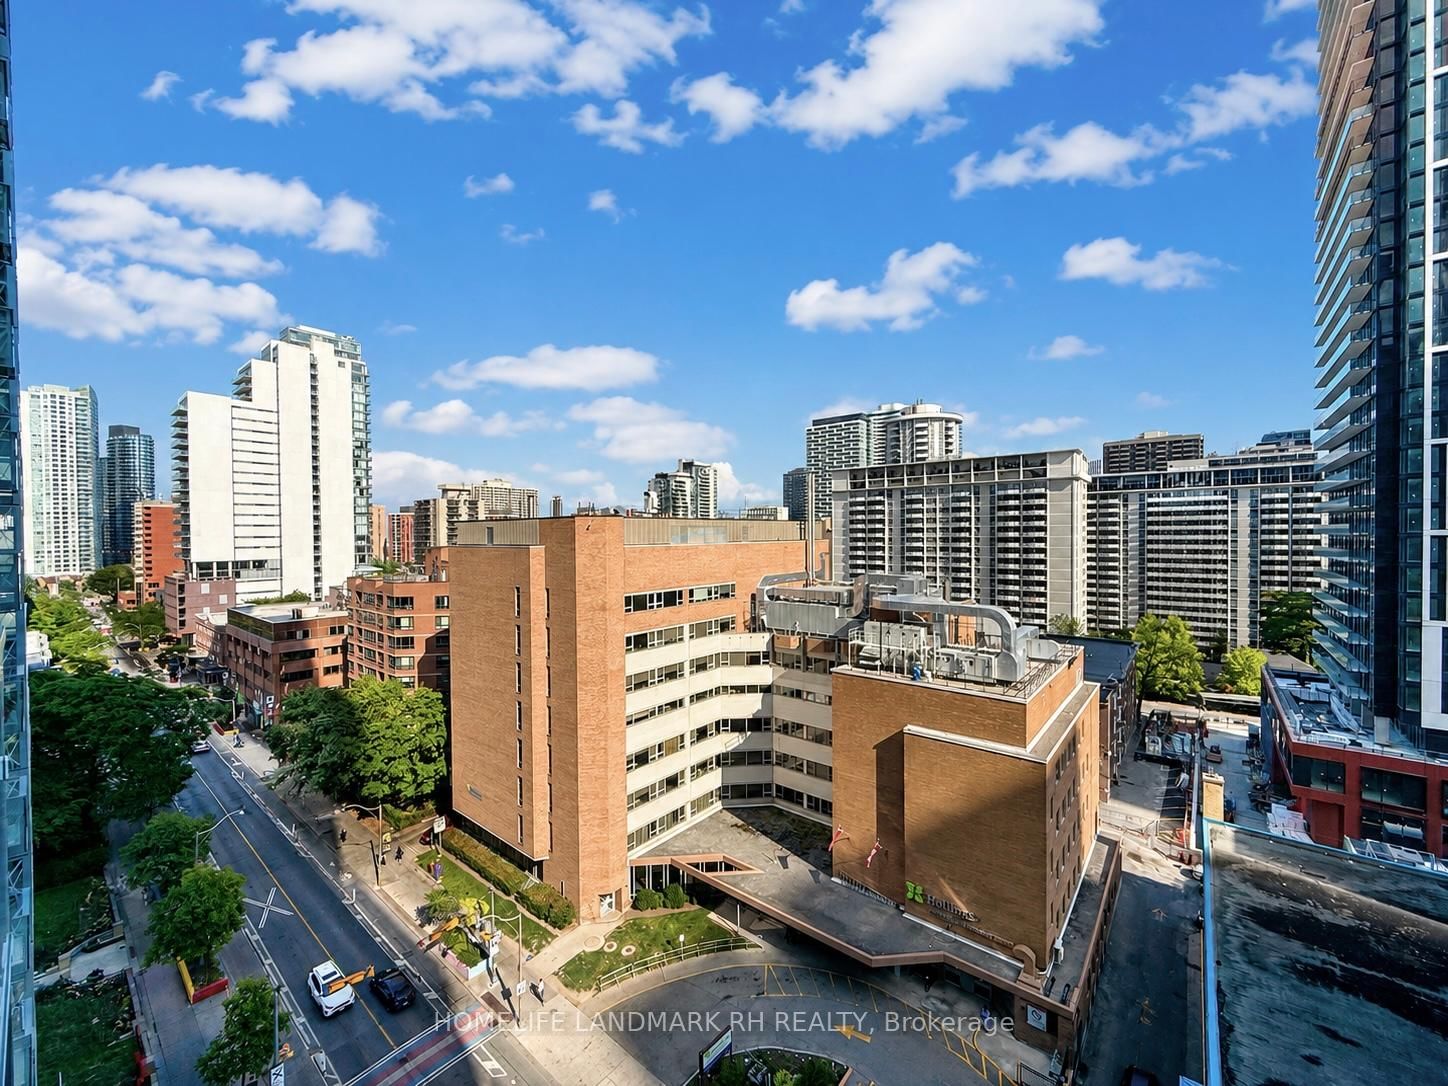
28 E Wellesley Street • #1004 • Toronto, ON photo 1
28 E Wellesley Street • #1004 • Toronto, ON photo 2
28 E Wellesley Street • #1004 • Toronto, ON photo 3
28 E Wellesley Street • #1004 • Toronto, ON photo 4
28 E Wellesley Street • #1004 • Toronto, ON photo 5
28 E Wellesley Street • #1004 • Toronto, ON photo 6
28 E Wellesley Street • #1004 • Toronto, ON photo 7
28 E Wellesley Street • #1004 • Toronto, ON photo 8
28 E Wellesley Street • #1004 • Toronto, ON photo 9
28 E Wellesley Street • #1004 • Toronto, ON photo 10
28 E Wellesley Street • #1004 • Toronto, ON photo 11
28 E Wellesley Street • #1004 • Toronto, ON photo 12
28 E Wellesley Street • #1004 • Toronto, ON photo 13
28 E Wellesley Street • #1004 • Toronto, ON photo 14
28 E Wellesley Street • #1004 • Toronto, ON photo 15
28 E Wellesley Street • #1004 • Toronto, ON photo 16
28 E Wellesley Street • #1004 • Toronto, ON photo 17
28 E Wellesley Street • #1004 • Toronto, ON photo 18
28 E Wellesley Street • #1004 • Toronto, ON photo 19
28 E Wellesley Street • #1004 • Toronto, ON photo 20
28 E Wellesley Street • #1004 • Toronto, ON photo 21
28 E Wellesley Street • #1004 • Toronto, ON photo 22
28 E Wellesley Street • #1004 • Toronto, ON photo 23
28 E Wellesley Street • #1004 • Toronto, ON photo 24
28 E Wellesley Street • #1004 • Toronto, ON photo 25
28 E Wellesley Street • #1004 • Toronto, ON photo 26
28 E Wellesley Street • #1004 • Toronto, ON photo 27
28 E Wellesley Street • #1004 • Toronto, ON photo 28
28 E Wellesley Street • #1004 • Toronto, ON photo 29
28 E Wellesley Street • #1004 • Toronto, ON photo 30
28 E Wellesley Street • #1004 • Toronto, ON photo 31
28 E Wellesley Street • #1004 • Toronto, ON photo 32
28 E Wellesley Street • #1004 • Toronto, ON photo 33
1 / 33
$668,000
28 E Wellesley Street • #1004 • Toronto, ONPrice Change▲ 13.61%
Courtesy of HOMELIFE LANDMARK RH REALTY
2
Bedrooms
2
Bathrooms
600-699
Square feet
0
Parking

About this home

Prime Location - Luxury "Vox" Condo at Yonge / Wellesley. 2 Bdrm 2 Bath Corner Unit with Study area and South/ East Exposure. Approx. 700 S.F + Open Balcony. 9' Ceiling with Floor To Ceiling Windows. Open Concept Layout. Laminate Flooring Throughout. Modern Kitchen with Quartz Countertop, Backsplash & S/S Appliances. Quartz Countertop in Baths. 5 Star Building Amenities: 24 Hrs Concierge, Gym, Roof Top Terrace with BBQ, Party Room, Billiard Rm, Lounge, Meeting/Rec Room & Theatre... Steps To Wellesley Subway/Bus Station. Walking Distance to U of T & TMU, Close to Parks, Shopping, Restaurants & Yorkville, Easy access to Eaton Centre & Financial District.

Property details

Property type
Condo Apartment
Style
Apartment
Total rooms
6
Maintenance fee
$665.01/mo
Exposure
South East
Property taxes
$3,161.33 (2026)
Occupancy
Flexible
Days on market
18
Status
Active
MLS®

Property history

Recently sold nearby

Listing data last updated: Jul 20, 2026, 5:19 p.m. EDT via TRREB IDX.

First listed: Jul 4, 2026, 9:29 a.m. EDT.