
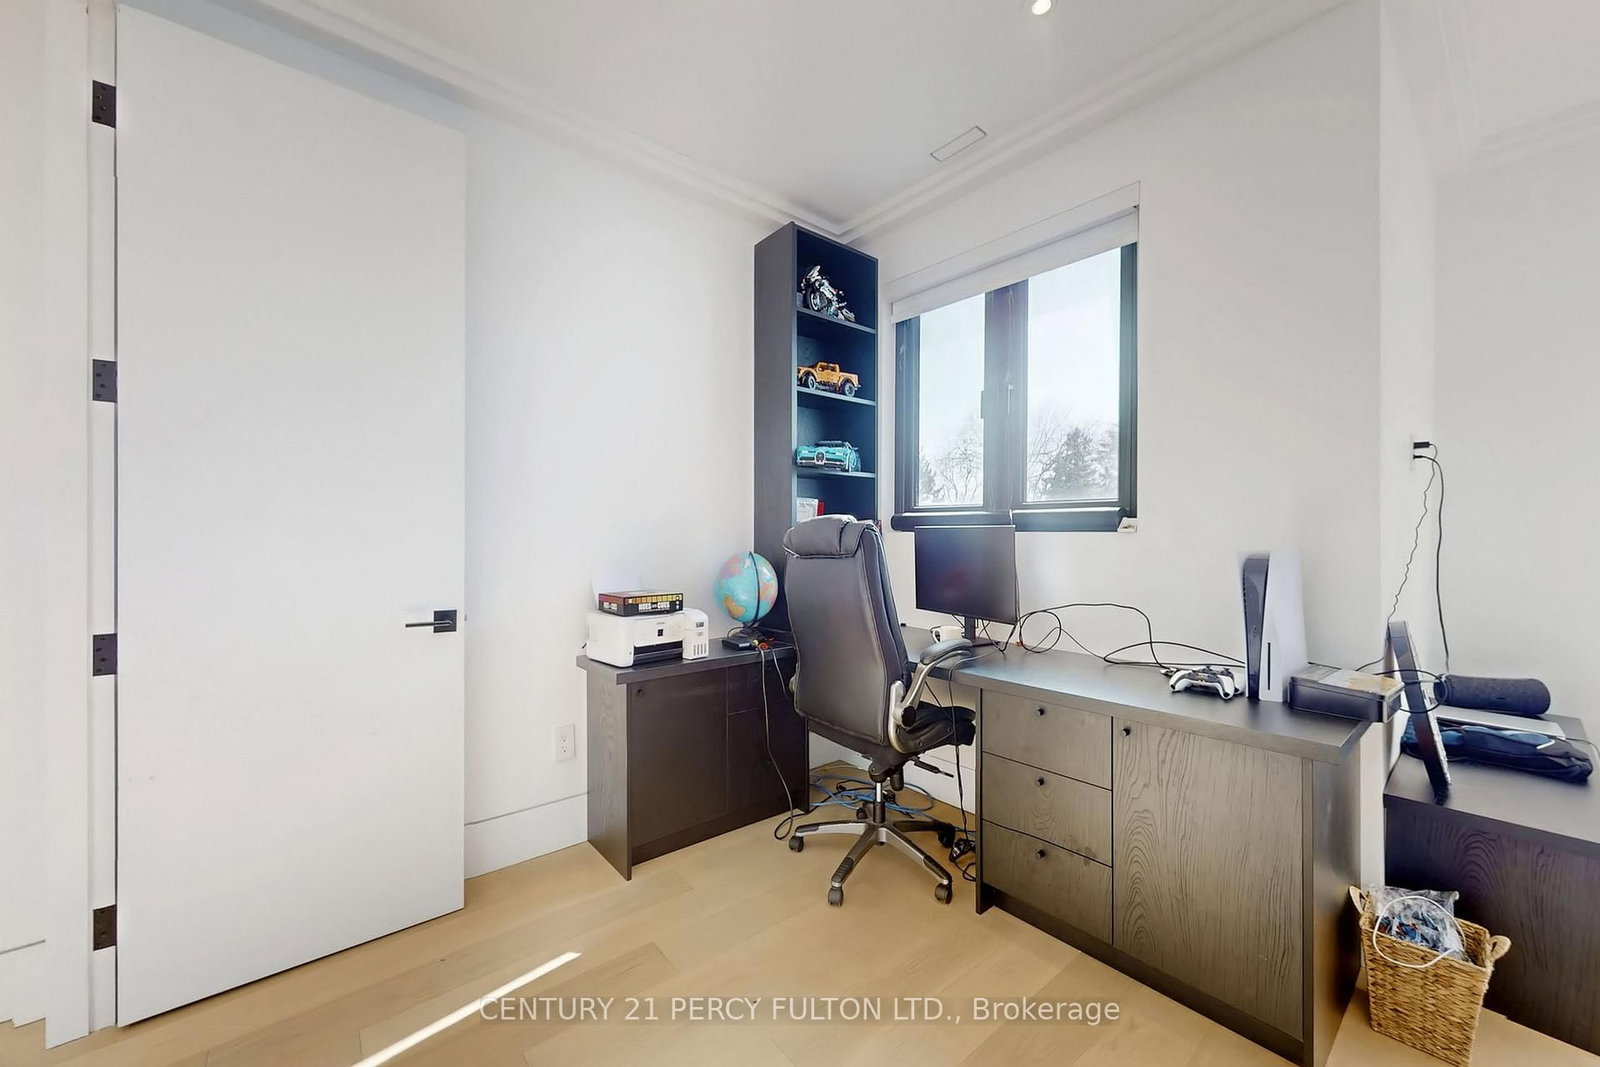
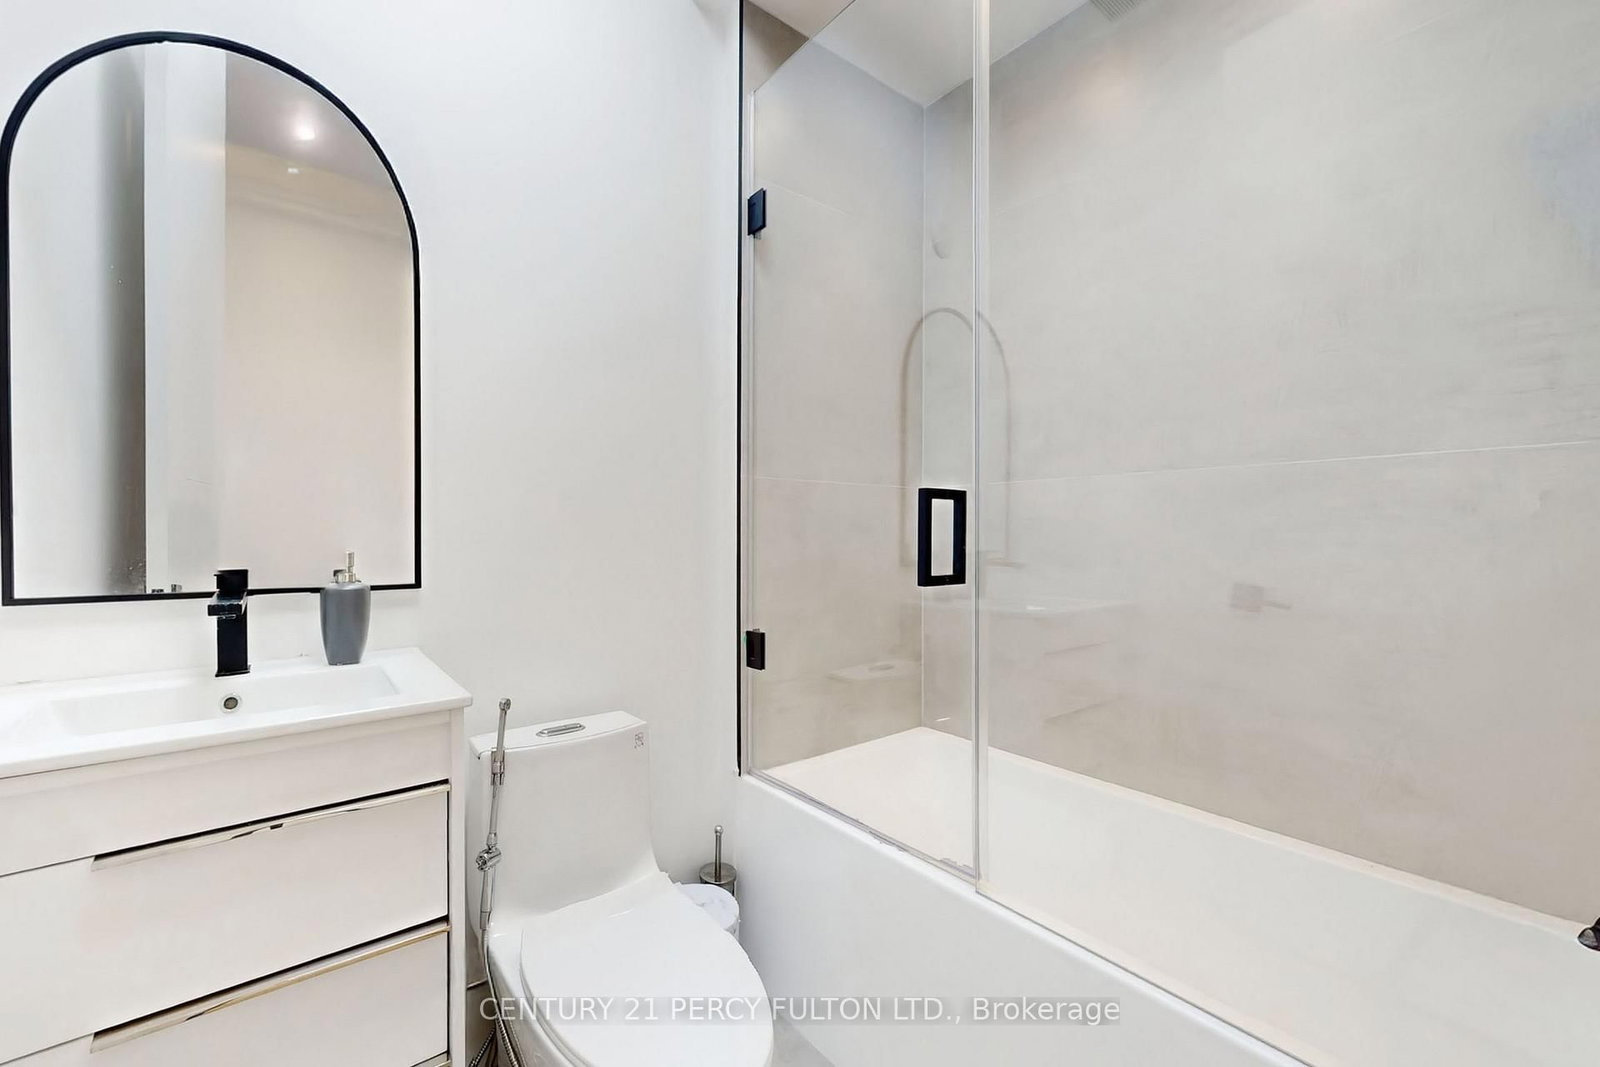
128 Anndale Drive • Toronto, ON photo 1
128 Anndale Drive • Toronto, ON photo 2
128 Anndale Drive • Toronto, ON photo 3
128 Anndale Drive • Toronto, ON photo 4
128 Anndale Drive • Toronto, ON photo 5
128 Anndale Drive • Toronto, ON photo 6
128 Anndale Drive • Toronto, ON photo 7
128 Anndale Drive • Toronto, ON photo 8
128 Anndale Drive • Toronto, ON photo 9
128 Anndale Drive • Toronto, ON photo 10
128 Anndale Drive • Toronto, ON photo 11
128 Anndale Drive • Toronto, ON photo 12
128 Anndale Drive • Toronto, ON photo 13
128 Anndale Drive • Toronto, ON photo 14
128 Anndale Drive • Toronto, ON photo 15
128 Anndale Drive • Toronto, ON photo 16
128 Anndale Drive • Toronto, ON photo 17
128 Anndale Drive • Toronto, ON photo 18
128 Anndale Drive • Toronto, ON photo 19
128 Anndale Drive • Toronto, ON photo 20
128 Anndale Drive • Toronto, ON photo 21
128 Anndale Drive • Toronto, ON photo 22
128 Anndale Drive • Toronto, ON photo 23
128 Anndale Drive • Toronto, ON photo 24
128 Anndale Drive • Toronto, ON photo 25
128 Anndale Drive • Toronto, ON photo 26
128 Anndale Drive • Toronto, ON photo 27
128 Anndale Drive • Toronto, ON photo 28
128 Anndale Drive • Toronto, ON photo 29
128 Anndale Drive • Toronto, ON photo 30
128 Anndale Drive • Toronto, ON photo 31
128 Anndale Drive • Toronto, ON photo 32
128 Anndale Drive • Toronto, ON photo 33
128 Anndale Drive • Toronto, ON photo 34
128 Anndale Drive • Toronto, ON photo 35
128 Anndale Drive • Toronto, ON photo 36
128 Anndale Drive • Toronto, ON photo 37
128 Anndale Drive • Toronto, ON photo 38
128 Anndale Drive • Toronto, ON photo 39
128 Anndale Drive • Toronto, ON photo 40
128 Anndale Drive • Toronto, ON photo 41
128 Anndale Drive • Toronto, ON photo 42
128 Anndale Drive • Toronto, ON photo 43
128 Anndale Drive • Toronto, ON photo 44
128 Anndale Drive • Toronto, ON photo 45
128 Anndale Drive • Toronto, ON photo 46
128 Anndale Drive • Toronto, ON photo 47
128 Anndale Drive • Toronto, ON photo 48
128 Anndale Drive • Toronto, ON photo 49
128 Anndale Drive • Toronto, ON photo 50
1 / 50
$3,150,000
128 Anndale Drive • Toronto, ONNew
Courtesy of CENTURY 21 PERCY FULTON LTD.
4+1
Bedrooms
6
Bathrooms
3500-5000
Square feet
6
Parking

About this home

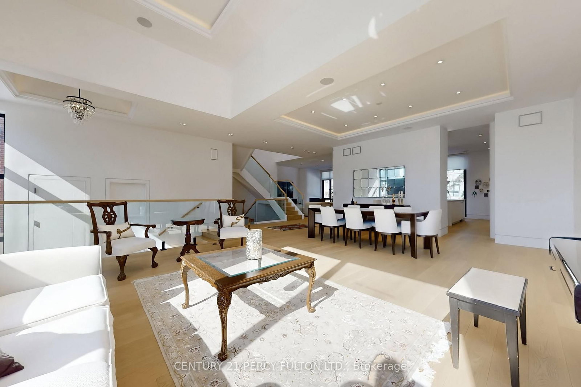
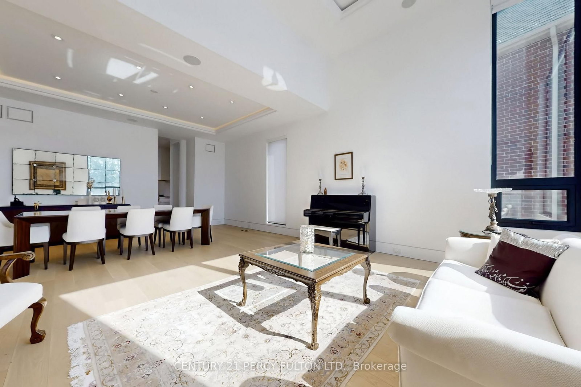
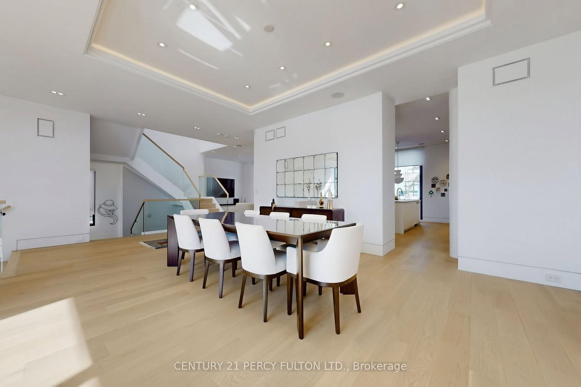
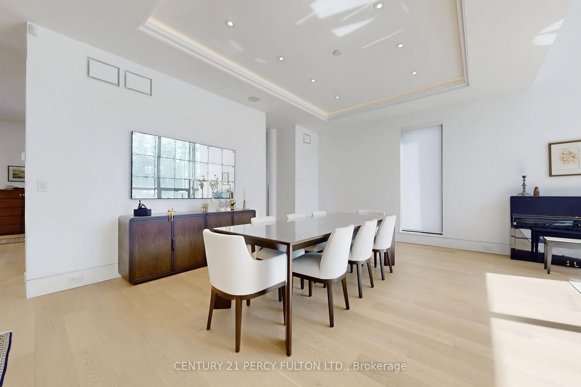
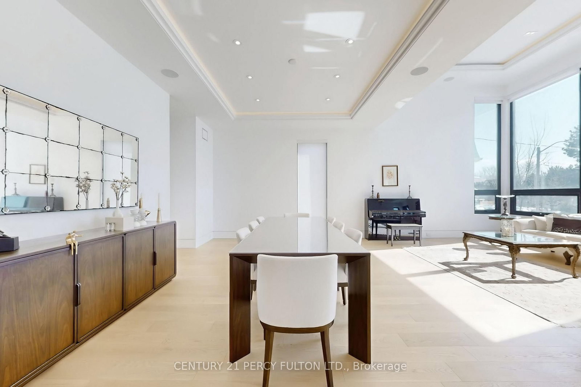
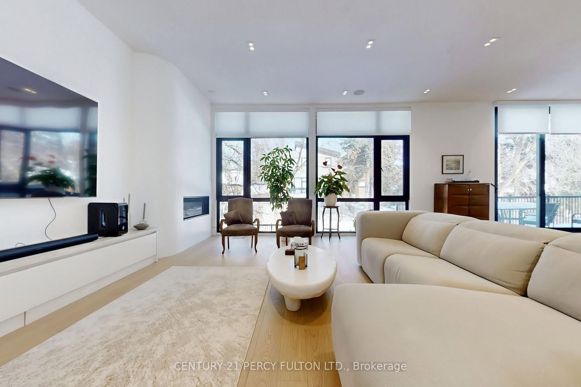
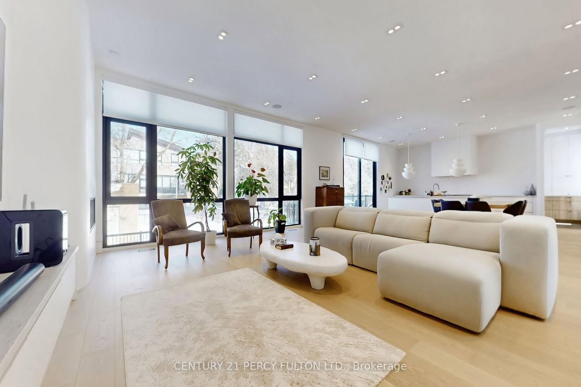
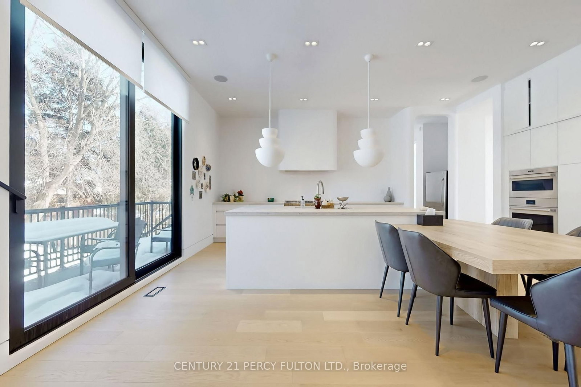
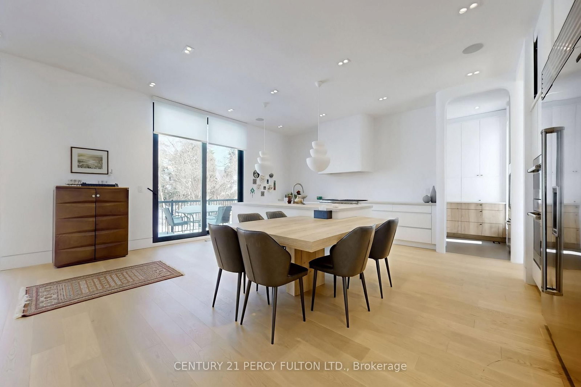
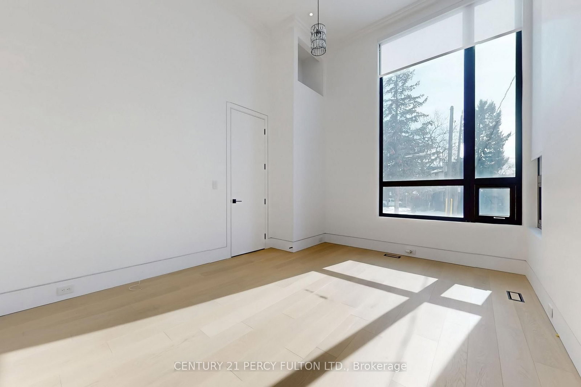
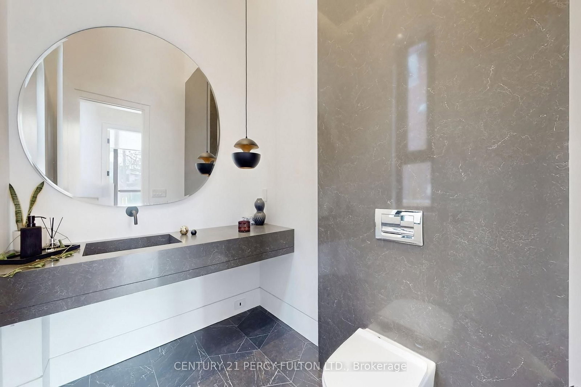
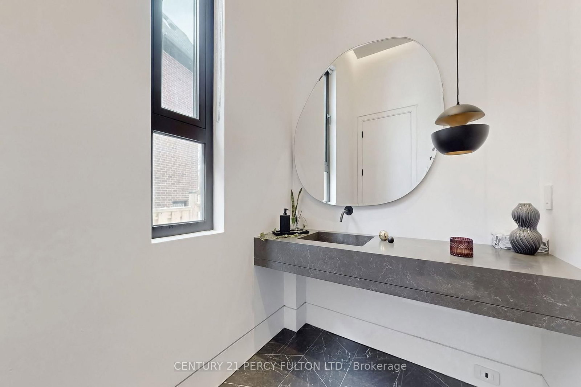
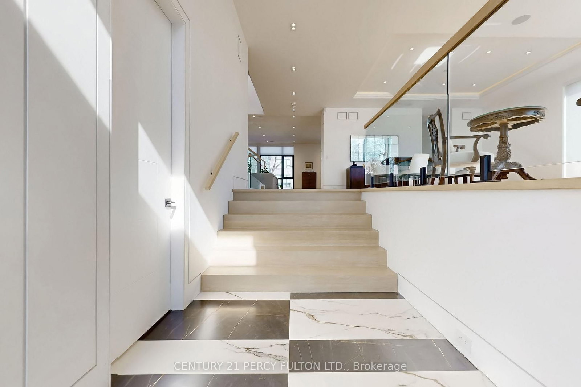
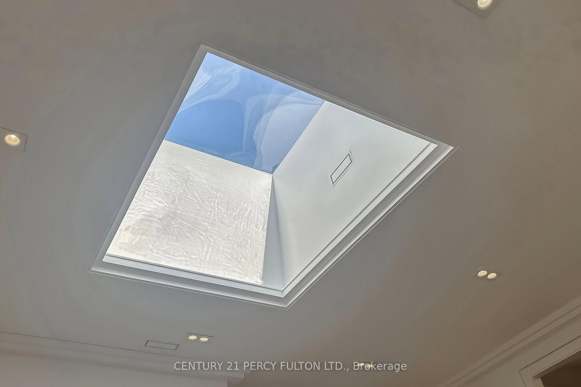
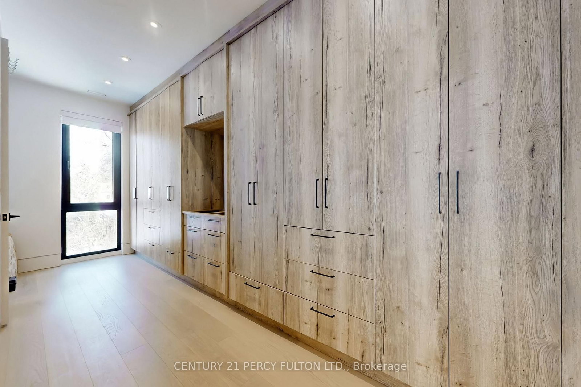
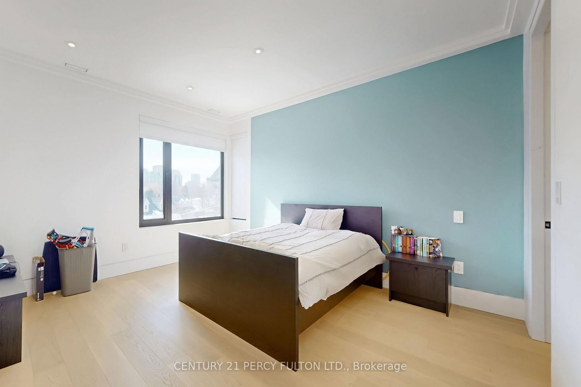
Discover an extraordinary custom-built luxury residence in the heart of prestigious Willowdale, offering approximately 4,200 sq.ft. of refined living space above grade on a rare 8,000+ sq.ft. pie-shaped lot (45.23' x 135.94'). Designed with elegance and functionality in mind, this impressive home features dramatic 14-foot ceilings in the living room and office, creating a grand and light-filled atmosphere. The thoughtfully designed layout offers 4 spacious bedroom suites, each with its own private ensuite, providing exceptional comfort and privacy for family living. The gourmet chef-inspired kitchen is equipped with premium Sub-Zero and Wolf appliances and complemented by a second kitchen-perfect for entertaining or extended family living. The fully finished basement features heated floors, a walk-up, and a separate side entrance, offering excellent flexibility for recreation, guests, or potential in-law accommodations. Additional luxury highlights include a heated interlock driveway, smart home integration, built-in Sonos sound system, and triple-layer aluminum windows for superior comfort and efficiency. Ideally located just minutes from Yonge Street, parks, transit, and everyday amenities, and situated within the highly sought-after Earl Haig Secondary School district, this exceptional property offers the perfect blend of luxury, lifestyle, and prime North York location.

Property details

Property type
Detached
Style
2-Storey
Approx. age (yrs)
0-5
Total rooms
7
Lot size
45 × 122.05 ft
Property taxes
$20,119 (2025)
Occupancy
Flexible
Days on market
53
Status
Active
MLS®

Property history

Recently sold nearby

Listing data last updated: Aug 23, 2026, 7:57 p.m. EDT via TRREB IDX.

First listed: Jul 3, 2026, 4:58 p.m. EDT.