
509 Beecroft Road • #2206 • Toronto, ON photo 1
509 Beecroft Road • #2206 • Toronto, ON photo 2
509 Beecroft Road • #2206 • Toronto, ON photo 3
509 Beecroft Road • #2206 • Toronto, ON photo 4
509 Beecroft Road • #2206 • Toronto, ON photo 5
509 Beecroft Road • #2206 • Toronto, ON photo 6
509 Beecroft Road • #2206 • Toronto, ON photo 7
509 Beecroft Road • #2206 • Toronto, ON photo 8
509 Beecroft Road • #2206 • Toronto, ON photo 9
509 Beecroft Road • #2206 • Toronto, ON photo 10
509 Beecroft Road • #2206 • Toronto, ON photo 11
509 Beecroft Road • #2206 • Toronto, ON photo 12
509 Beecroft Road • #2206 • Toronto, ON photo 13
509 Beecroft Road • #2206 • Toronto, ON photo 14
509 Beecroft Road • #2206 • Toronto, ON photo 15
509 Beecroft Road • #2206 • Toronto, ON photo 16
509 Beecroft Road • #2206 • Toronto, ON photo 17
509 Beecroft Road • #2206 • Toronto, ON photo 18
509 Beecroft Road • #2206 • Toronto, ON photo 19
509 Beecroft Road • #2206 • Toronto, ON photo 20
509 Beecroft Road • #2206 • Toronto, ON photo 21
509 Beecroft Road • #2206 • Toronto, ON photo 22
509 Beecroft Road • #2206 • Toronto, ON photo 23
509 Beecroft Road • #2206 • Toronto, ON photo 24
509 Beecroft Road • #2206 • Toronto, ON photo 25
509 Beecroft Road • #2206 • Toronto, ON photo 26
509 Beecroft Road • #2206 • Toronto, ON photo 27
509 Beecroft Road • #2206 • Toronto, ON photo 28
509 Beecroft Road • #2206 • Toronto, ON photo 29
509 Beecroft Road • #2206 • Toronto, ON photo 30
509 Beecroft Road • #2206 • Toronto, ON photo 31
509 Beecroft Road • #2206 • Toronto, ON photo 32
509 Beecroft Road • #2206 • Toronto, ON photo 33
509 Beecroft Road • #2206 • Toronto, ON photo 34
509 Beecroft Road • #2206 • Toronto, ON photo 35
509 Beecroft Road • #2206 • Toronto, ON photo 36
1 / 36
$454,888
509 Beecroft Road • #2206 • Toronto, ONPrice Change▲ 16.97%
Courtesy of CENTURY 21 HERITAGE GROUP LTD.
1
Bedroom
1
Bathroom
600-699
Square feet
1
Parking

About this home

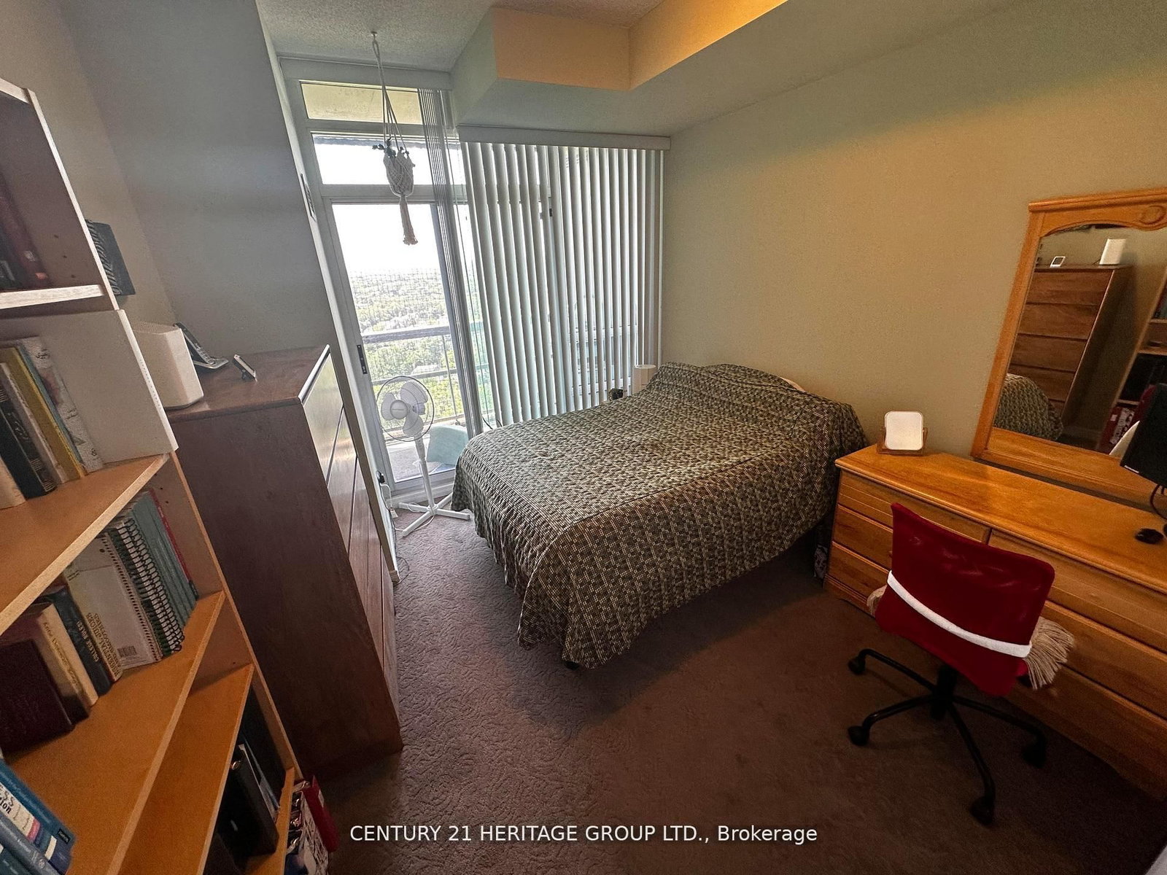
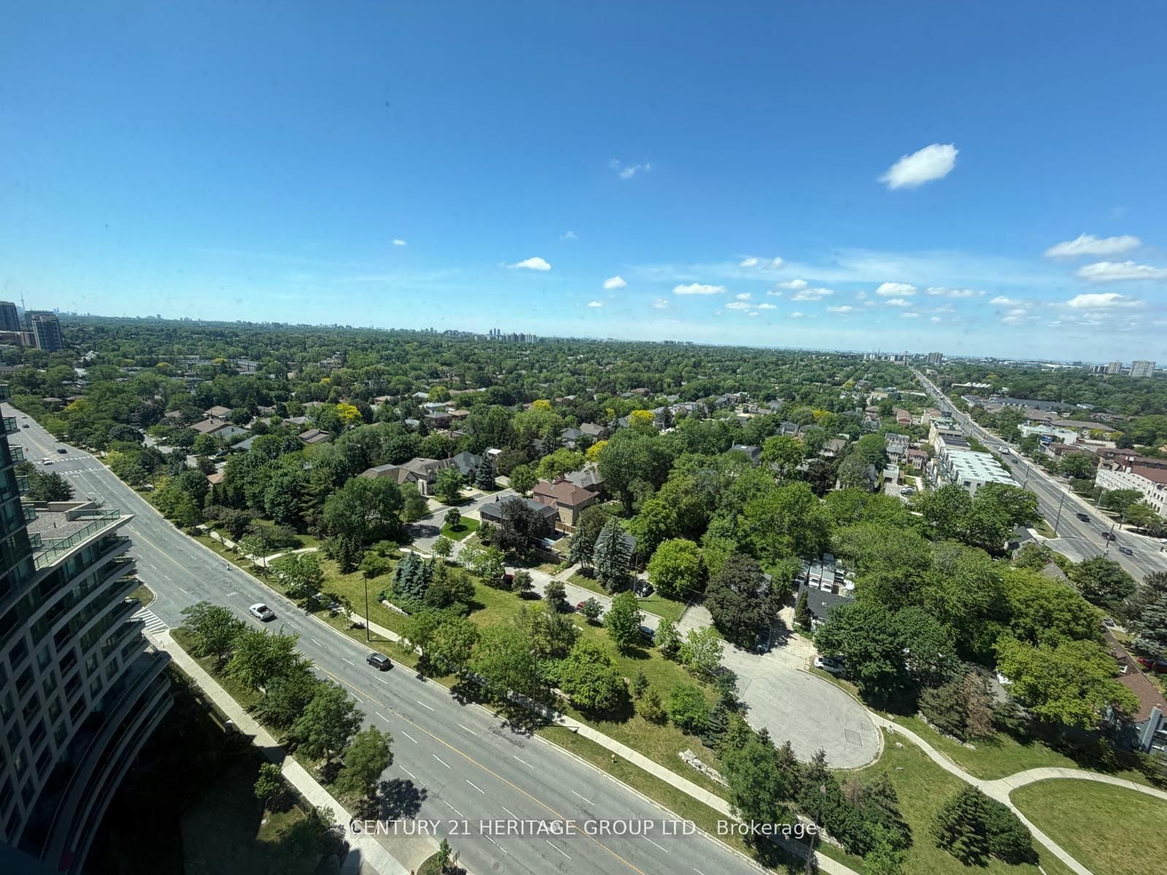
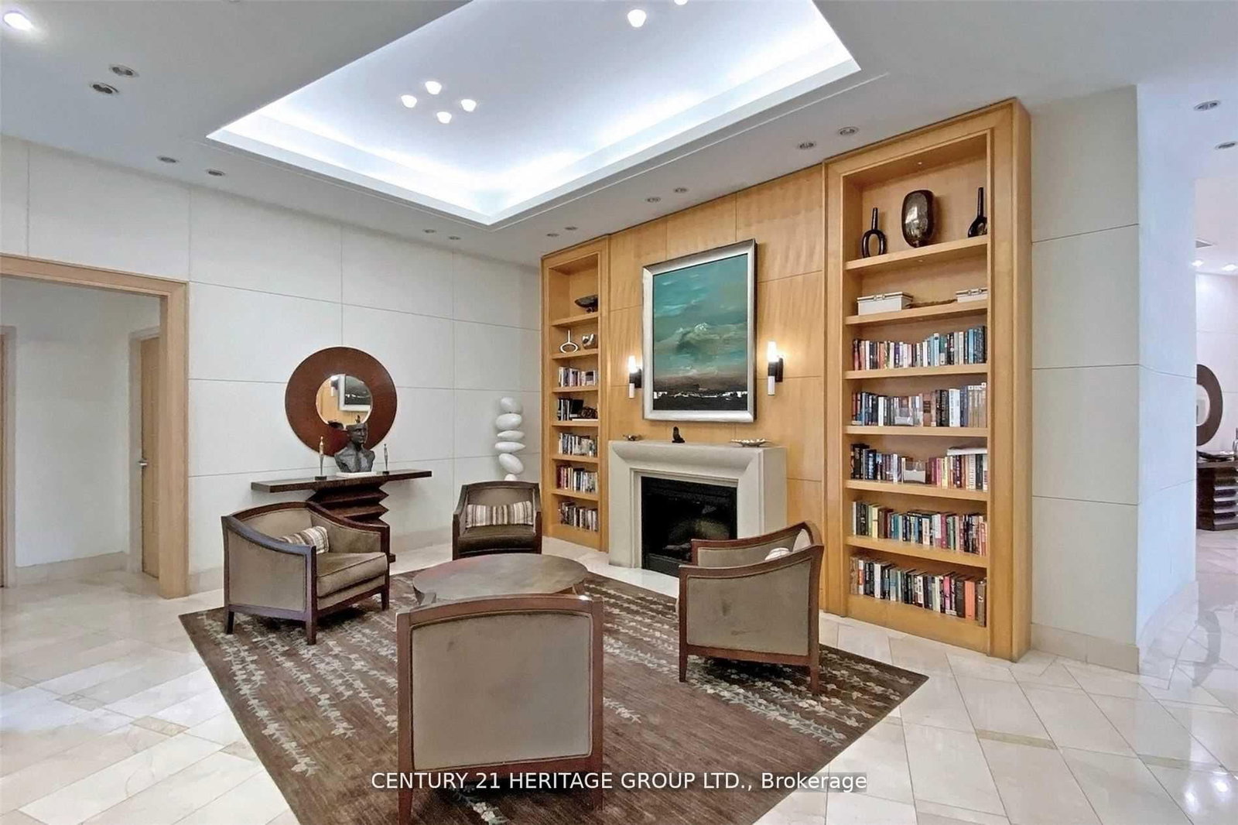
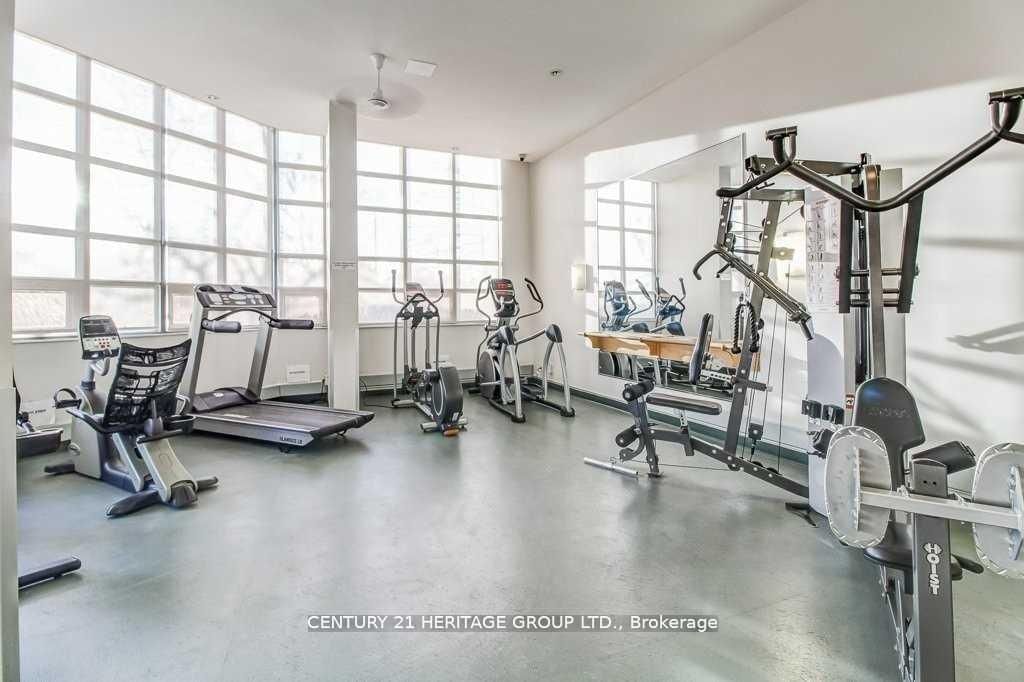
Spacious Sun-Filled One Bedroom Unit Right Below The Lower-PENTHOUSE Level With A Million-Dollar Unobstructed Breathtaking Panoramic Western View And 9' High Ceiling. One of The 4 Levels in The Whole Building With 9 Feet High Ceiling. Enjoy Living In This Larger Than Average One Bedroom Unit With Floor To Ceiling Windows, Have Your Afternoon Drink And Be Mesmerized By Observing The Beautiful Sunset Through The Wall To Wall, Floor To Ceiling Windows. Open Concept Kitchen With Ceramic Backsplash, Granite Counter Top And Breakfast Bar. Living/Dining Room With Hardwood Floor. Large Bedroom With Newer Carpet Floor And Double Door Closet. Marble Floor Foyer With Mirrored Double Door Closet. Enjoy Great Amenities Such As 24-Hour Concierge, Guest Suites, Indoor Pool, Jacuzzi, Sauna, Exercise Room, Game Room, Theatre/Media Room And More. One Parking Spot (Near The Elevators) & One Locker Are Included, This Beautiful Building Is Steps From Yonge & Finch Subway Station, 24-Hour Shoppers Drug Mart, Restaurants, Banks, Medical Facilities, Shops And Many More Amenities. Unbeatable Convenience!!! MAINTENANCE FEE INCLUDES ALL UTILITIES.

Property details

Property type
Condo Apartment
Style
Apartment
Approx. age (yrs)
16-30
Total rooms
4
Maintenance fee
$766.85/mo
Exposure
West
Property taxes
$2,360.29 (2025)
Occupancy
TBA
Days on market
19
Status
Active
MLS®

Property history

Recently sold nearby

Listing data last updated: Jul 20, 2026, 9:05 a.m. EDT via TRREB IDX.

First listed: Jul 3, 2026, 2:43 p.m. EDT.