
75 Wynford Heights Crescent • #2403 • Toronto, ON photo 1
75 Wynford Heights Crescent • #2403 • Toronto, ON photo 2
75 Wynford Heights Crescent • #2403 • Toronto, ON photo 3
75 Wynford Heights Crescent • #2403 • Toronto, ON photo 4
75 Wynford Heights Crescent • #2403 • Toronto, ON photo 5
75 Wynford Heights Crescent • #2403 • Toronto, ON photo 6
75 Wynford Heights Crescent • #2403 • Toronto, ON photo 7
75 Wynford Heights Crescent • #2403 • Toronto, ON photo 8
75 Wynford Heights Crescent • #2403 • Toronto, ON photo 9
75 Wynford Heights Crescent • #2403 • Toronto, ON photo 10
75 Wynford Heights Crescent • #2403 • Toronto, ON photo 11
75 Wynford Heights Crescent • #2403 • Toronto, ON photo 12
75 Wynford Heights Crescent • #2403 • Toronto, ON photo 13
75 Wynford Heights Crescent • #2403 • Toronto, ON photo 14
75 Wynford Heights Crescent • #2403 • Toronto, ON photo 15
75 Wynford Heights Crescent • #2403 • Toronto, ON photo 16
75 Wynford Heights Crescent • #2403 • Toronto, ON photo 17
75 Wynford Heights Crescent • #2403 • Toronto, ON photo 18
75 Wynford Heights Crescent • #2403 • Toronto, ON photo 19
75 Wynford Heights Crescent • #2403 • Toronto, ON photo 20
75 Wynford Heights Crescent • #2403 • Toronto, ON photo 21
75 Wynford Heights Crescent • #2403 • Toronto, ON photo 22
75 Wynford Heights Crescent • #2403 • Toronto, ON photo 23
75 Wynford Heights Crescent • #2403 • Toronto, ON photo 24
75 Wynford Heights Crescent • #2403 • Toronto, ON photo 25
75 Wynford Heights Crescent • #2403 • Toronto, ON photo 26
75 Wynford Heights Crescent • #2403 • Toronto, ON photo 27
75 Wynford Heights Crescent • #2403 • Toronto, ON photo 28
75 Wynford Heights Crescent • #2403 • Toronto, ON photo 29
75 Wynford Heights Crescent • #2403 • Toronto, ON photo 30
75 Wynford Heights Crescent • #2403 • Toronto, ON photo 31
75 Wynford Heights Crescent • #2403 • Toronto, ON photo 32
75 Wynford Heights Crescent • #2403 • Toronto, ON photo 33
75 Wynford Heights Crescent • #2403 • Toronto, ON photo 34
75 Wynford Heights Crescent • #2403 • Toronto, ON photo 35
75 Wynford Heights Crescent • #2403 • Toronto, ON photo 36
75 Wynford Heights Crescent • #2403 • Toronto, ON photo 37
75 Wynford Heights Crescent • #2403 • Toronto, ON photo 38
75 Wynford Heights Crescent • #2403 • Toronto, ON photo 39
75 Wynford Heights Crescent • #2403 • Toronto, ON photo 40
75 Wynford Heights Crescent • #2403 • Toronto, ON photo 41
75 Wynford Heights Crescent • #2403 • Toronto, ON photo 42
75 Wynford Heights Crescent • #2403 • Toronto, ON photo 43
75 Wynford Heights Crescent • #2403 • Toronto, ON photo 44
75 Wynford Heights Crescent • #2403 • Toronto, ON photo 45
75 Wynford Heights Crescent • #2403 • Toronto, ON photo 46
75 Wynford Heights Crescent • #2403 • Toronto, ON photo 47
75 Wynford Heights Crescent • #2403 • Toronto, ON photo 48
75 Wynford Heights Crescent • #2403 • Toronto, ON photo 49
1 / 49
$1,249,000
75 Wynford Heights Crescent • #2403 • Toronto, ONNew
Courtesy of CENTURY 21 LEADING EDGE REALTY INC.
3+1
Bedrooms
2
Bathrooms
1600-1799
Square feet
2
Parking

About this home

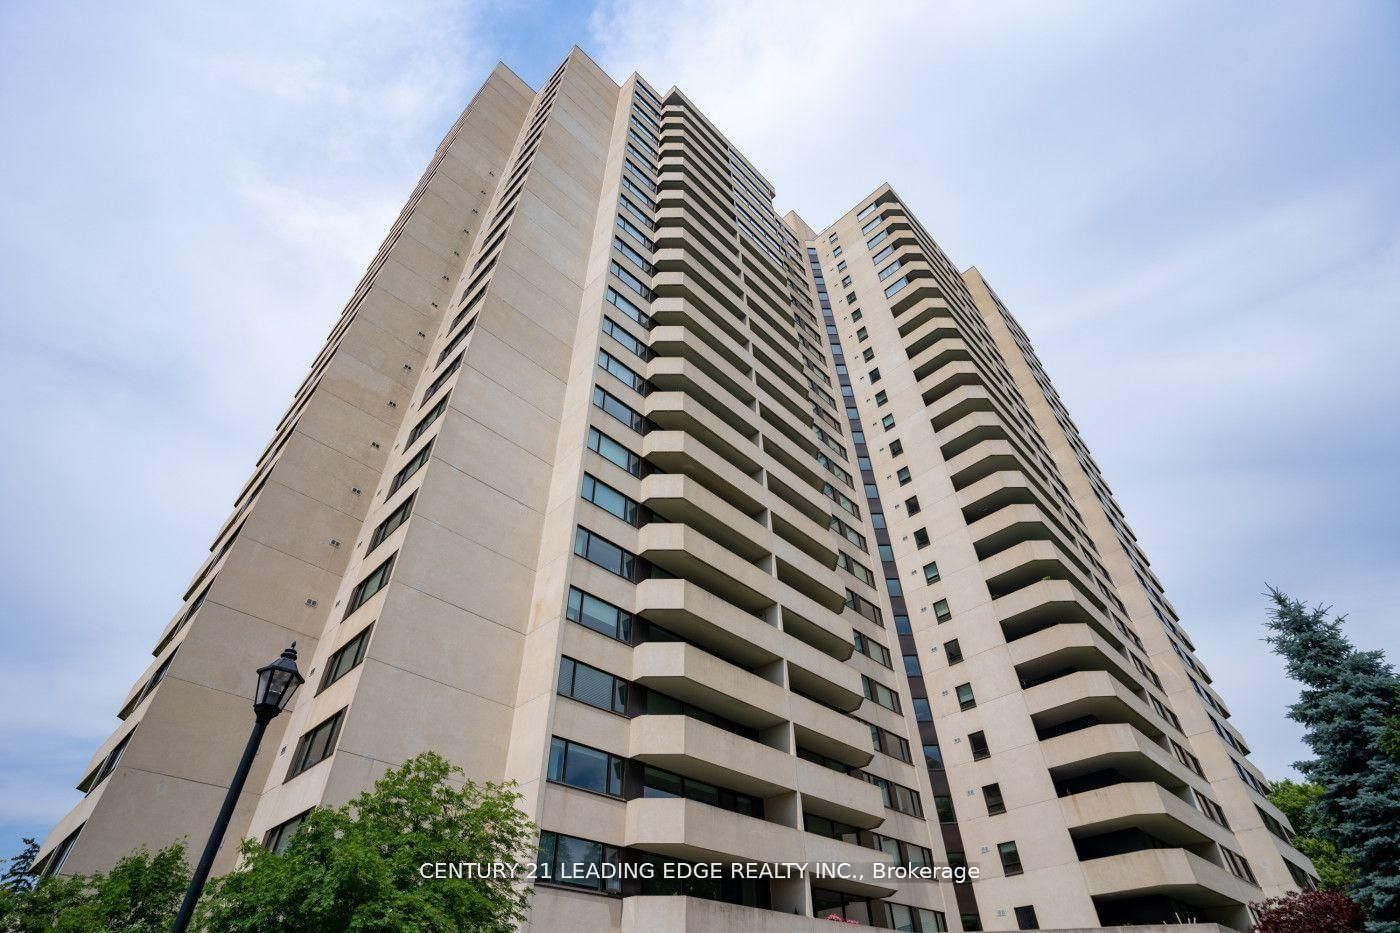
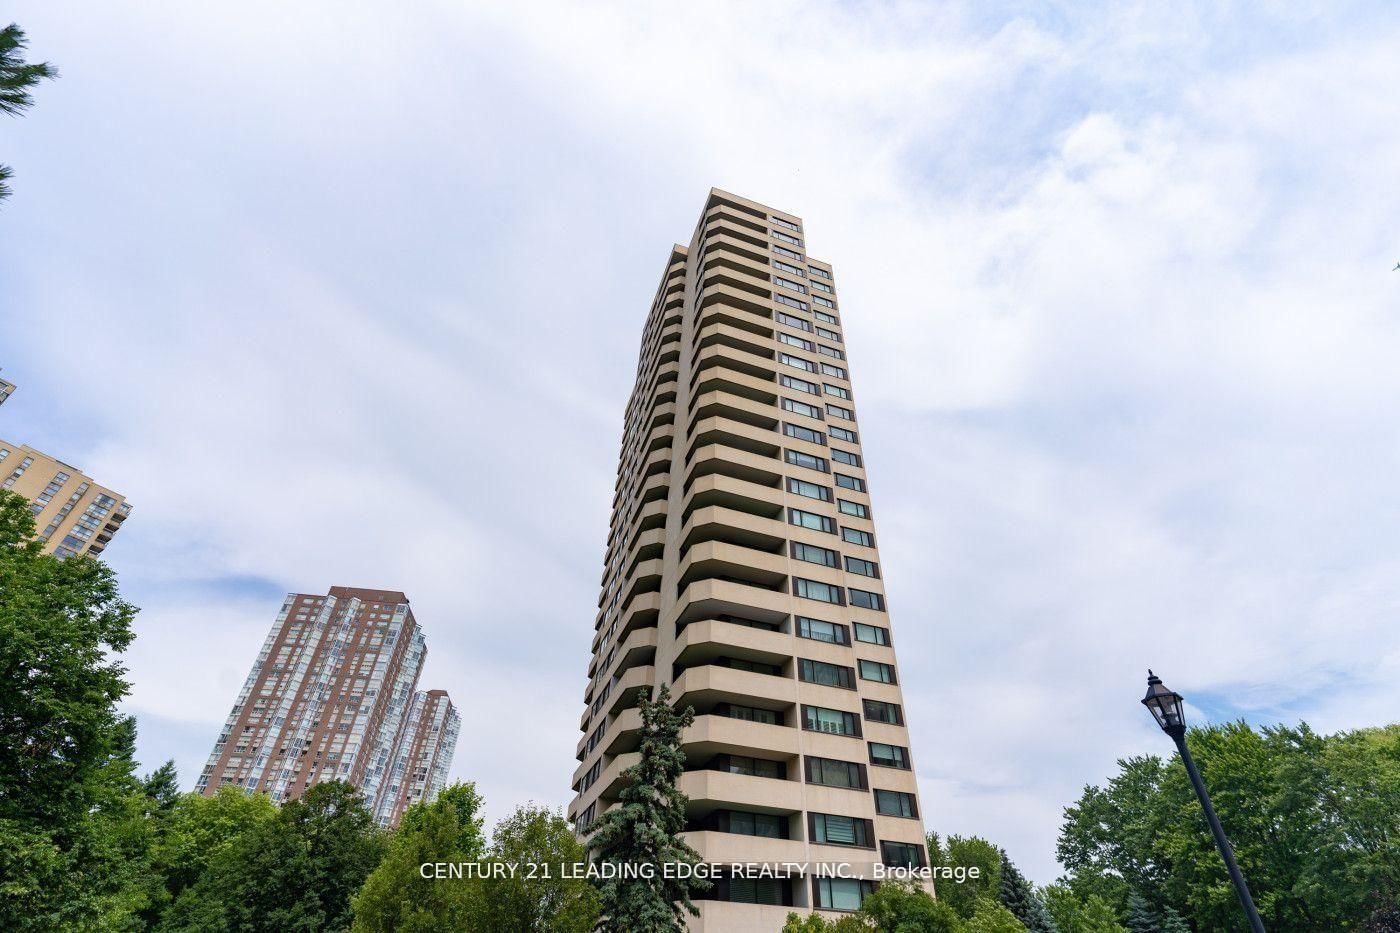
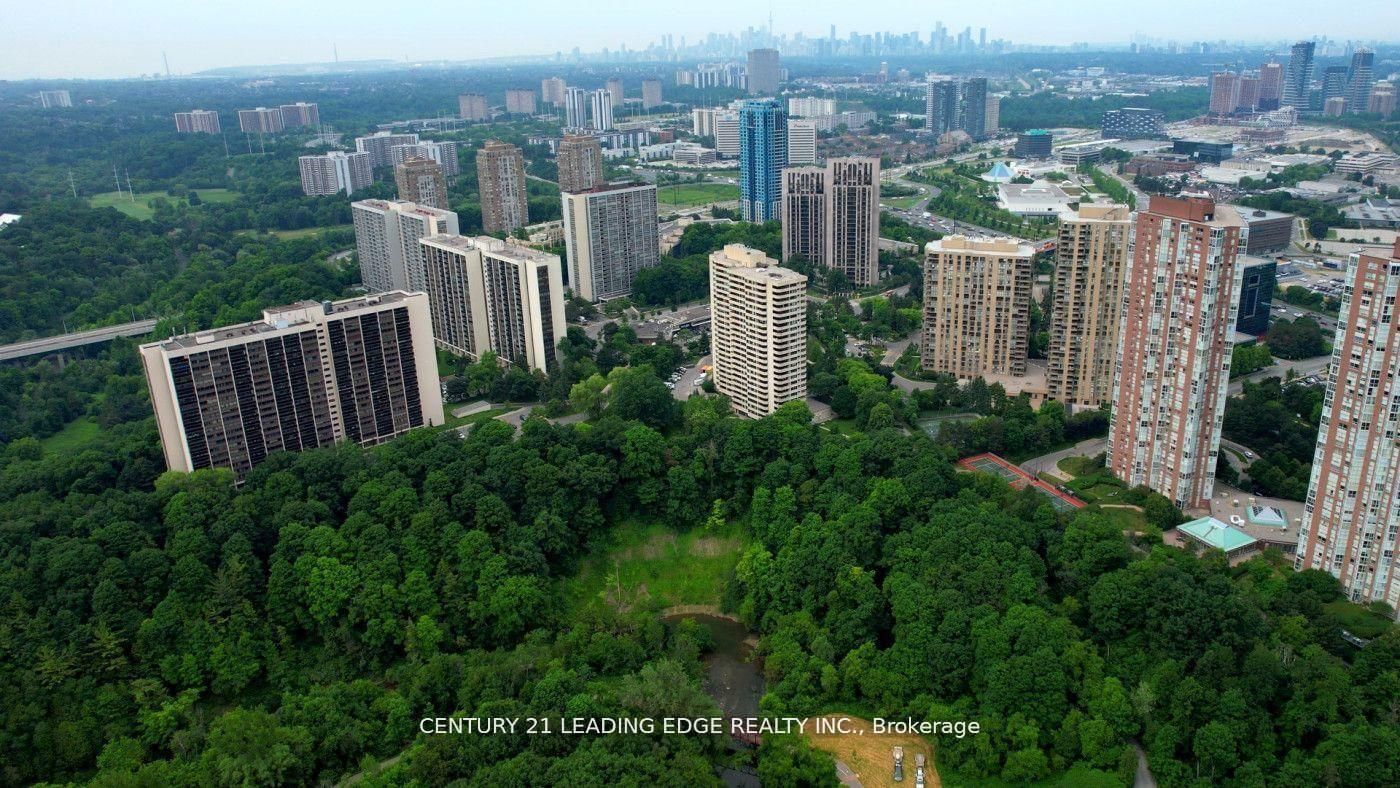
Fully custom designed and completely renovated unit from top to bottom boosting 1713 sq ft. This condo is located in the desirable area of Wynford and Eglinton with stunning views of the East with a 27 ft long balcony. A corner unit transformed into an interior masterpiece to accommodate the needs of a large family. A fully smart home featuring custom blinds and draperies, an open-concept kitchen with a 12-foot long island, quartz countertops and backsplash, waterproof luxury vinyl floors, solid wood doors with custom inlays and custom hardware, trim, pot lights, recessed RGB lights, and Visual Comfort light fixtures. The floating TV unit with storage and unique accent walls in every room add a touch of sophistication. The washrooms boast state-of-the-art plumbing fixtures and custom floating vanities. Steps to all amenities. A must-see to appreciate

Property details

Property type
Condo Apartment
Style
Apartment
Total rooms
10
Maintenance fee
$1,828/mo
Exposure
East
Property taxes
$3,810 (2025)
Occupancy
TBD
Days on market
21
Status
Active
MLS®

Property history

Recently sold nearby

Listing data last updated: Jul 22, 2026, 3:49 p.m. EDT via TRREB IDX.

First listed: Jul 3, 2026, 1:31 p.m. EDT.