
7 Dale Avenue • #PH4 • Toronto, ON photo 1
7 Dale Avenue • #PH4 • Toronto, ON photo 2
7 Dale Avenue • #PH4 • Toronto, ON photo 3
7 Dale Avenue • #PH4 • Toronto, ON photo 4
7 Dale Avenue • #PH4 • Toronto, ON photo 5
7 Dale Avenue • #PH4 • Toronto, ON photo 6
7 Dale Avenue • #PH4 • Toronto, ON photo 7
7 Dale Avenue • #PH4 • Toronto, ON photo 8
7 Dale Avenue • #PH4 • Toronto, ON photo 9
7 Dale Avenue • #PH4 • Toronto, ON photo 10
7 Dale Avenue • #PH4 • Toronto, ON photo 11
7 Dale Avenue • #PH4 • Toronto, ON photo 12
7 Dale Avenue • #PH4 • Toronto, ON photo 13
7 Dale Avenue • #PH4 • Toronto, ON photo 14
7 Dale Avenue • #PH4 • Toronto, ON photo 15
7 Dale Avenue • #PH4 • Toronto, ON photo 16
7 Dale Avenue • #PH4 • Toronto, ON photo 17
7 Dale Avenue • #PH4 • Toronto, ON photo 18
7 Dale Avenue • #PH4 • Toronto, ON photo 19
7 Dale Avenue • #PH4 • Toronto, ON photo 20
7 Dale Avenue • #PH4 • Toronto, ON photo 21
7 Dale Avenue • #PH4 • Toronto, ON photo 22
7 Dale Avenue • #PH4 • Toronto, ON photo 23
7 Dale Avenue • #PH4 • Toronto, ON photo 24
7 Dale Avenue • #PH4 • Toronto, ON photo 25
7 Dale Avenue • #PH4 • Toronto, ON photo 26
7 Dale Avenue • #PH4 • Toronto, ON photo 27
7 Dale Avenue • #PH4 • Toronto, ON photo 28
7 Dale Avenue • #PH4 • Toronto, ON photo 29
7 Dale Avenue • #PH4 • Toronto, ON photo 30
7 Dale Avenue • #PH4 • Toronto, ON photo 31
7 Dale Avenue • #PH4 • Toronto, ON photo 32
7 Dale Avenue • #PH4 • Toronto, ON photo 33
7 Dale Avenue • #PH4 • Toronto, ON photo 34
7 Dale Avenue • #PH4 • Toronto, ON photo 35
7 Dale Avenue • #PH4 • Toronto, ON photo 36
7 Dale Avenue • #PH4 • Toronto, ON photo 37
7 Dale Avenue • #PH4 • Toronto, ON photo 38
7 Dale Avenue • #PH4 • Toronto, ON photo 39
7 Dale Avenue • #PH4 • Toronto, ON photo 40
7 Dale Avenue • #PH4 • Toronto, ON photo 41
7 Dale Avenue • #PH4 • Toronto, ON photo 42
7 Dale Avenue • #PH4 • Toronto, ON photo 43
7 Dale Avenue • #PH4 • Toronto, ON photo 44
1 / 44
$17,000,000
7 Dale Avenue • #PH4 • Toronto, ONNew
Courtesy of HAZELTON REAL ESTATE INC.
4
Bedrooms
5
Bathrooms
5000 +
Square feet
2
Parking

About this home

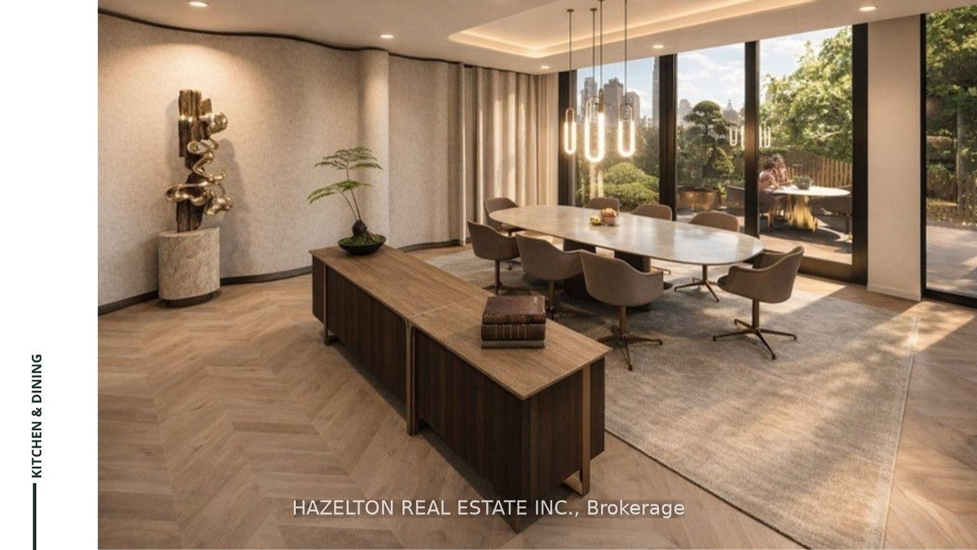
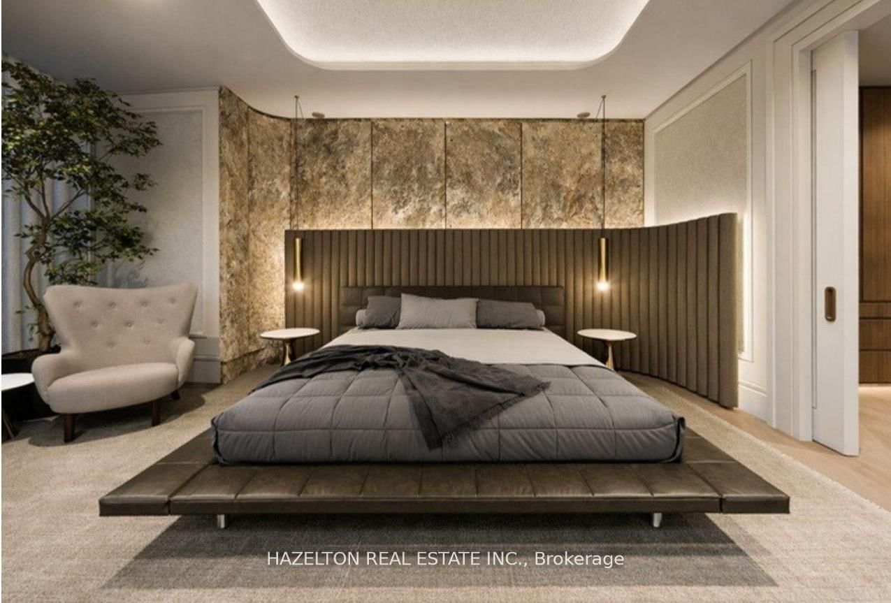
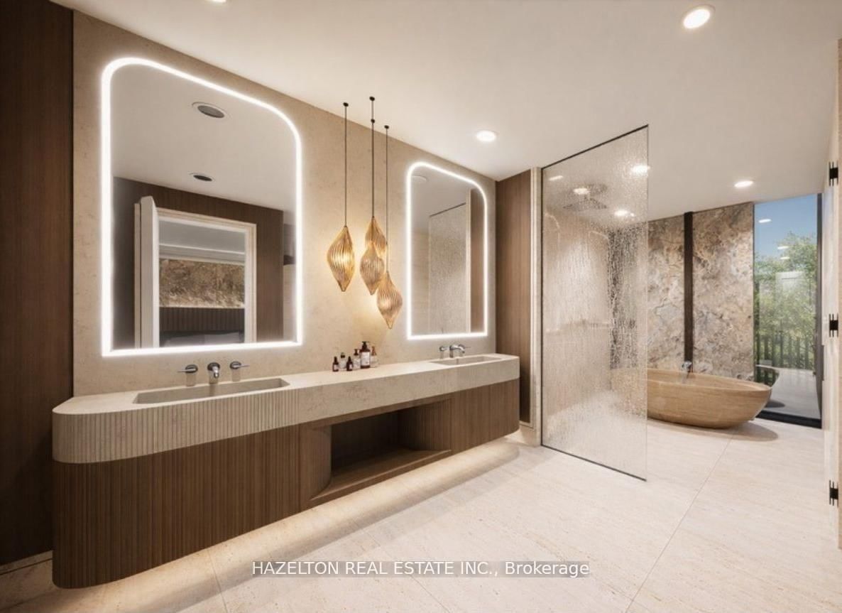
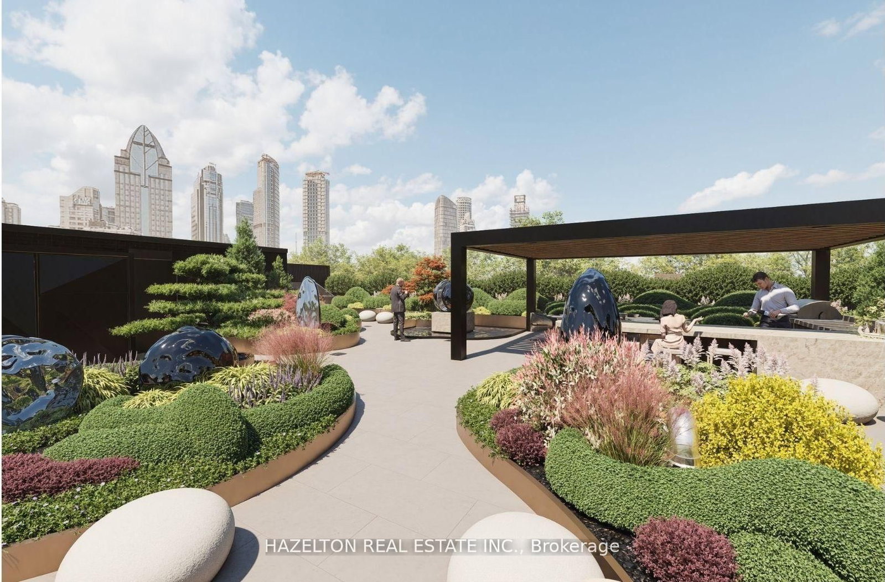
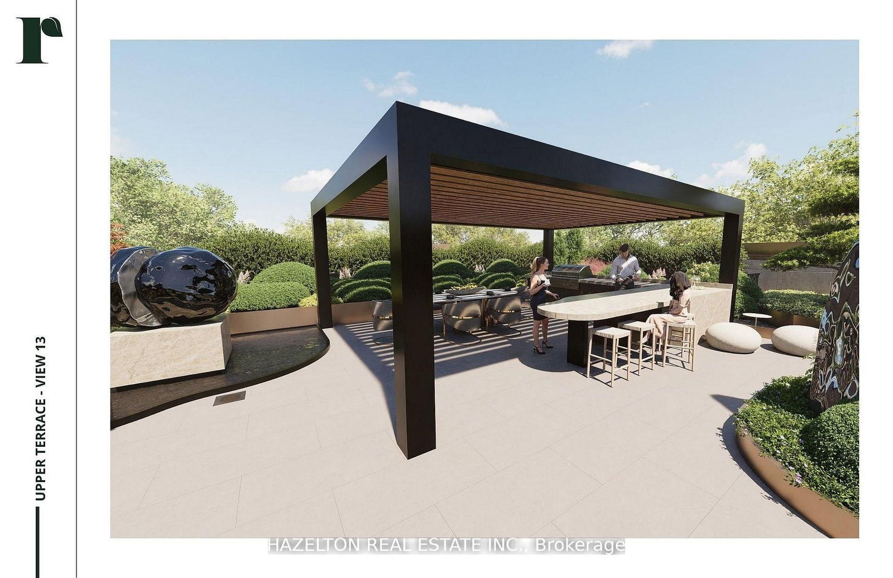
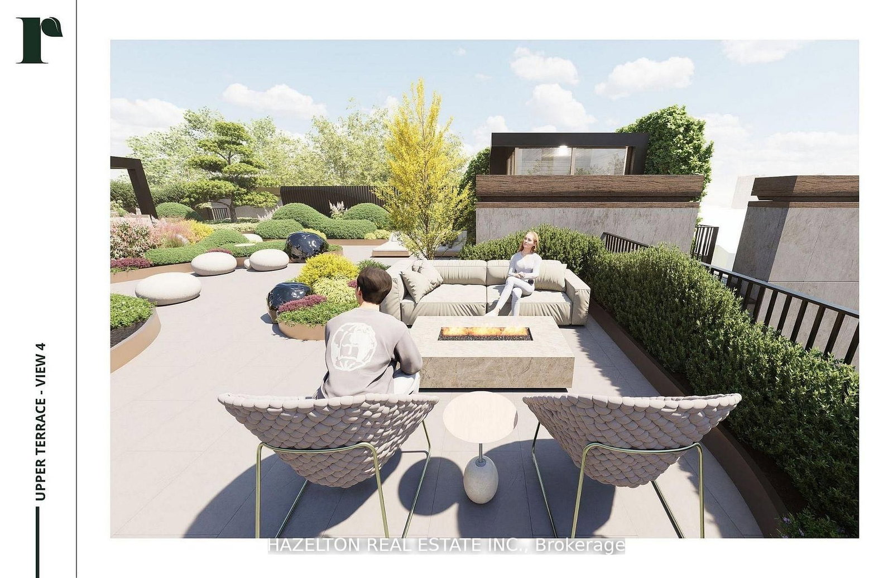
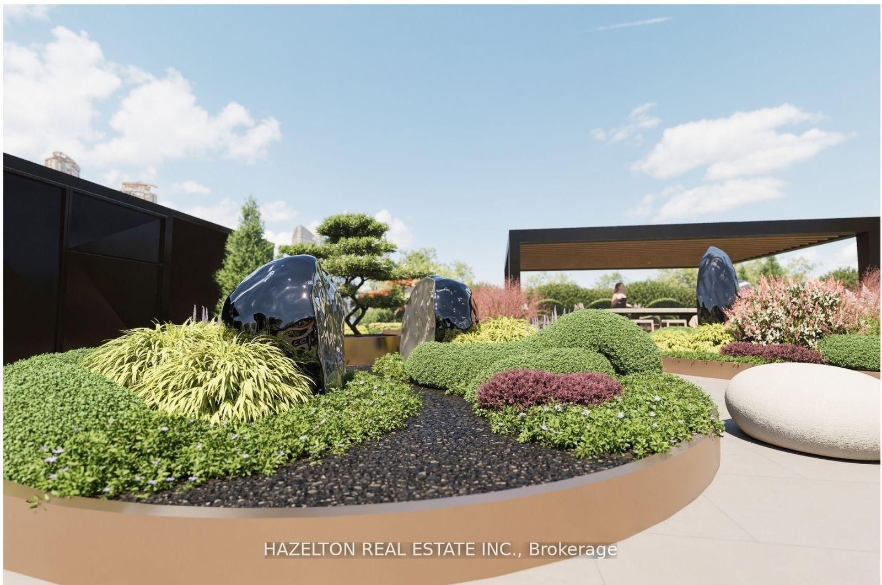
Rosedale life doesn't get any better ...spectacular is simply an understatement. Almost 5200 of grand living space atop perhaps the finest building in the city. Overlooking the magnificent private gardens and the Rosedale Valley ravine, the synthesis of nature and sunshine throughout this suite is magical. An enormous 1440 sf of expansive south facing terrace plus a private rooftop terrace of approx 6000 sf, with south and east and west views including the city skyline provide extraordinary outdoor living seamlessly integrated into the living space through multiple access points and floor to ceiling windows throughout. The entertaining space is designed on a grand, yet warm scale, a separate media room (or 4th bedroom w/3 piece ensuite, or amazing home office) for endless movies, and an entire north wing thoughtfully places the 3 generous bedrooms in a private area unto themselves with their own terraces . An elevator from the lobby or garage opens into back foyer, or hallway access through the more formal front entrance. This is presented with the opportunity for the Purchaser to choose their colours and materials. Dada and Molteni millwork, hardwood, stone and custom wall treatment all included. Truly an extraordinary once in a life time opportunity.

Property details

Property type
Condo Apartment
Style
1 Storey/Apt
Approx. age (yrs)
New
Total rooms
8
Maintenance fee
$7,233/mo
Exposure
South
Occupancy
90 +- days to finish to buyers specs
Days on market
20
Status
Active
MLS®

Property history

Recently sold nearby

Listing data last updated: Jul 17, 2026, 12:11 a.m. EDT via TRREB IDX.

First listed: Jul 2, 2026, 5:54 p.m. EDT.