










About this home
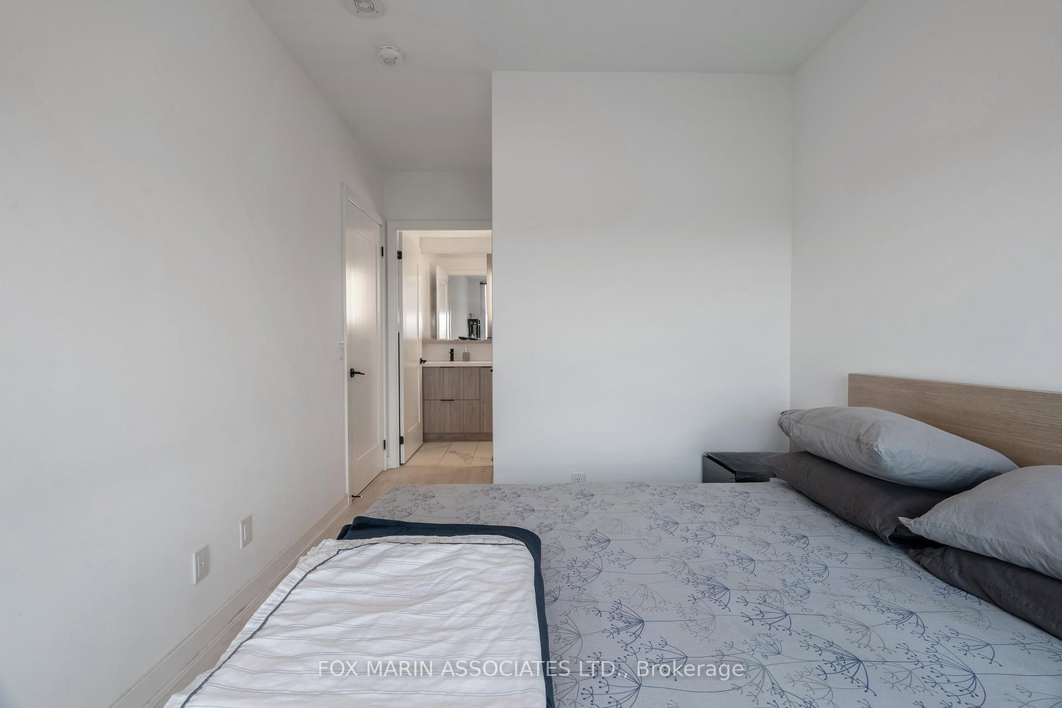
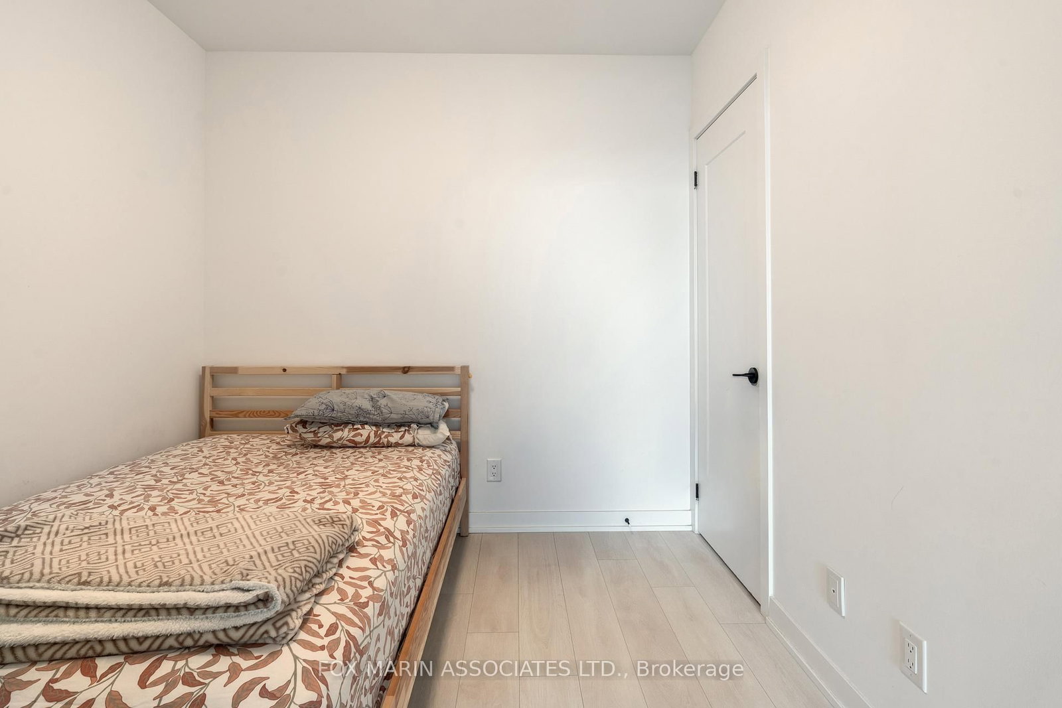
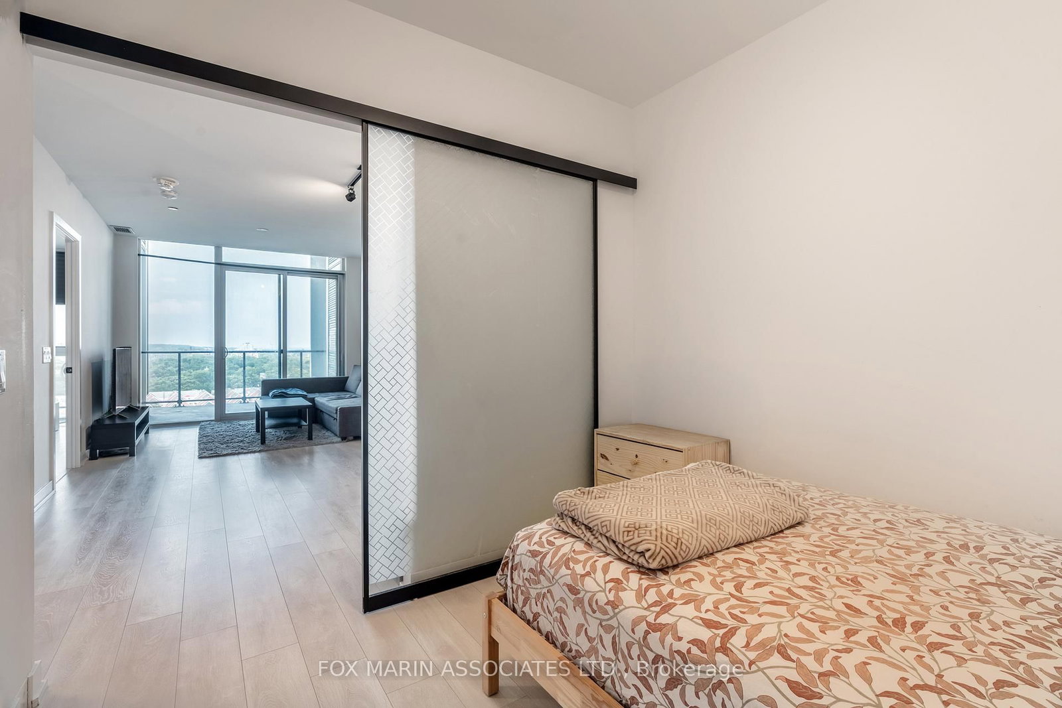
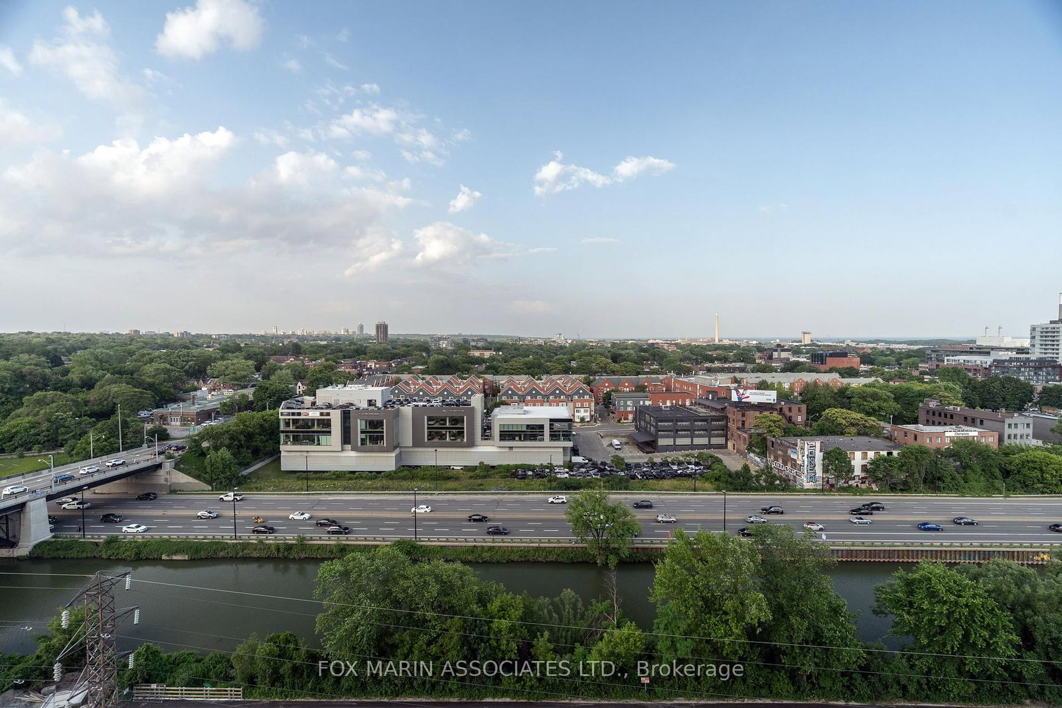
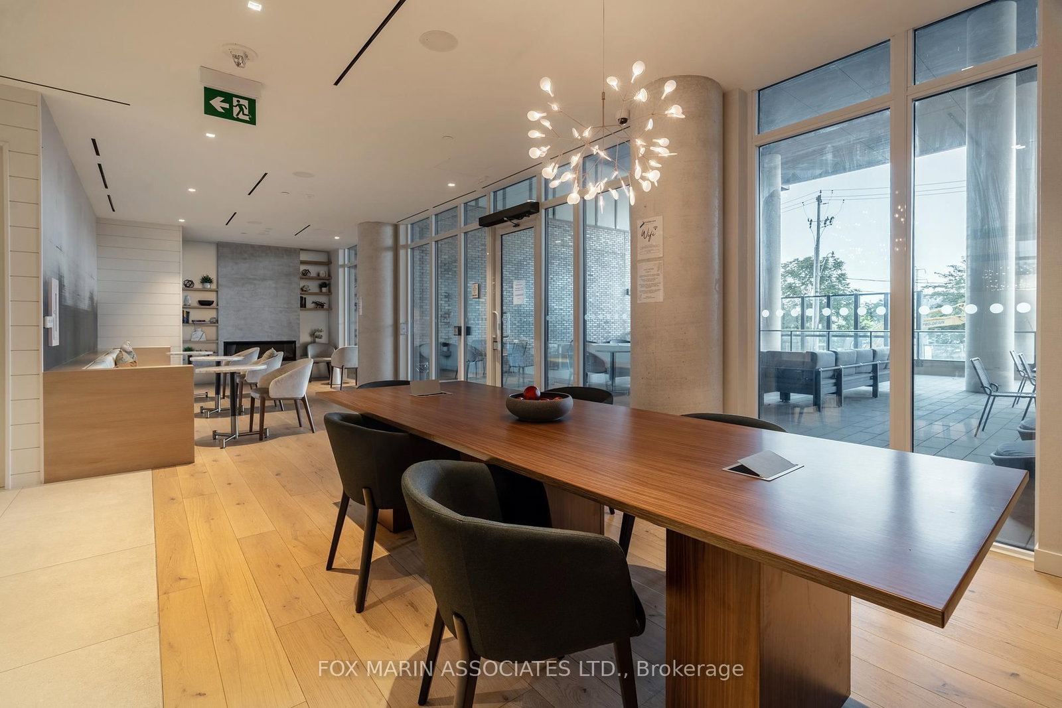
Eleven floors up with unobstructed east-facing views, this thoughtfully designed 2-bedroom, 2-bathroom residence strikes the balance between smart interior living and standout outdoor space in one of downtown Toronto's most exciting emerging neighbourhoods. At 715 square feet, this suite lives larger than the number suggests, with a functional layout that delivers both privacy and flexibility. First-time buyer, down-sizer, investor, or someone ready to grow into more space? No awkward corners, no dead space, no giant pillars. Floor-to-ceiling windows fill the home with natural light, while the open-concept living and dining area keeps everything flowing, whether you're hosting a dinner or hosting nobody at all. The sleek modern kitchen keeps it practical: clean lines, smart storage, and a seamless connection to the heart of the home. The primary bedroom comes with a walk-in closet and private ensuite, while the second bedroom flexes to whatever you need: a guest room, nursery, or home office. And then there's the terrace. A rare 147-square-foot private outdoor retreat that extends your living space well past the walls. Morning coffee, summer dinners, or an easy wind-down hang with unobstructed skyline and sunrise views. This is the part people remember.Parking and locker included, so the boxes are all checked.Set within River & Fifth, an amenity-rich building in the heart of downtown east, you're steps to transit, parks, cafés, groceries, and everything that makes Regent Park, Corktown, and Riverside some of Toronto's best neighbourhoods to bet on right now. Smart layout. Rare outdoor space. Exceptional value.
Property details
- Property type
- Condo Apartment
- Style
- Apartment
- Approx. age (yrs)
- 0-5
- Total rooms
- 5
- Maintenance fee
- $600/mo
- Exposure
- East
- Property taxes
- $4,396.69 (2025)
- Occupancy
- September 1 - 15
- Days on market
- 20
- Status
- Active
- MLS®
Property history
Location
Open in Google MapsRecently sold nearby
Listing data last updated: Jul 2, 2026, 12:48 p.m. EDT via TRREB IDX.
First listed: Jul 2, 2026, 12:38 p.m. EDT.