









About this home
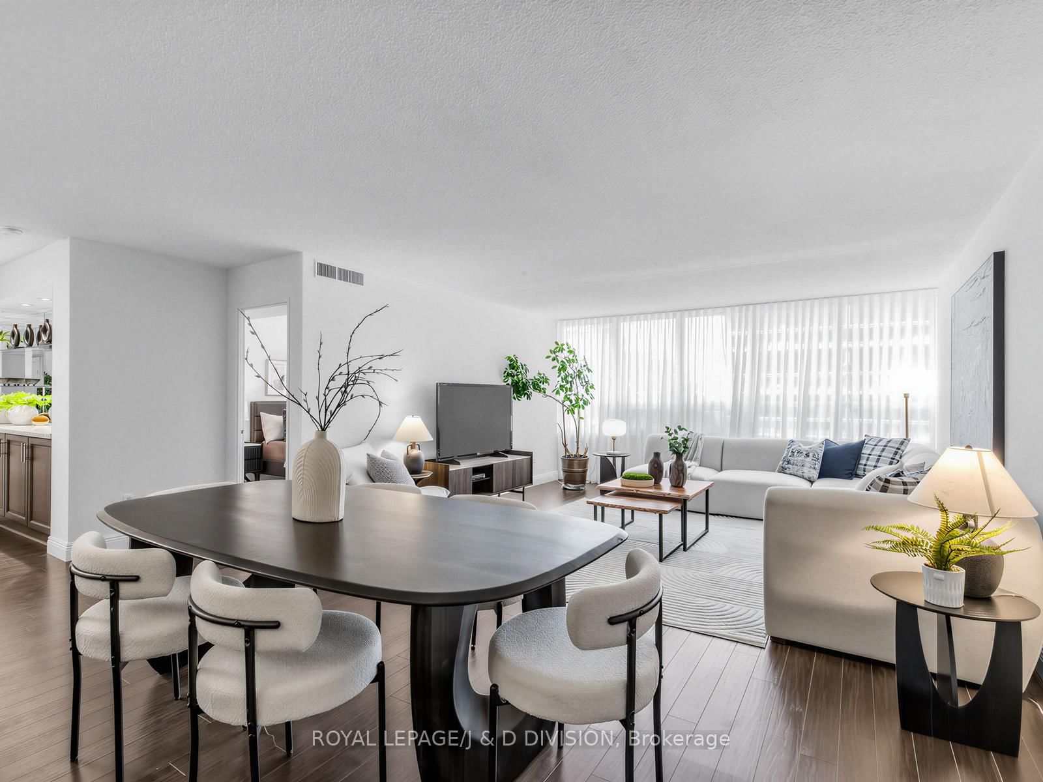
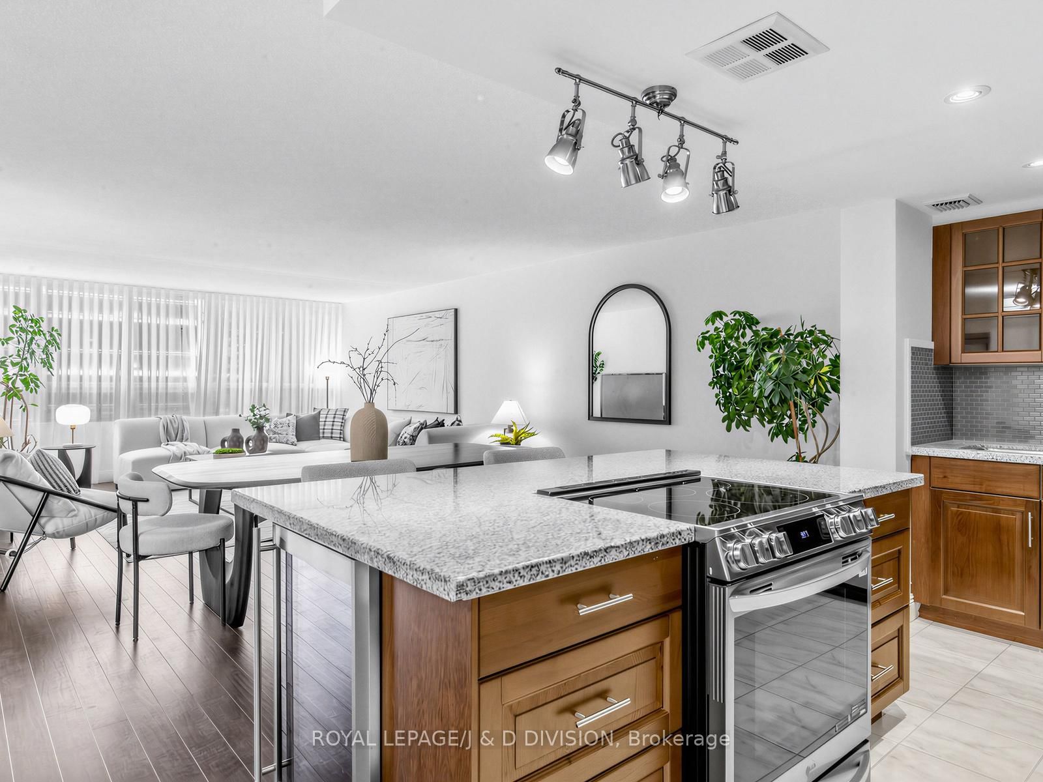
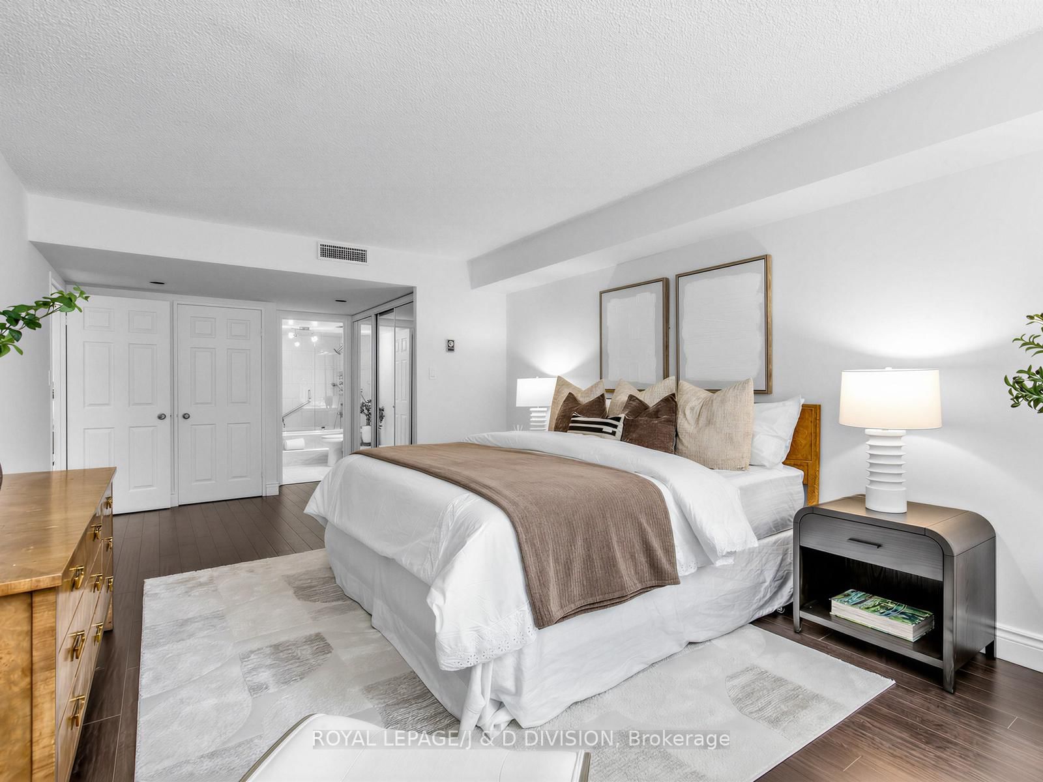
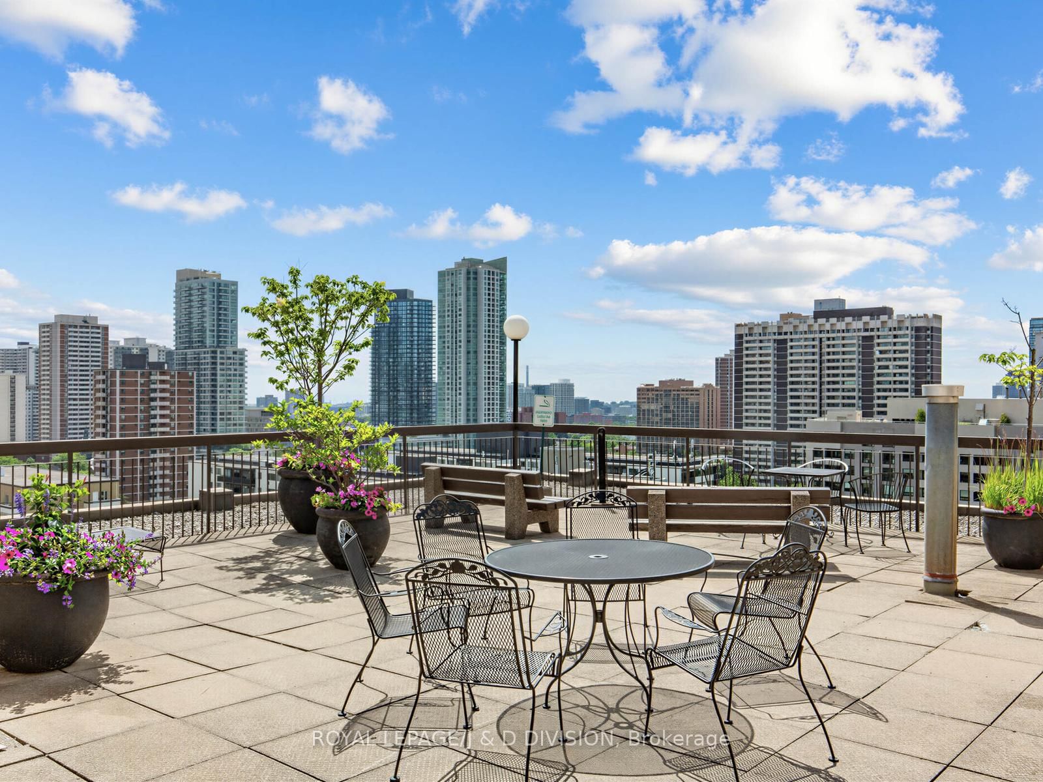
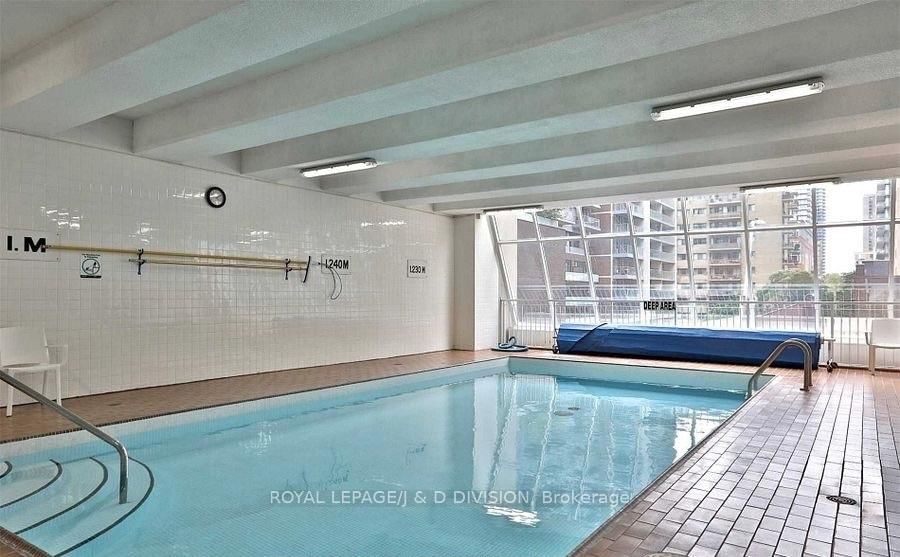
Welcome to Paxton Place, a highly sought-after residence at Charles & Church. This exceptionally spacious (1386 sq. ft.) 2 bedroom, 2 bath suite delivers a rare sense of breathing space in the heart of downtown Toronto. A coveted wide floorplan creates an immediate impression of openness and comfort. The expansive living, dining, office and kitchen area, provide generous proportions rarely found in today's condominium market. Featuring a well-appointed kitchen with stainless steel appliances, granite counter tops, ample storage space, and a centre island with breakfast bar. The spacious primary bedroom offers a serene retreat with 4 pc. ensuite and excellent closet space. A well-sized 2nd bedroom offers flexibility for family, guests, office, or den. Ensuite Laundry! enjoy great amenities including a 24-hour concierge, indoor pool, sauna, visitor parking, party room, 4th floor and rooftop terraces with BBQ areas. Ideally located just steps to Yorkville and Bloor Street world class shops, restaurants, outdoor cafes, U of T, TMU, the Toronto Reference Library, galleries, museums and public transit. An exceptional opportunity to enjoy spacious downtown living in one of Toronto's most convenient and vibrant neighbourhoods. Includes 1 parking space.
Property details
- Property type
- Condo Apartment
- Style
- Apartment
- Approx. age (yrs)
- 31-50
- Total rooms
- 6
- Maintenance fee
- $1,464.18/mo
- Exposure
- West
- Property taxes
- $4,562.23 (2026)
- Occupancy
- 30 days or TBA
- Days on market
- 20
- Status
- Active
- MLS®
Property history
Location
Open in Google MapsRecently sold nearby
Listing data last updated: Jul 2, 2026, 1:55 p.m. EDT via TRREB IDX.
First listed: Jul 2, 2026, 12:16 p.m. EDT.