
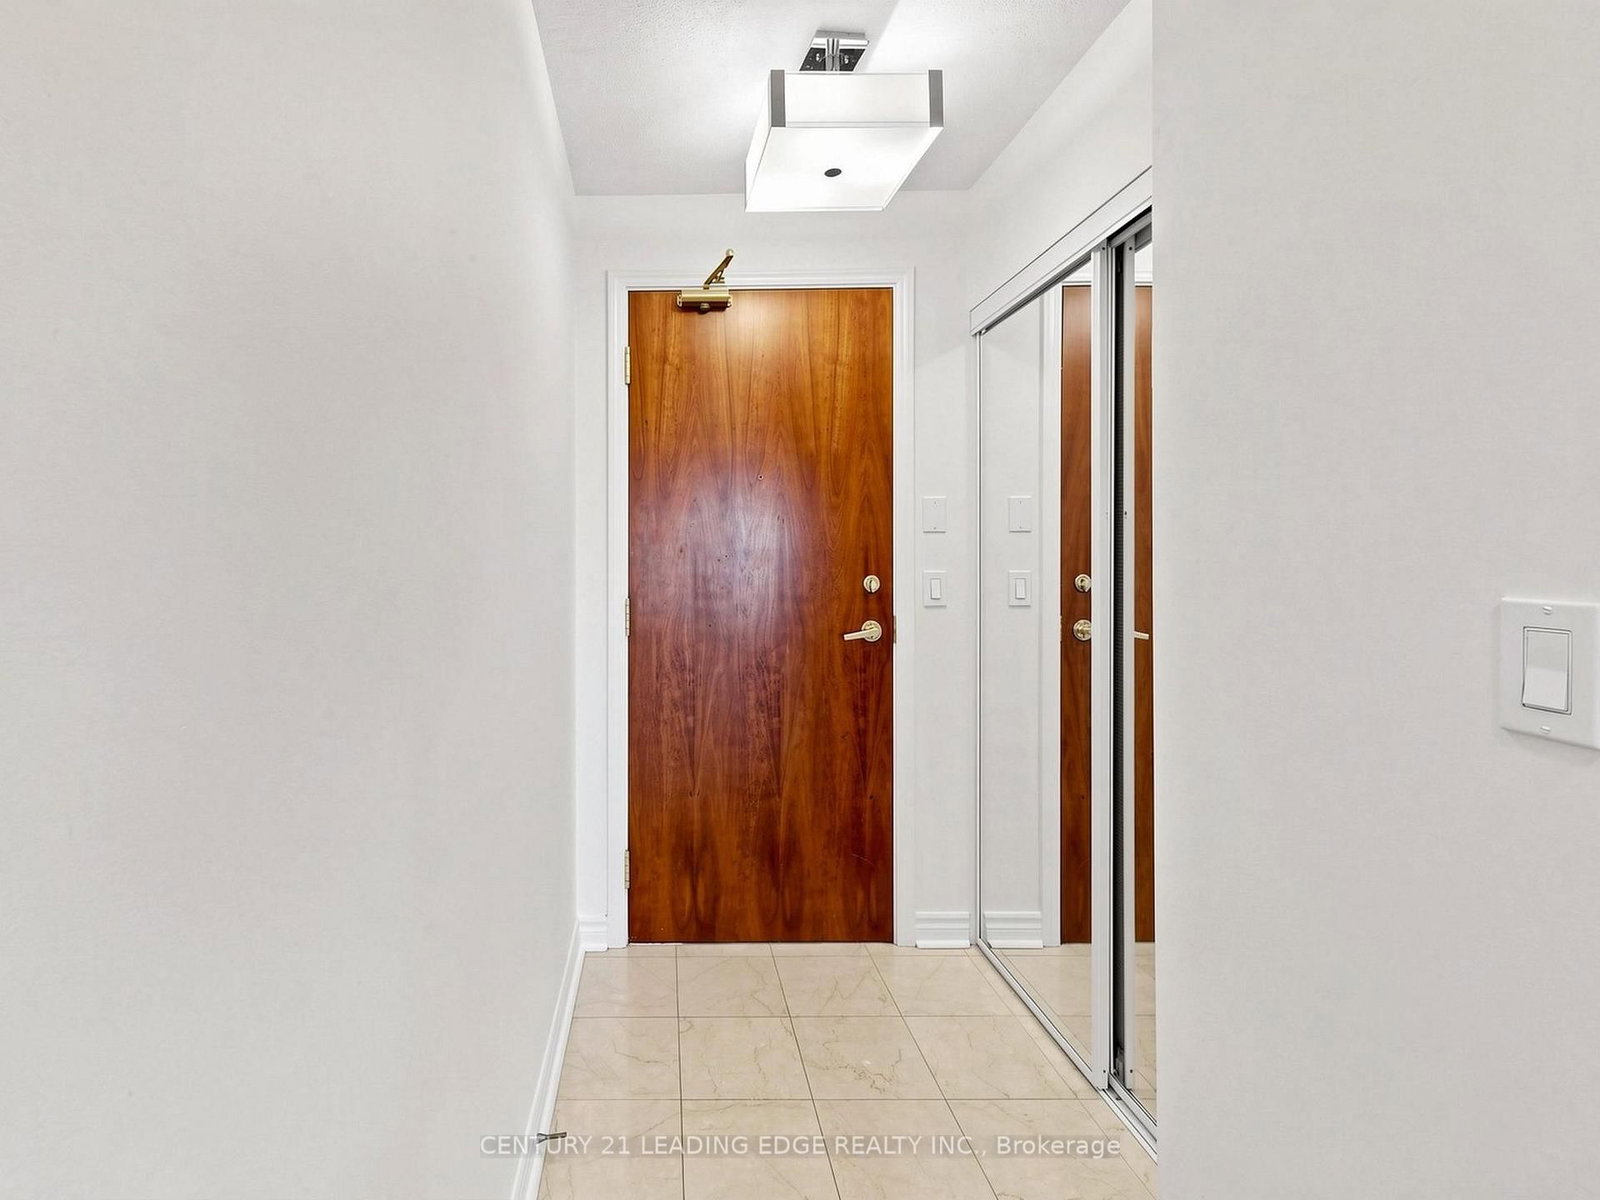
18 Kenaston Garden • #1601 • Toronto, ON photo 1
18 Kenaston Garden • #1601 • Toronto, ON photo 2
18 Kenaston Garden • #1601 • Toronto, ON photo 3
18 Kenaston Garden • #1601 • Toronto, ON photo 4
18 Kenaston Garden • #1601 • Toronto, ON photo 5
18 Kenaston Garden • #1601 • Toronto, ON photo 6
18 Kenaston Garden • #1601 • Toronto, ON photo 7
18 Kenaston Garden • #1601 • Toronto, ON photo 8
18 Kenaston Garden • #1601 • Toronto, ON photo 9
18 Kenaston Garden • #1601 • Toronto, ON photo 10
18 Kenaston Garden • #1601 • Toronto, ON photo 11
18 Kenaston Garden • #1601 • Toronto, ON photo 12
18 Kenaston Garden • #1601 • Toronto, ON photo 13
18 Kenaston Garden • #1601 • Toronto, ON photo 14
18 Kenaston Garden • #1601 • Toronto, ON photo 15
18 Kenaston Garden • #1601 • Toronto, ON photo 16
18 Kenaston Garden • #1601 • Toronto, ON photo 17
18 Kenaston Garden • #1601 • Toronto, ON photo 18
18 Kenaston Garden • #1601 • Toronto, ON photo 19
18 Kenaston Garden • #1601 • Toronto, ON photo 20
18 Kenaston Garden • #1601 • Toronto, ON photo 21
18 Kenaston Garden • #1601 • Toronto, ON photo 22
18 Kenaston Garden • #1601 • Toronto, ON photo 23
18 Kenaston Garden • #1601 • Toronto, ON photo 24
18 Kenaston Garden • #1601 • Toronto, ON photo 25
18 Kenaston Garden • #1601 • Toronto, ON photo 26
18 Kenaston Garden • #1601 • Toronto, ON photo 27
18 Kenaston Garden • #1601 • Toronto, ON photo 28
18 Kenaston Garden • #1601 • Toronto, ON photo 29
18 Kenaston Garden • #1601 • Toronto, ON photo 30
18 Kenaston Garden • #1601 • Toronto, ON photo 31
18 Kenaston Garden • #1601 • Toronto, ON photo 32
18 Kenaston Garden • #1601 • Toronto, ON photo 33
18 Kenaston Garden • #1601 • Toronto, ON photo 34
18 Kenaston Garden • #1601 • Toronto, ON photo 35
1 / 35
$399,999
18 Kenaston Garden • #1601 • Toronto, ONNew
Courtesy of CENTURY 21 LEADING EDGE REALTY INC.
1
Bedroom
1
Bathroom
500-599
Square feet
1
Parking

About this home

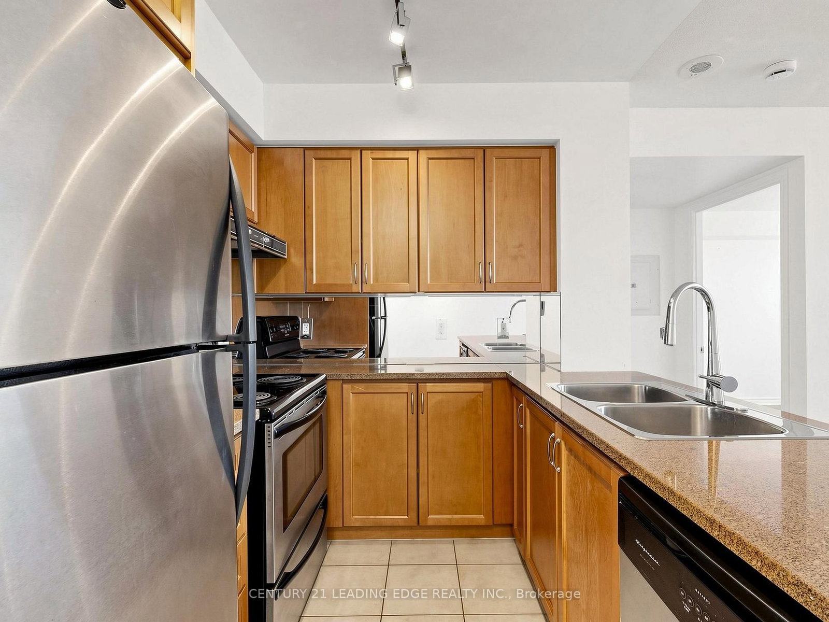
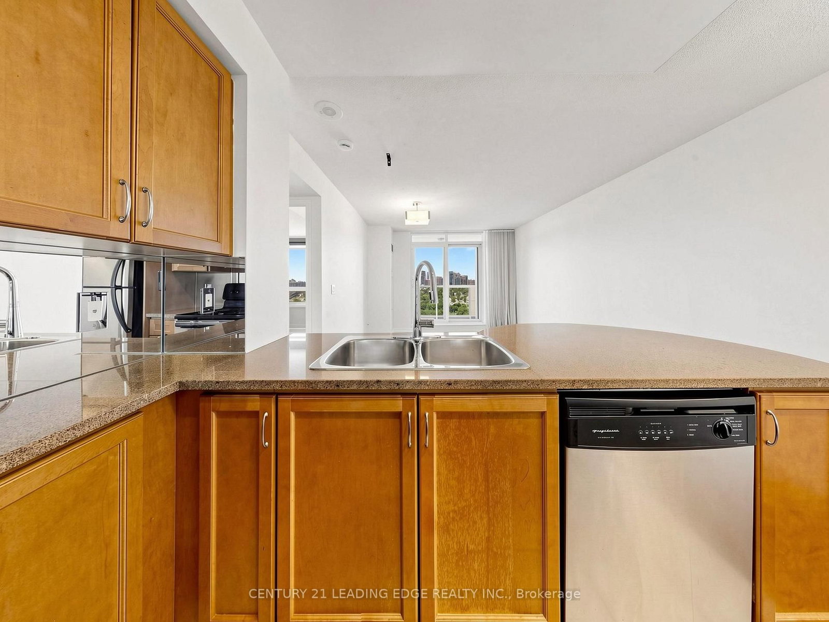
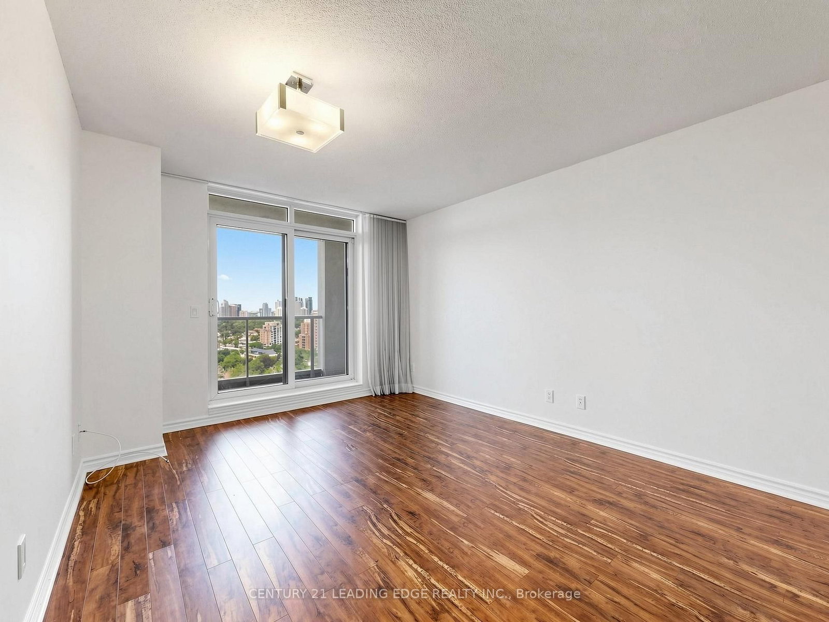
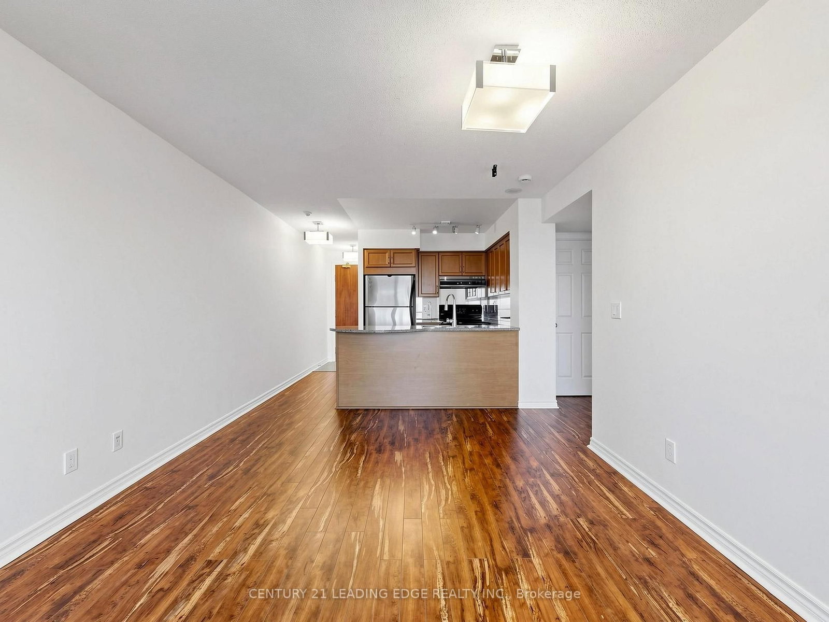
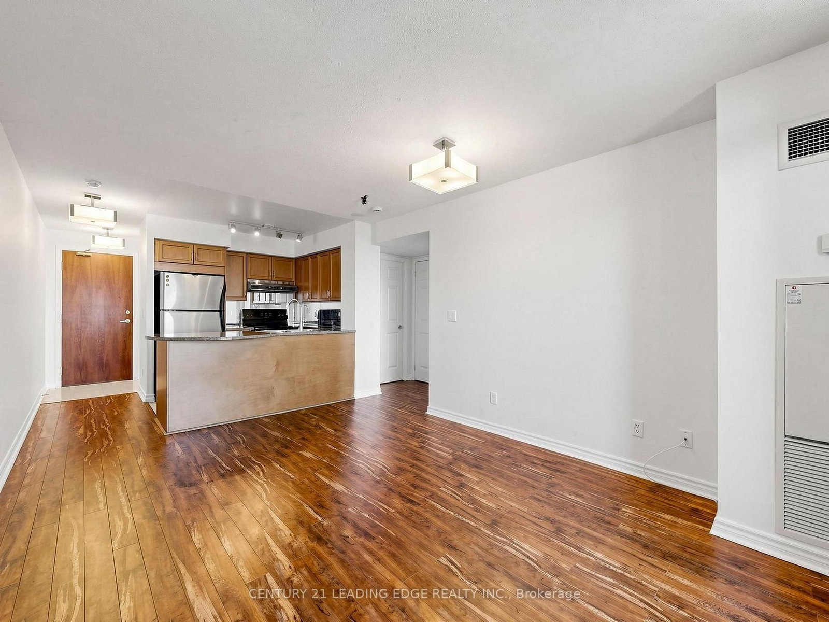
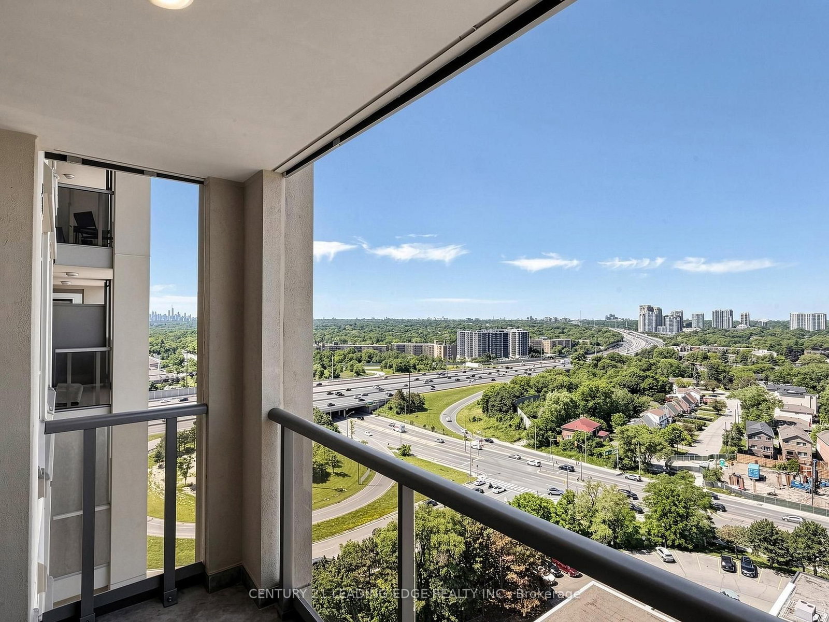
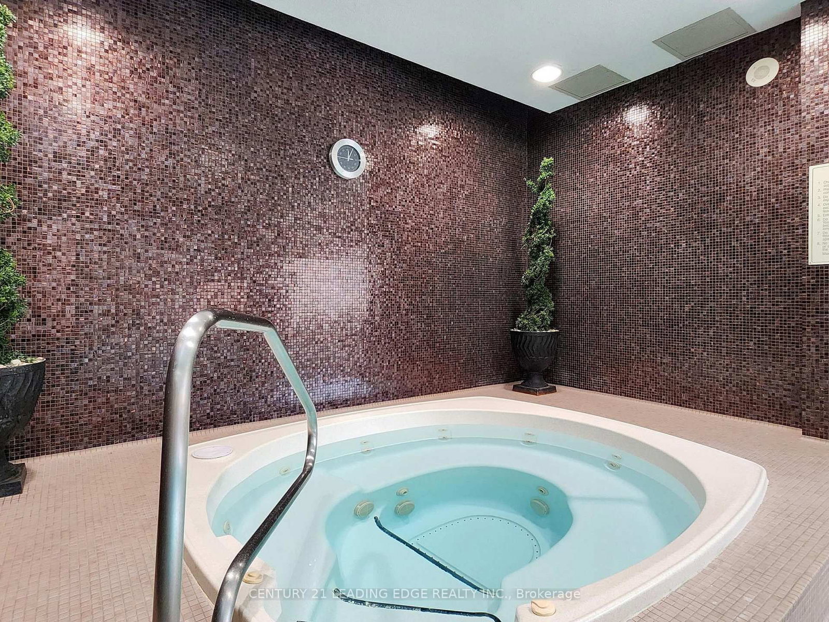
Bright and spacious 1-bedroom suite in the highly sought-after Rockefeller. Featuring an open concept living and dining area with laminate and a walkout to a private balcony, this home offers a warm and functional layout ideal for everyday living and entertaining. The well appointed kitchen boasts granite countertops, stainless steel appliances, and a convenient breakfast bar. Enjoy abundant natural light throughout and stunning unobstructed west-facing views. Ideally located just minutes from Highway 401 and steps to Bayview Village Shopping Centre, Loblaws, TTC subway station, YMCA, and a wide range of dining and shopping options. Residents enjoy premium building amenities including an indoor swimming pool, jacuzzi, sauna, fitness centre, and ample visitor parking. An excellent opportunity for first-time buyers, downsizers, or investors. Move-in ready and waiting for you to call it home. 1 Parking & Locker Included!

Property details

Property type
Condo Apartment
Style
Apartment
Total rooms
4
Maintenance fee
$667.70/mo
Exposure
West
Property taxes
$2,186.84 (2026)
Days on market
23
Status
Active
MLS®

Property history

Recently sold nearby

Listing data last updated: Jul 23, 2026, 11:00 a.m. EDT via TRREB IDX.

First listed: Jul 1, 2026, 8:37 a.m. EDT.