








About this home
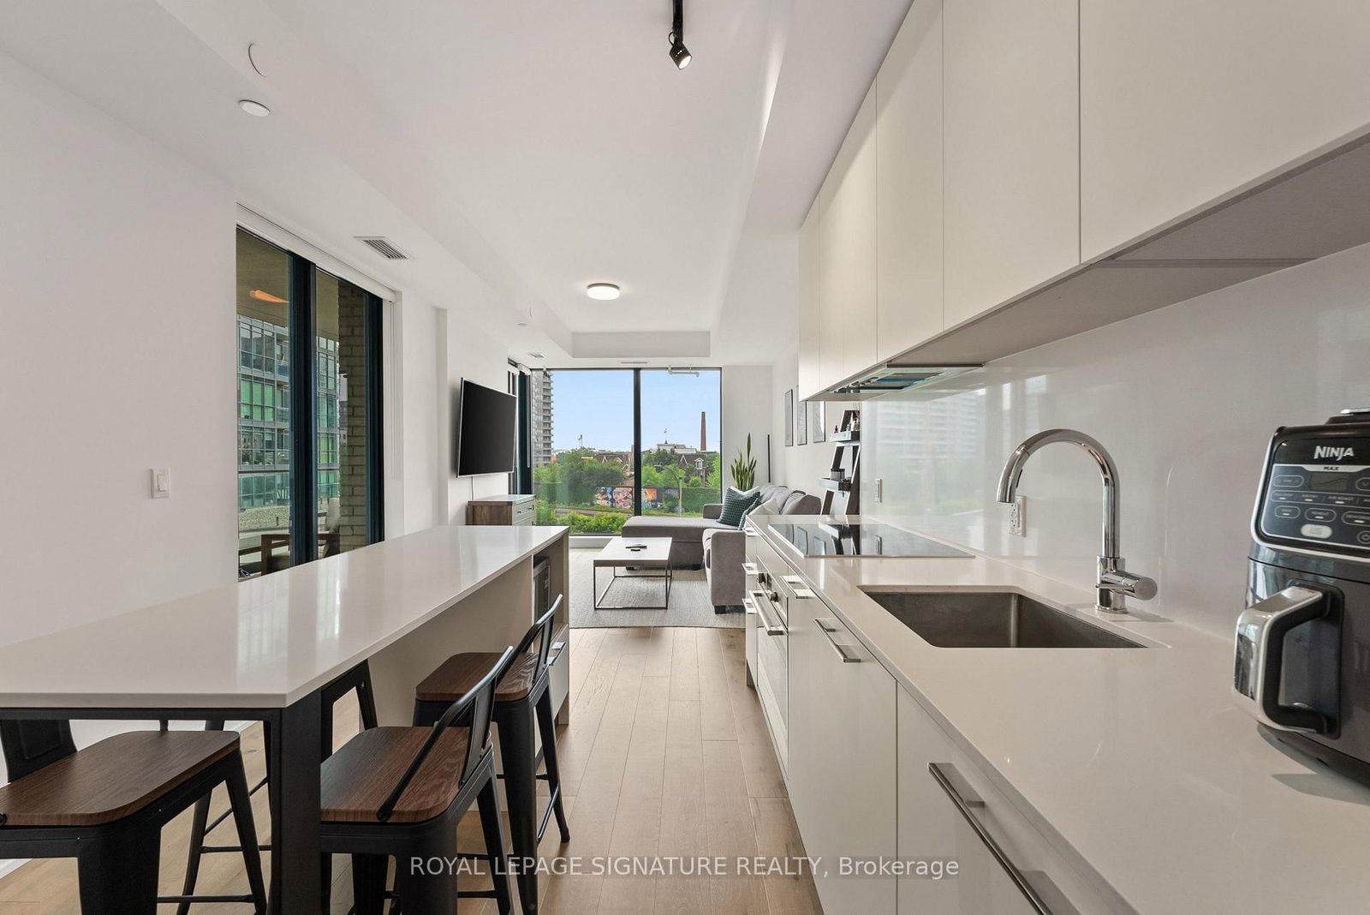
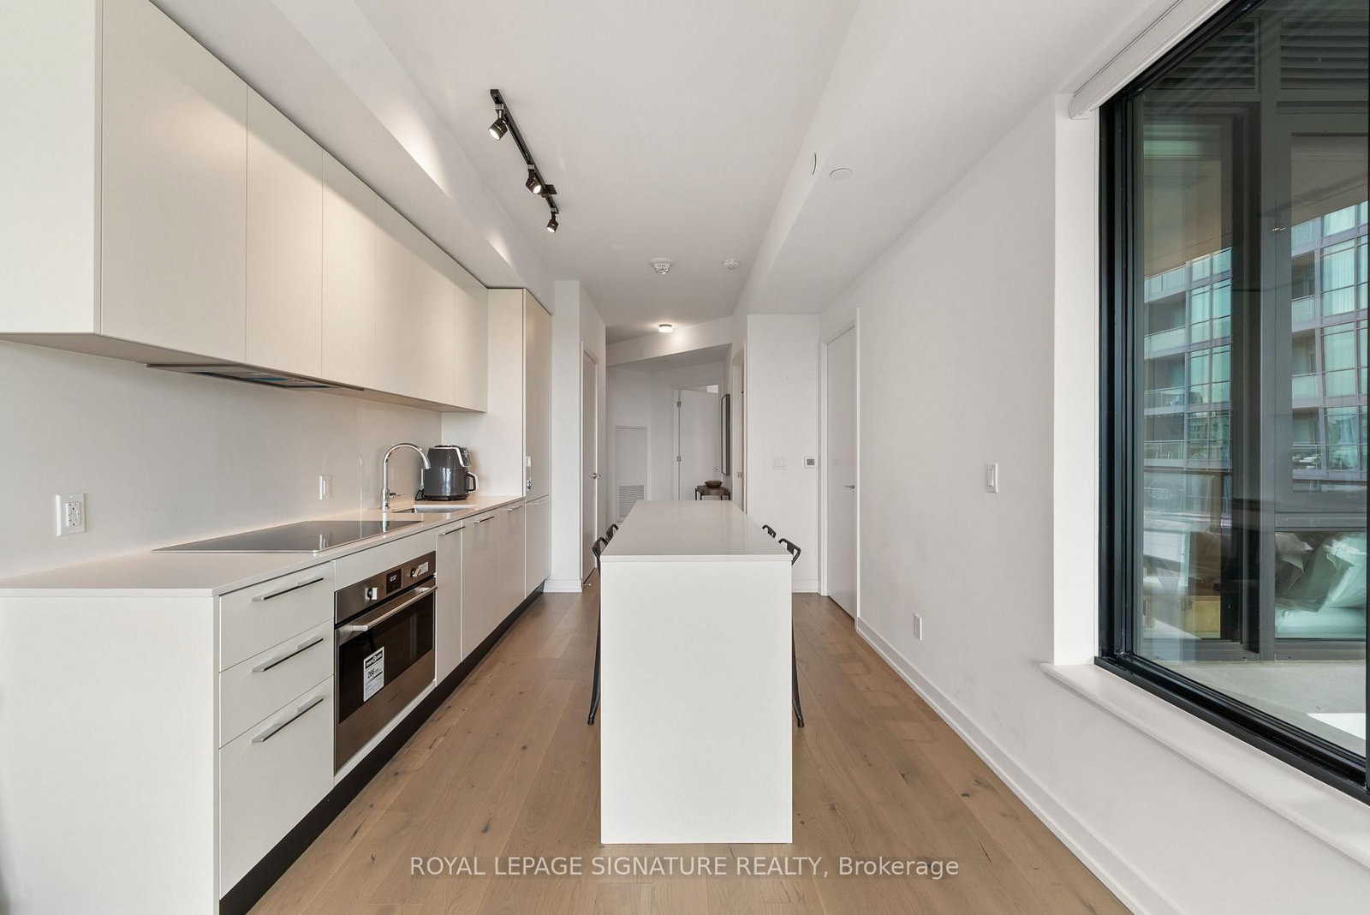
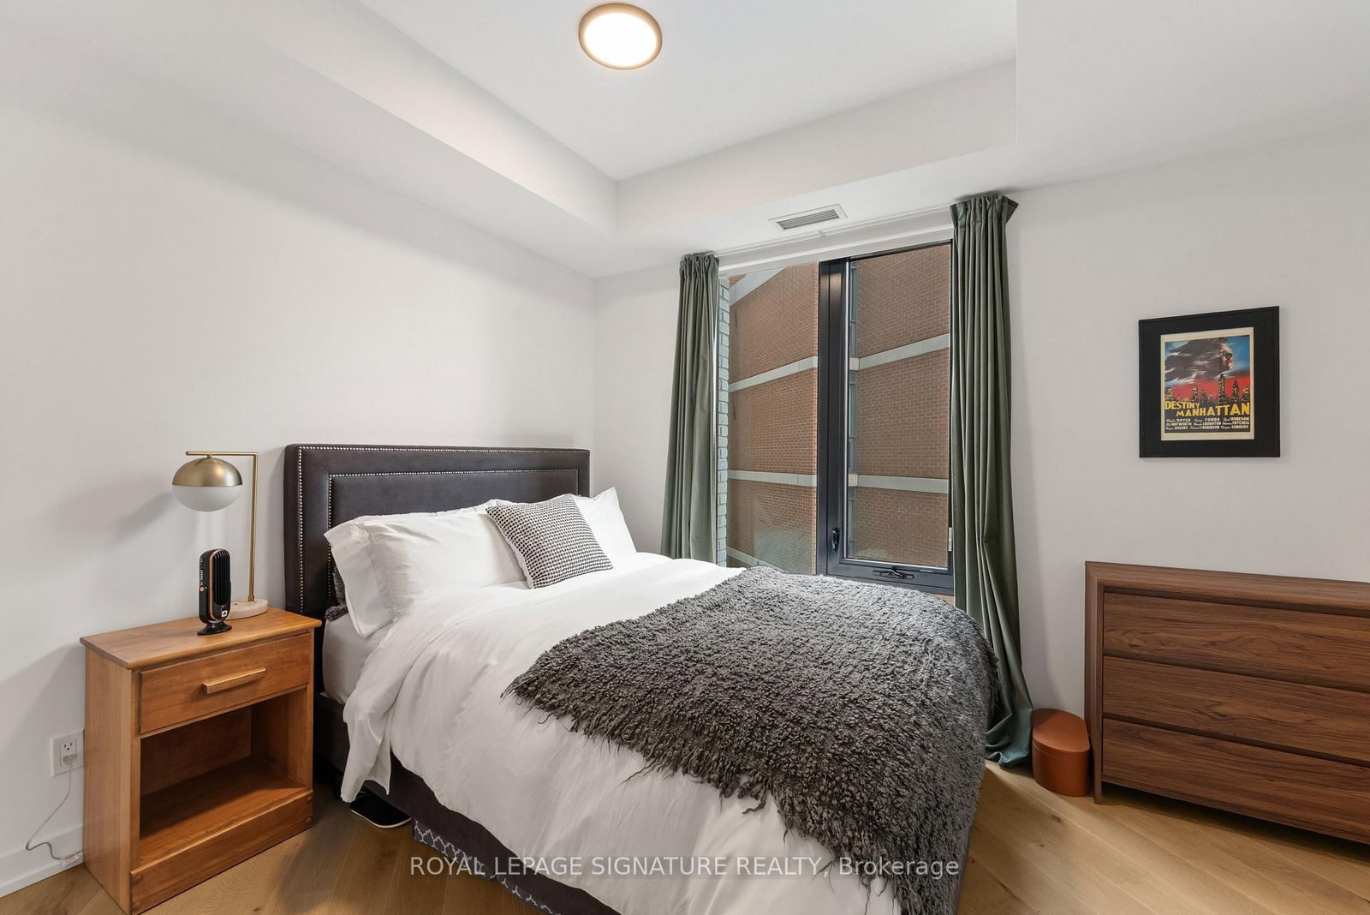
Suite 401 at 200 Sudbury is a fully furnished two-bedroom, two-bathroom suite in one of Queen West's most design-forward addresses. The bedrooms are positioned on opposite sides of the suite, giving the primary bedroom added privacy with its own ensuite. The main living area is bright and open, featuring floor-to-ceiling windows, wide-plank hardwood, and a seamless walkout to a large private balcony with an upgraded gas line.The kitchen is designed to feel integrated into the living space rather than tucked away, with a generous island that anchors the room and creates an easy place to cook, gather, work, or sit down for everyday meals. The seller is including all furniture and covering all legal fees when using their preferred lawyer. One parking spot and one storage locker are included.Residents have access to 24-hour concierge, a fitness centre, indoor lounge, outdoor courtyard, and fibre-powered high-speed internet. Set across from the Gladstone House, Queen West, Ossington, Trinity Bellwoods, the Queen streetcar, cafés, restaurants, and shops are all within easy reach.
Property details
- Property type
- Condo Apartment
- Style
- Apartment
- Total rooms
- 6
- Maintenance fee
- $986.07/mo
- Exposure
- South East
- Property taxes
- $4,949.19 (2026)
- Occupancy
- 30/60/90
- Days on market
- 113
- Status
- Active
- MLS®
Property history
Location
Open in Google MapsRecently sold nearby
Listing data last updated: Sep 28, 2026, 2:11 p.m. EDT via TRREB IDX.
First listed: Jun 29, 2026, 4:29 p.m. EDT.