
100 Western Battery Road • #1608 • Toronto, ON photo 1
100 Western Battery Road • #1608 • Toronto, ON photo 2
100 Western Battery Road • #1608 • Toronto, ON photo 3
100 Western Battery Road • #1608 • Toronto, ON photo 4
100 Western Battery Road • #1608 • Toronto, ON photo 5
100 Western Battery Road • #1608 • Toronto, ON photo 6
100 Western Battery Road • #1608 • Toronto, ON photo 7
100 Western Battery Road • #1608 • Toronto, ON photo 8
100 Western Battery Road • #1608 • Toronto, ON photo 9
100 Western Battery Road • #1608 • Toronto, ON photo 10
100 Western Battery Road • #1608 • Toronto, ON photo 11
100 Western Battery Road • #1608 • Toronto, ON photo 12
100 Western Battery Road • #1608 • Toronto, ON photo 13
100 Western Battery Road • #1608 • Toronto, ON photo 14
100 Western Battery Road • #1608 • Toronto, ON photo 15
100 Western Battery Road • #1608 • Toronto, ON photo 16
100 Western Battery Road • #1608 • Toronto, ON photo 17
100 Western Battery Road • #1608 • Toronto, ON photo 18
100 Western Battery Road • #1608 • Toronto, ON photo 19
100 Western Battery Road • #1608 • Toronto, ON photo 20
100 Western Battery Road • #1608 • Toronto, ON photo 21
100 Western Battery Road • #1608 • Toronto, ON photo 22
100 Western Battery Road • #1608 • Toronto, ON photo 23
100 Western Battery Road • #1608 • Toronto, ON photo 24
100 Western Battery Road • #1608 • Toronto, ON photo 25
100 Western Battery Road • #1608 • Toronto, ON photo 26
100 Western Battery Road • #1608 • Toronto, ON photo 27
100 Western Battery Road • #1608 • Toronto, ON photo 28
100 Western Battery Road • #1608 • Toronto, ON photo 29
100 Western Battery Road • #1608 • Toronto, ON photo 30
100 Western Battery Road • #1608 • Toronto, ON photo 31
100 Western Battery Road • #1608 • Toronto, ON photo 32
100 Western Battery Road • #1608 • Toronto, ON photo 33
100 Western Battery Road • #1608 • Toronto, ON photo 34
1 / 34
$579,000
100 Western Battery Road • #1608 • Toronto, ONNew
Courtesy of SAGE REAL ESTATE LIMITED
1+1
Bedrooms
1
Bathroom
600-699
Square feet
1
Parking

About this home

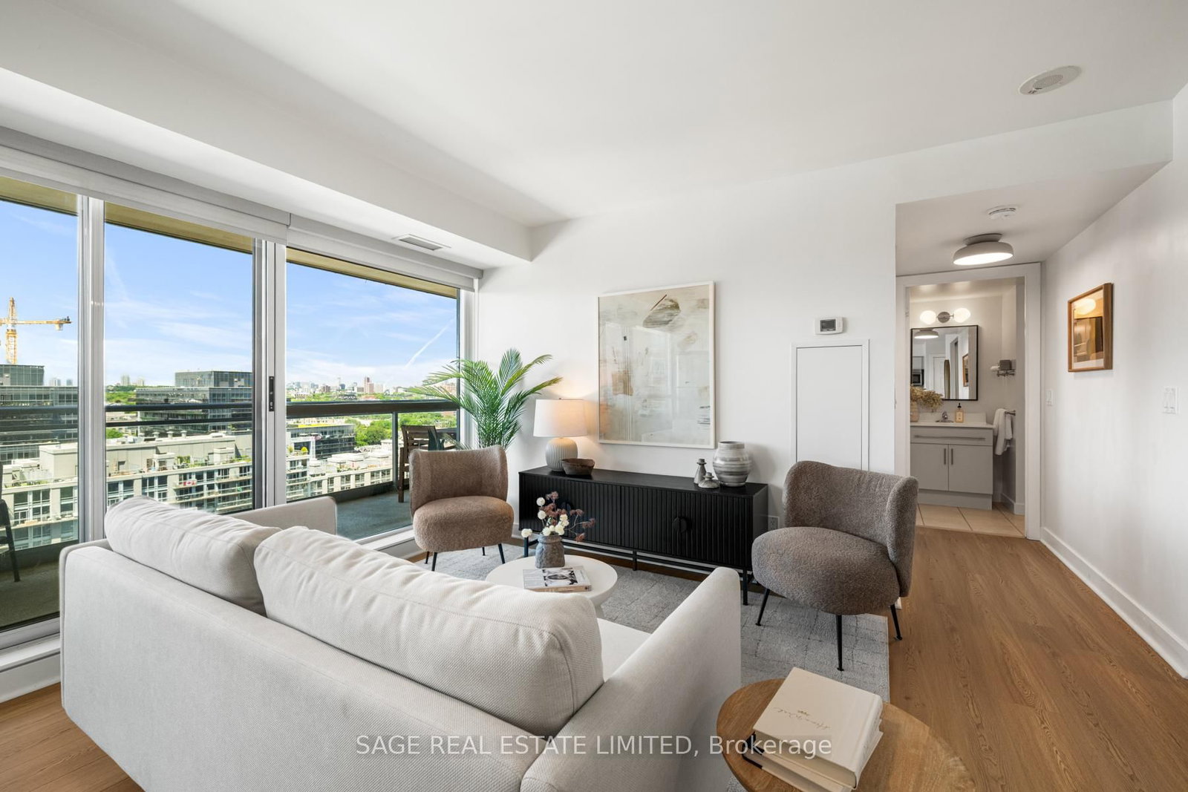
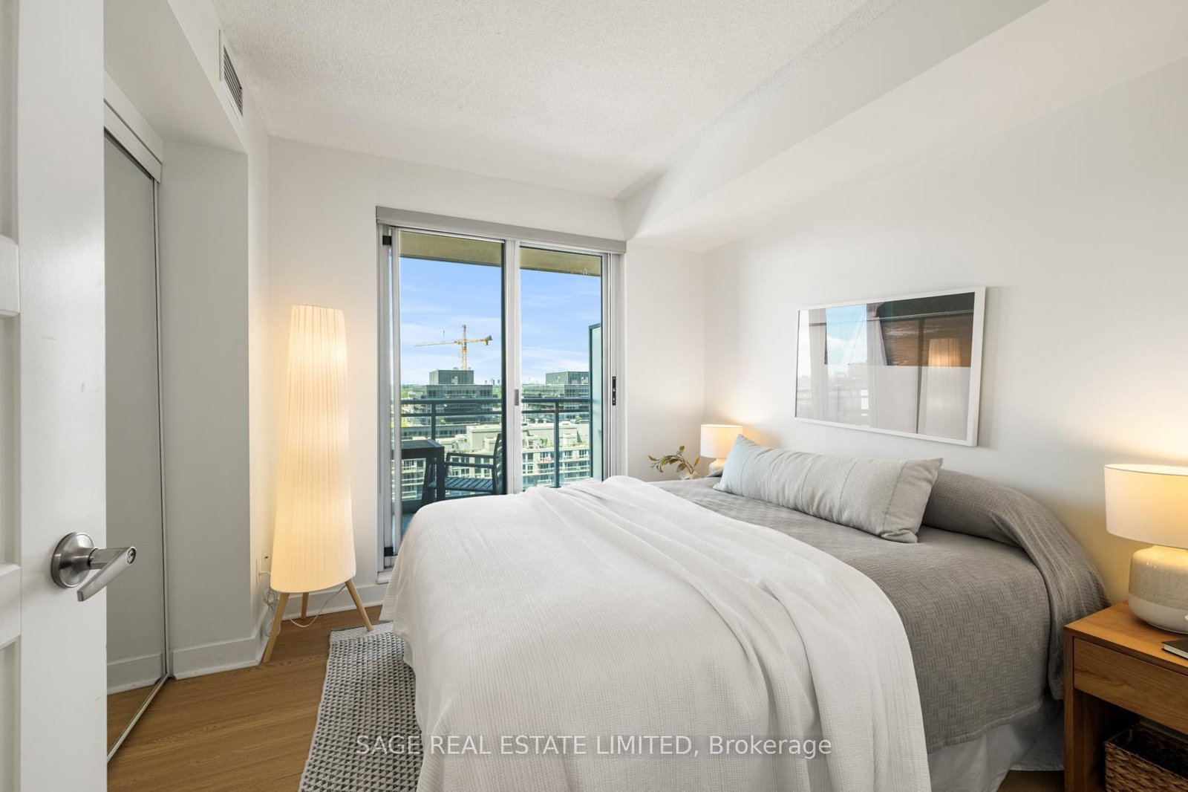
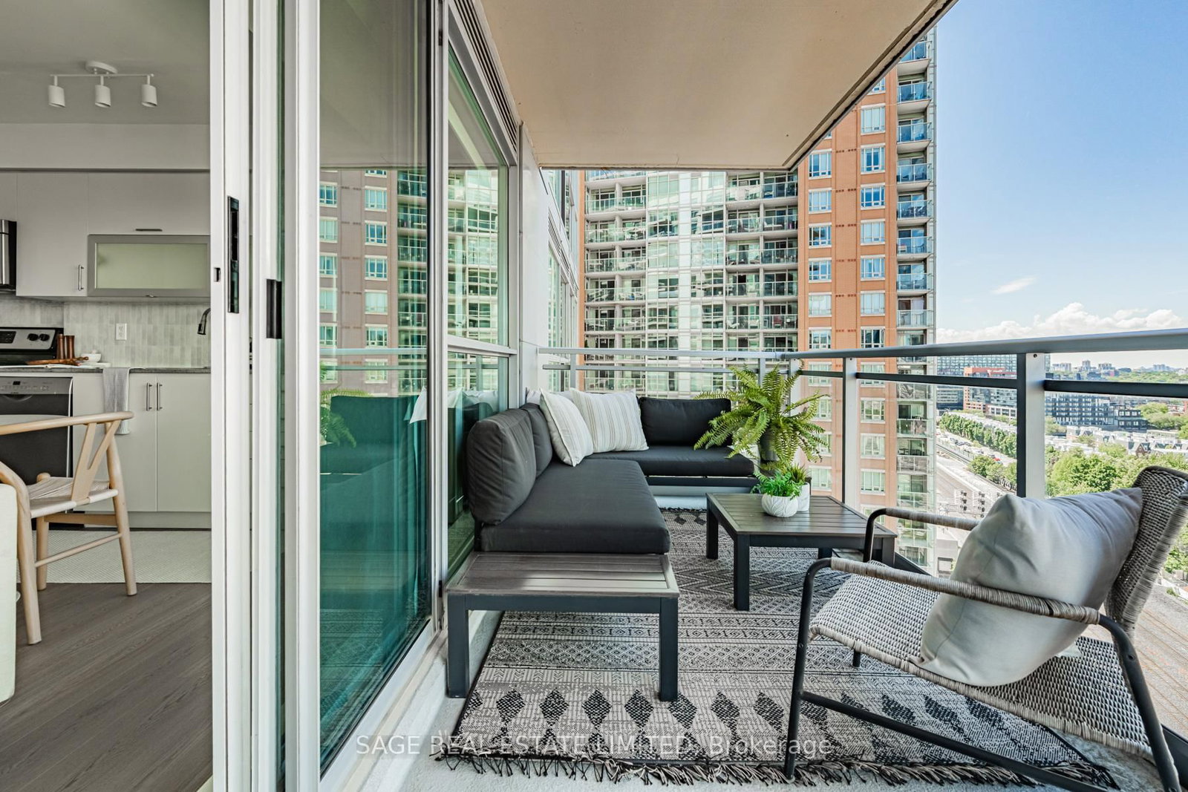
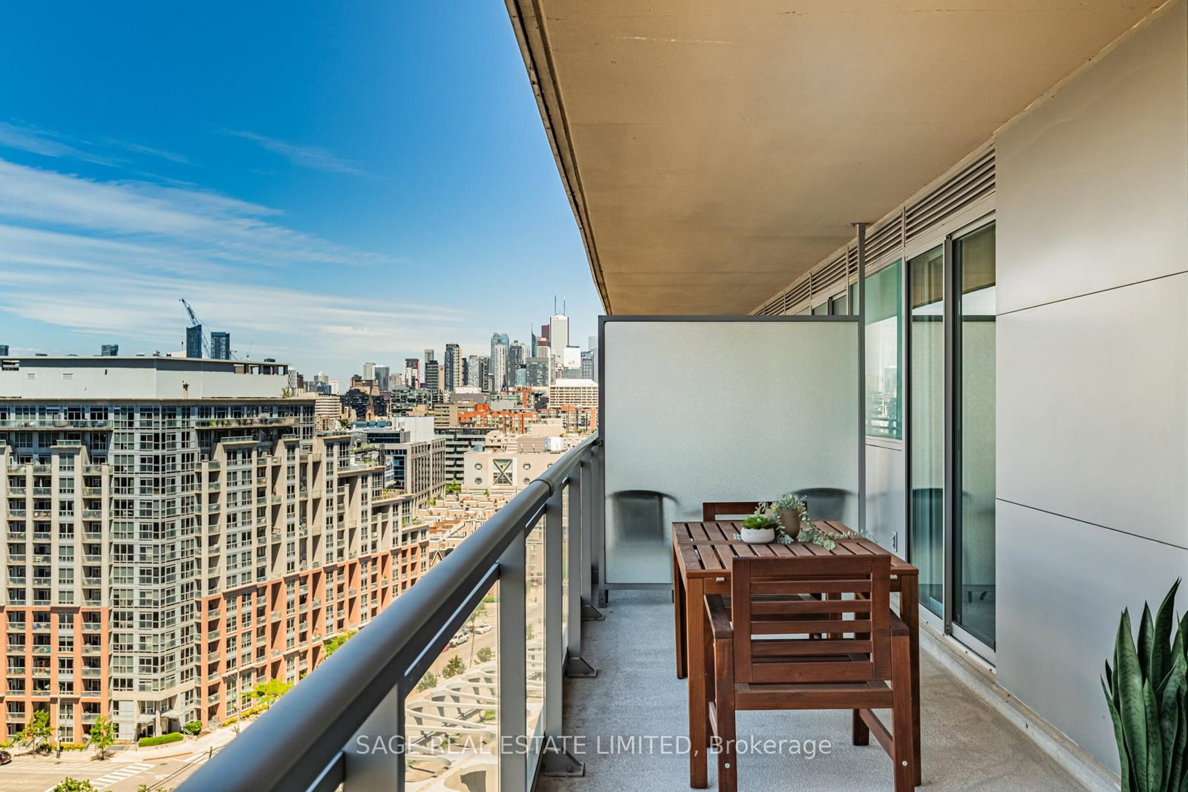
Welcome to Vibe Condos! Freshly updated with brand new luxury vinyl plank flooring, beautifully refinished cabinetry and designer light fixtures, this bright and spacious 1-bedroom plus den offers the perfect blend of style and function. The open-concept layout is ideal for entertaining, while the separate den is perfect for working from home. Floor-to-ceiling windows fill the suite with natural light and sweeping city views. The modern kitchen features stone counters, stainless steel appliances and abundant storage, while oversized closets throughout provide exceptional in-suite storage. Walk out to the impressive 180 sq. ft. balcony from both the living room and bedroom to enjoy panoramic skyline views. Includes parking and locker. Exceptional amenities include a 24-hour concierge, indoor pool, sauna, access to 3 fitness centres, party room, guest suites, visitor parking and bike storage. Steps to the King-Liberty pedestrian bridge, restaurants, cafés, pubs, shopping, groceries, transit and the off-leash dog park.

Property details

Property type
Condo Apartment
Style
Apartment
Total rooms
5
Maintenance fee
$686.31/mo
Exposure
North
Property taxes
$2,708.60 (2026)
Occupancy
Immediate/TBD
Days on market
23
Status
Active
MLS®

Property history

Recently sold nearby

Listing data last updated: Jul 8, 2026, 5:48 p.m. EDT via TRREB IDX.

First listed: Jun 29, 2026, 4:17 p.m. EDT.