




About this home
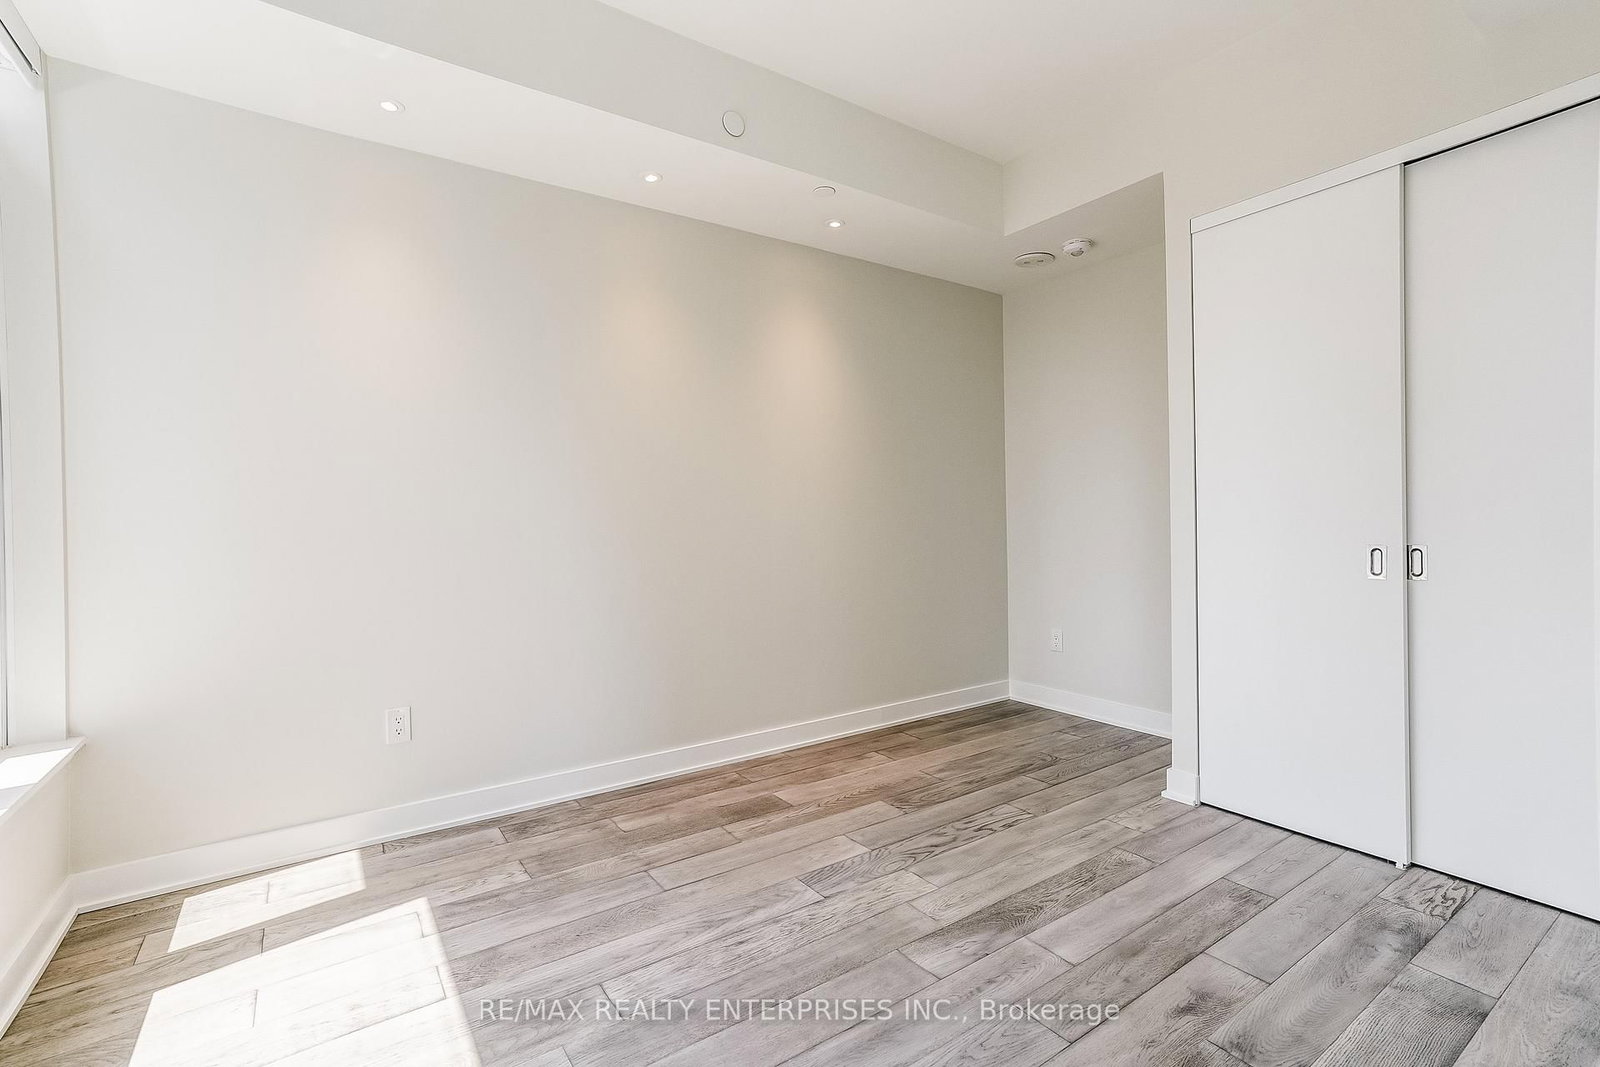
Welcome to elevated Yorkville living at 11 Yorkville Avenue. Perched high above the city on the 24th floor, this stunning 1-bedroom plus den residence offers an exceptionally rare feature that few downtown condos can match, an expansive private terrace that truly extends your living space outdoors. Whether you're enjoying your morning coffee, hosting friends for cocktails, dining under the stars, or simply taking in the energy of the city from above, the terrace is the centrepiece of this remarkable home. Oversized windows flood the interior with natural light, creating a bright and inviting atmosphere throughout.Inside, you'll find a modern kitchen with integrated appliances, a sleek marble island, built-in wine fridge, cozy living and dining area, and a versatile den. The generously sized bedroom is filled with natural light through large windows and offers a peaceful retreat above one of Toronto's most prestigious neighbourhoods. Located in the heart of Yorkville, you're just steps from world-class shopping, acclaimed restaurants, cafés, luxury hotels, cultural attractions, transit, universities, and hospitals. Enjoy access to exceptional building amenities including concierge service, fitness facilities, pool, lounge spaces, and more. A rare opportunity to own a sophisticated urban residence with an oversized private terrace in one of Toronto's most coveted addresses.
Property details
- Property type
- Condo Apartment
- Style
- Apartment
- Approx. age (yrs)
- 0-5
- Total rooms
- 4
- Maintenance fee
- $398.10/mo
- Exposure
- South East
- Property taxes
- $3,567 (2025)
- Occupancy
- 1-29 Days
- Days on market
- 23
- Status
- Active
- MLS®
Property history
Location
Open in Google MapsRecently sold nearby
Listing data last updated: Jul 20, 2026, 1:59 p.m. EDT via TRREB IDX.
First listed: Jun 29, 2026, 1:25 p.m. EDT.