
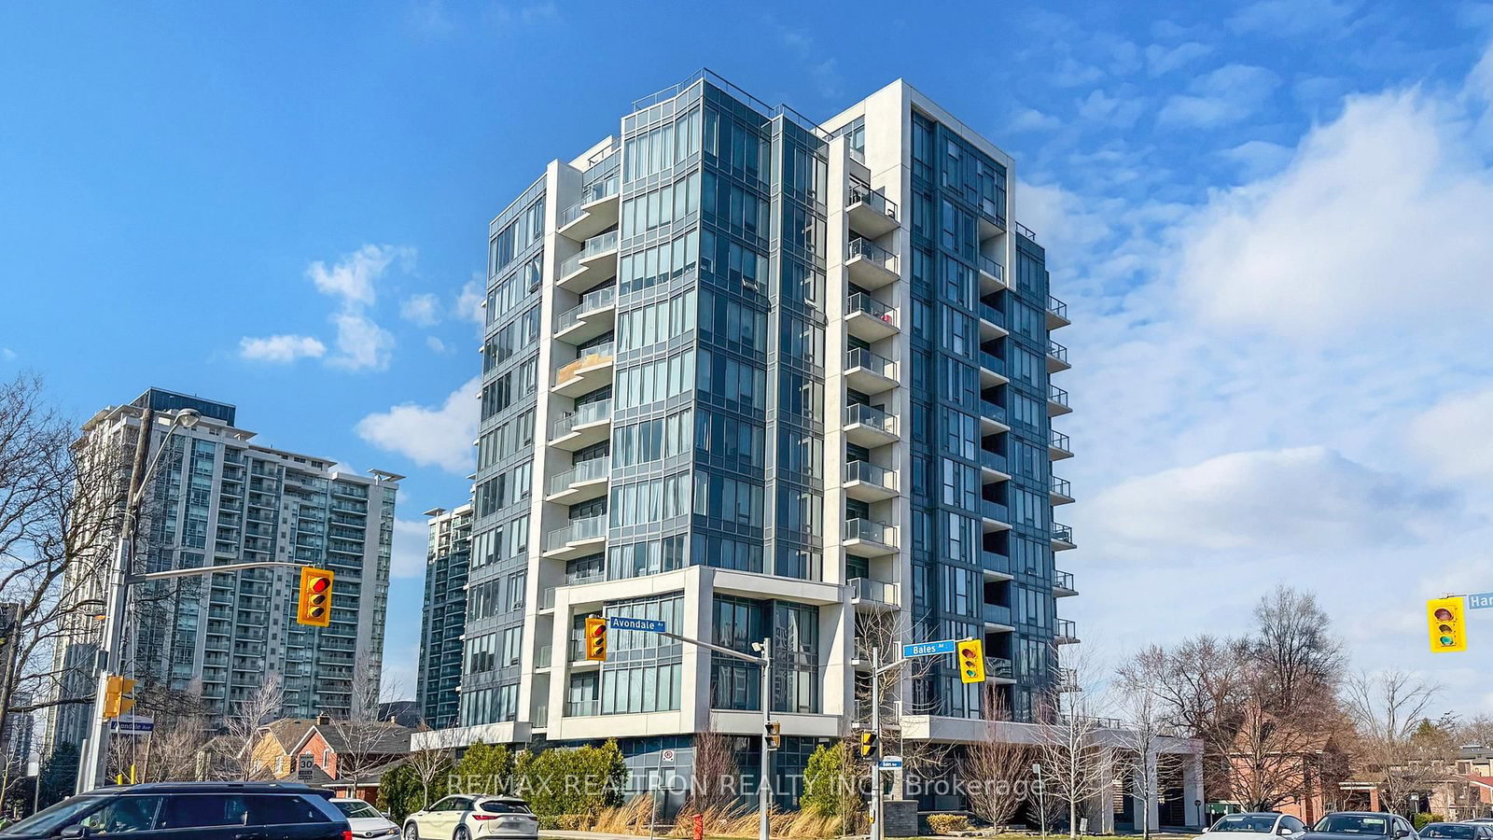
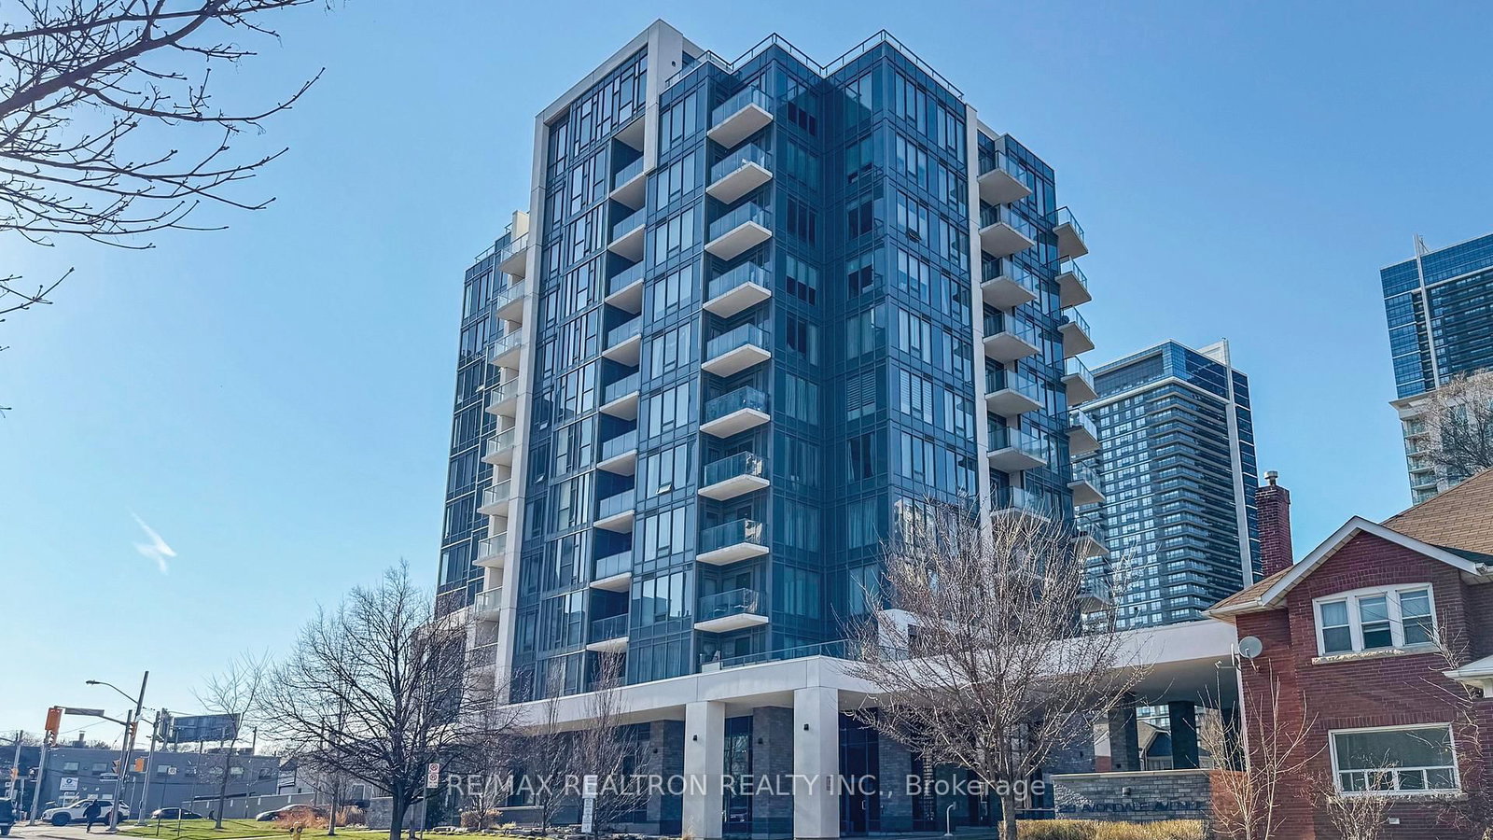
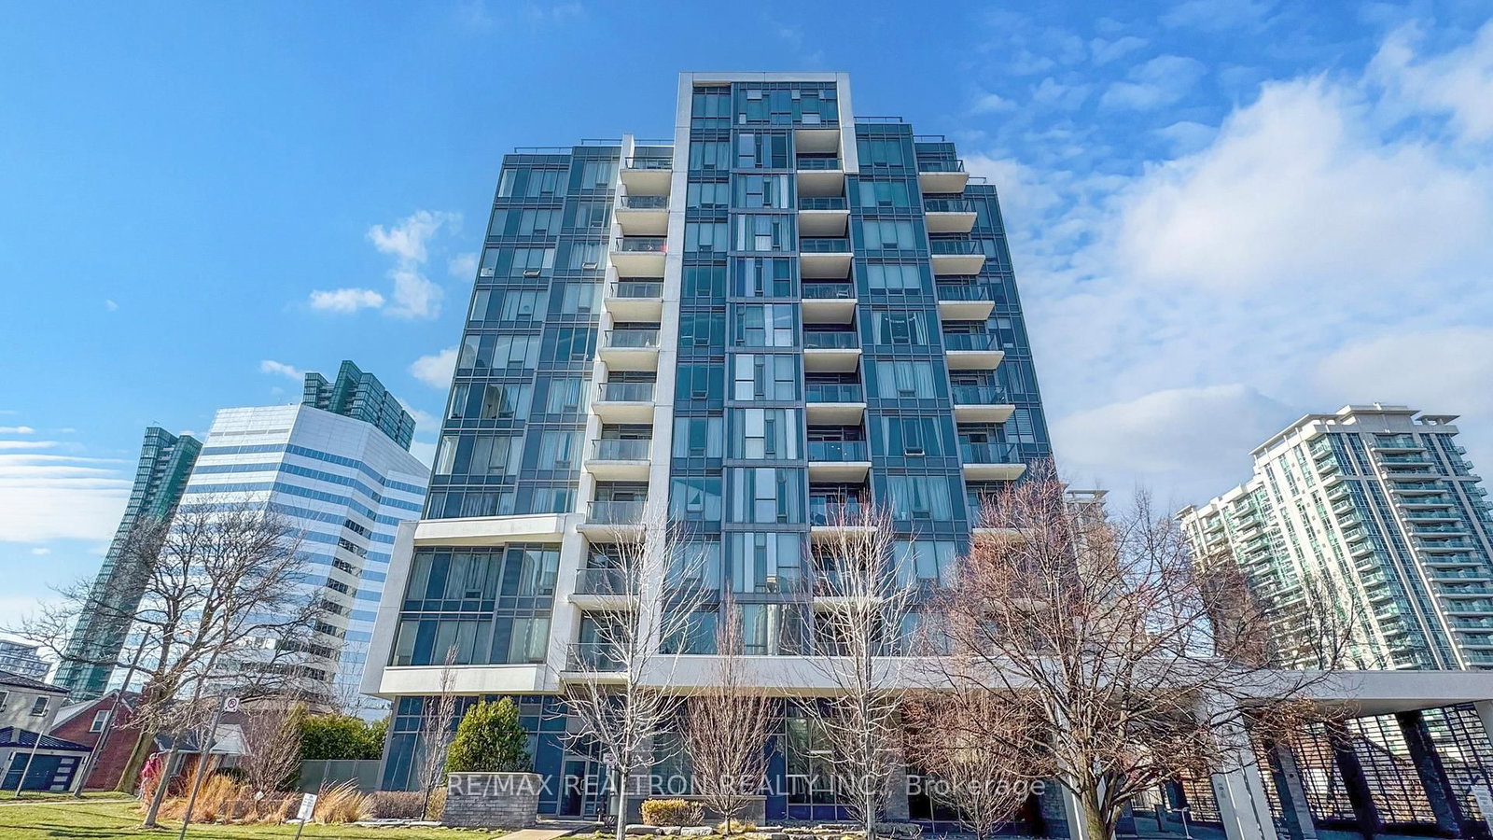
28 Avondale Avenue • #1102 • Toronto, ON photo 1
28 Avondale Avenue • #1102 • Toronto, ON photo 2
28 Avondale Avenue • #1102 • Toronto, ON photo 3
28 Avondale Avenue • #1102 • Toronto, ON photo 4
28 Avondale Avenue • #1102 • Toronto, ON photo 5
28 Avondale Avenue • #1102 • Toronto, ON photo 6
28 Avondale Avenue • #1102 • Toronto, ON photo 7
28 Avondale Avenue • #1102 • Toronto, ON photo 8
28 Avondale Avenue • #1102 • Toronto, ON photo 9
28 Avondale Avenue • #1102 • Toronto, ON photo 10
28 Avondale Avenue • #1102 • Toronto, ON photo 11
28 Avondale Avenue • #1102 • Toronto, ON photo 12
28 Avondale Avenue • #1102 • Toronto, ON photo 13
28 Avondale Avenue • #1102 • Toronto, ON photo 14
28 Avondale Avenue • #1102 • Toronto, ON photo 15
28 Avondale Avenue • #1102 • Toronto, ON photo 16
28 Avondale Avenue • #1102 • Toronto, ON photo 17
28 Avondale Avenue • #1102 • Toronto, ON photo 18
28 Avondale Avenue • #1102 • Toronto, ON photo 19
28 Avondale Avenue • #1102 • Toronto, ON photo 20
28 Avondale Avenue • #1102 • Toronto, ON photo 21
28 Avondale Avenue • #1102 • Toronto, ON photo 22
28 Avondale Avenue • #1102 • Toronto, ON photo 23
28 Avondale Avenue • #1102 • Toronto, ON photo 24
28 Avondale Avenue • #1102 • Toronto, ON photo 25
28 Avondale Avenue • #1102 • Toronto, ON photo 26
28 Avondale Avenue • #1102 • Toronto, ON photo 27
28 Avondale Avenue • #1102 • Toronto, ON photo 28
28 Avondale Avenue • #1102 • Toronto, ON photo 29
28 Avondale Avenue • #1102 • Toronto, ON photo 30
28 Avondale Avenue • #1102 • Toronto, ON photo 31
28 Avondale Avenue • #1102 • Toronto, ON photo 32
28 Avondale Avenue • #1102 • Toronto, ON photo 33
28 Avondale Avenue • #1102 • Toronto, ON photo 34
28 Avondale Avenue • #1102 • Toronto, ON photo 35
28 Avondale Avenue • #1102 • Toronto, ON photo 36
28 Avondale Avenue • #1102 • Toronto, ON photo 37
28 Avondale Avenue • #1102 • Toronto, ON photo 38
28 Avondale Avenue • #1102 • Toronto, ON photo 39
28 Avondale Avenue • #1102 • Toronto, ON photo 40
28 Avondale Avenue • #1102 • Toronto, ON photo 41
28 Avondale Avenue • #1102 • Toronto, ON photo 42
28 Avondale Avenue • #1102 • Toronto, ON photo 43
1 / 43
$608,000
28 Avondale Avenue • #1102 • Toronto, ONNew
Courtesy of RE/MAX REALTRON REALTY INC.
2
Bedrooms
2
Bathrooms
700-799
Square feet
1
Parking

About this home

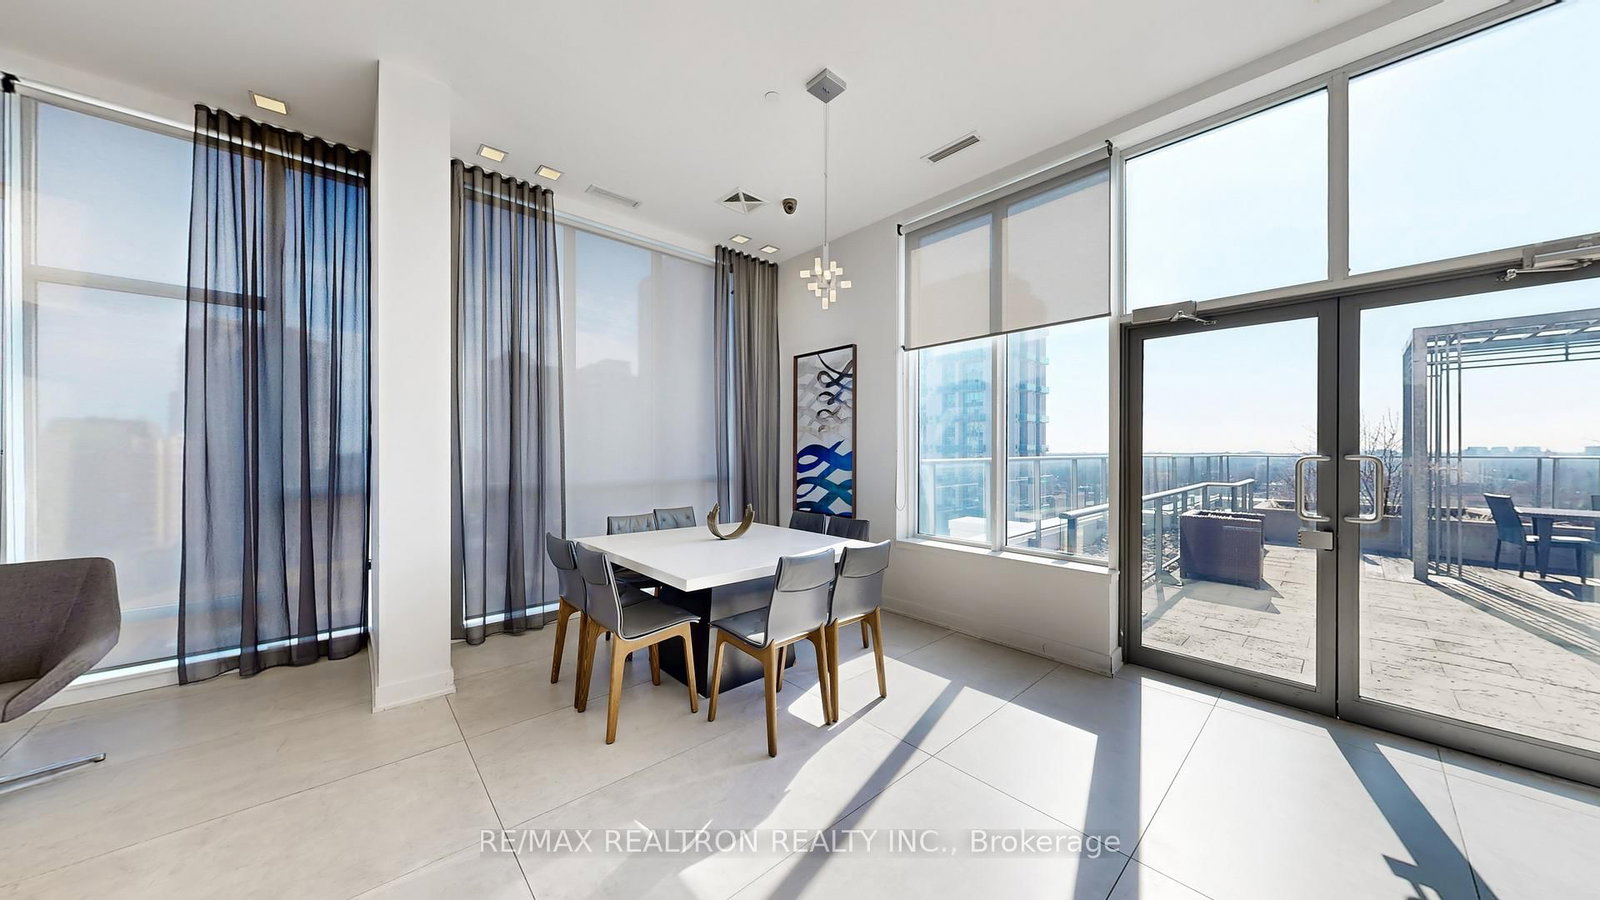
Discover the charm of urban living at this boutique Flo Condominium located at 28 Avondale Ave, nestled on a quiet low-rise residential street in the heart of the highly sought-after Yonge & Sheppard neighbourhood. This modern and stylish condo offers a bright, open-concept layout with soaring 9-ft smooth ceilings, contemporary laminate/wood flooring throughout, and expansive floor-to-ceiling windows that flood the space with natural light.The sleek designer kitchen is a true highlight, featuring quartz/stone countertops, glass tile backsplash, and luxurious built-in stainless steel appliances, including a panelled fridge, cooktop, oven, and microwave/hood fan-perfect for both everyday living and entertaining. Enjoy a walk-out to a private balcony, ideal for relaxing or hosting guests.Perfectly positioned just steps from Yonge & Sheppard Subway Station and TTC, with effortless access to Highway 401, Highway 404, and the Don Valley Parkway-commuting is seamless in every direction. Daily essentials are right outside your door, including grocery stores, restaurants, cafés, banks, entertainment, parks, libraries, and nearby landmarks such as Hullmark Centre.This 12-storey boutique building offers premium amenities including an elegant lobby lounge, concierge service, car drop-off area, fitness centre, party room, two rooftop terraces, bike lockers, and visitor parking.Parking and locker included. A rare opportunity to enjoy comfort, style, and an unbeatable location-this condo delivers refined urban living at its best.

Property details

Property type
Condo Apartment
Style
Apartment
Total rooms
5
Maintenance fee
$759.92/mo
Exposure
North East
Property taxes
$3,118 (2025)
Occupancy
TBD
Days on market
31
Status
Active
MLS®

Property history

Recently sold nearby

Listing data last updated: Jul 29, 2026, 1:06 a.m. EDT via TRREB IDX.

First listed: Jun 29, 2026, 11:42 a.m. EDT.