
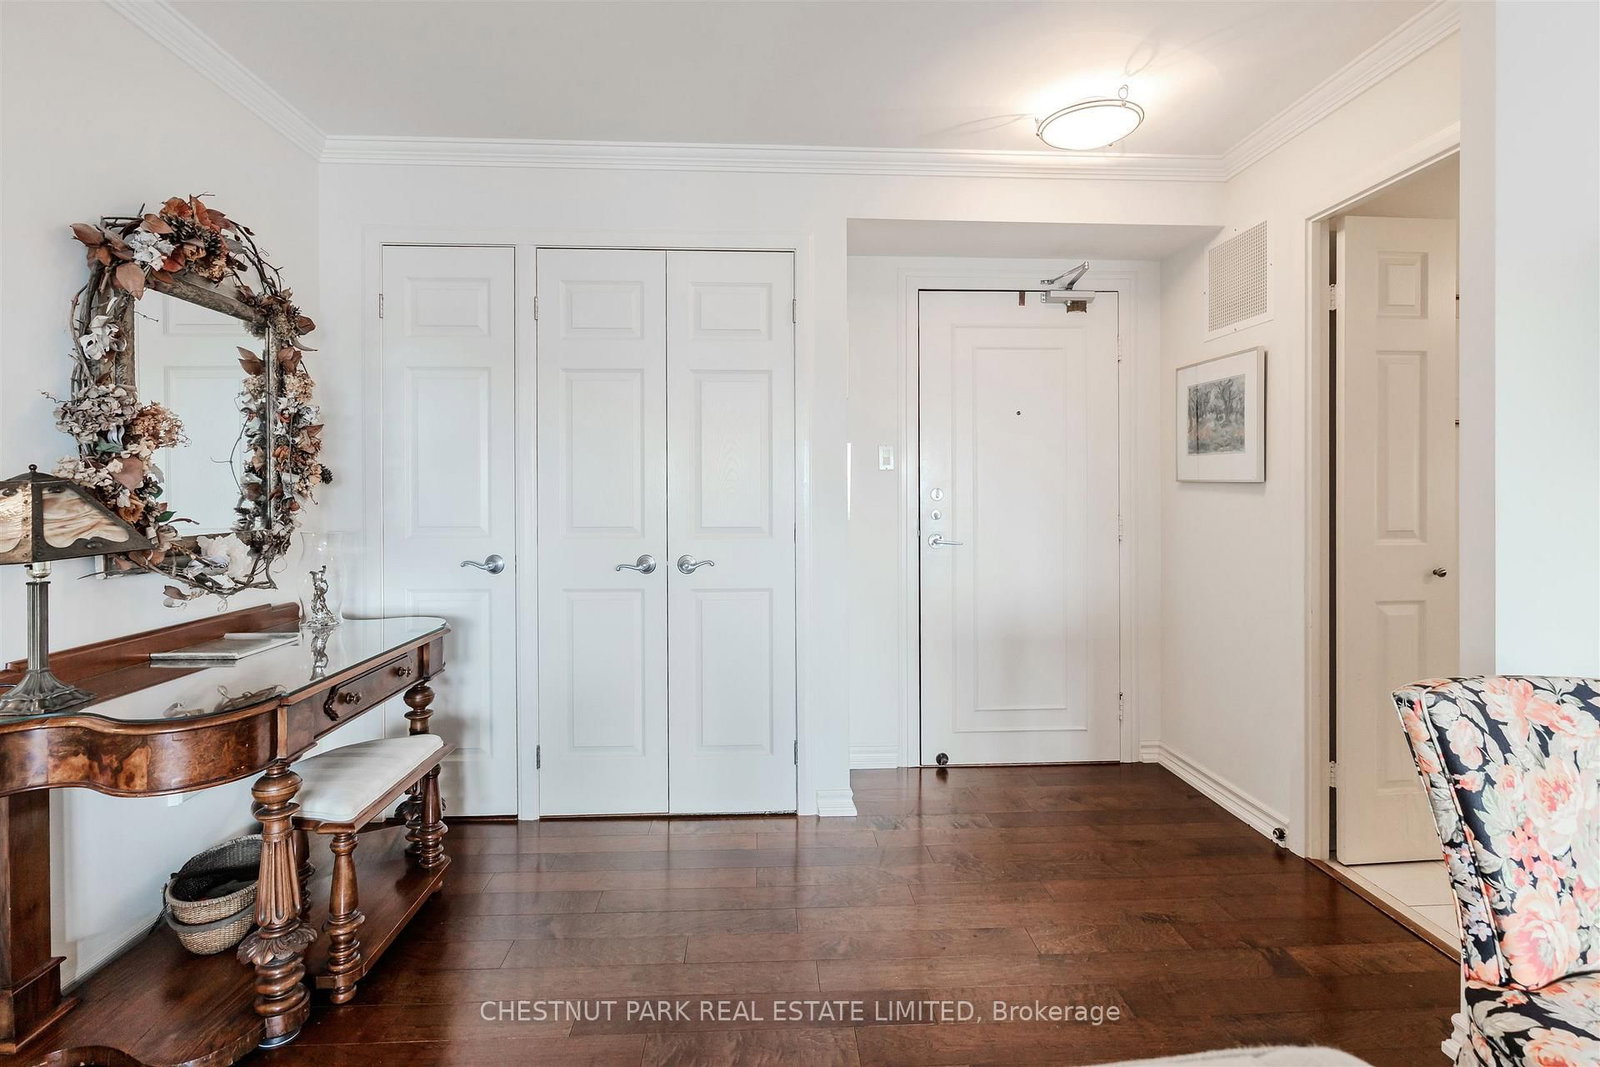
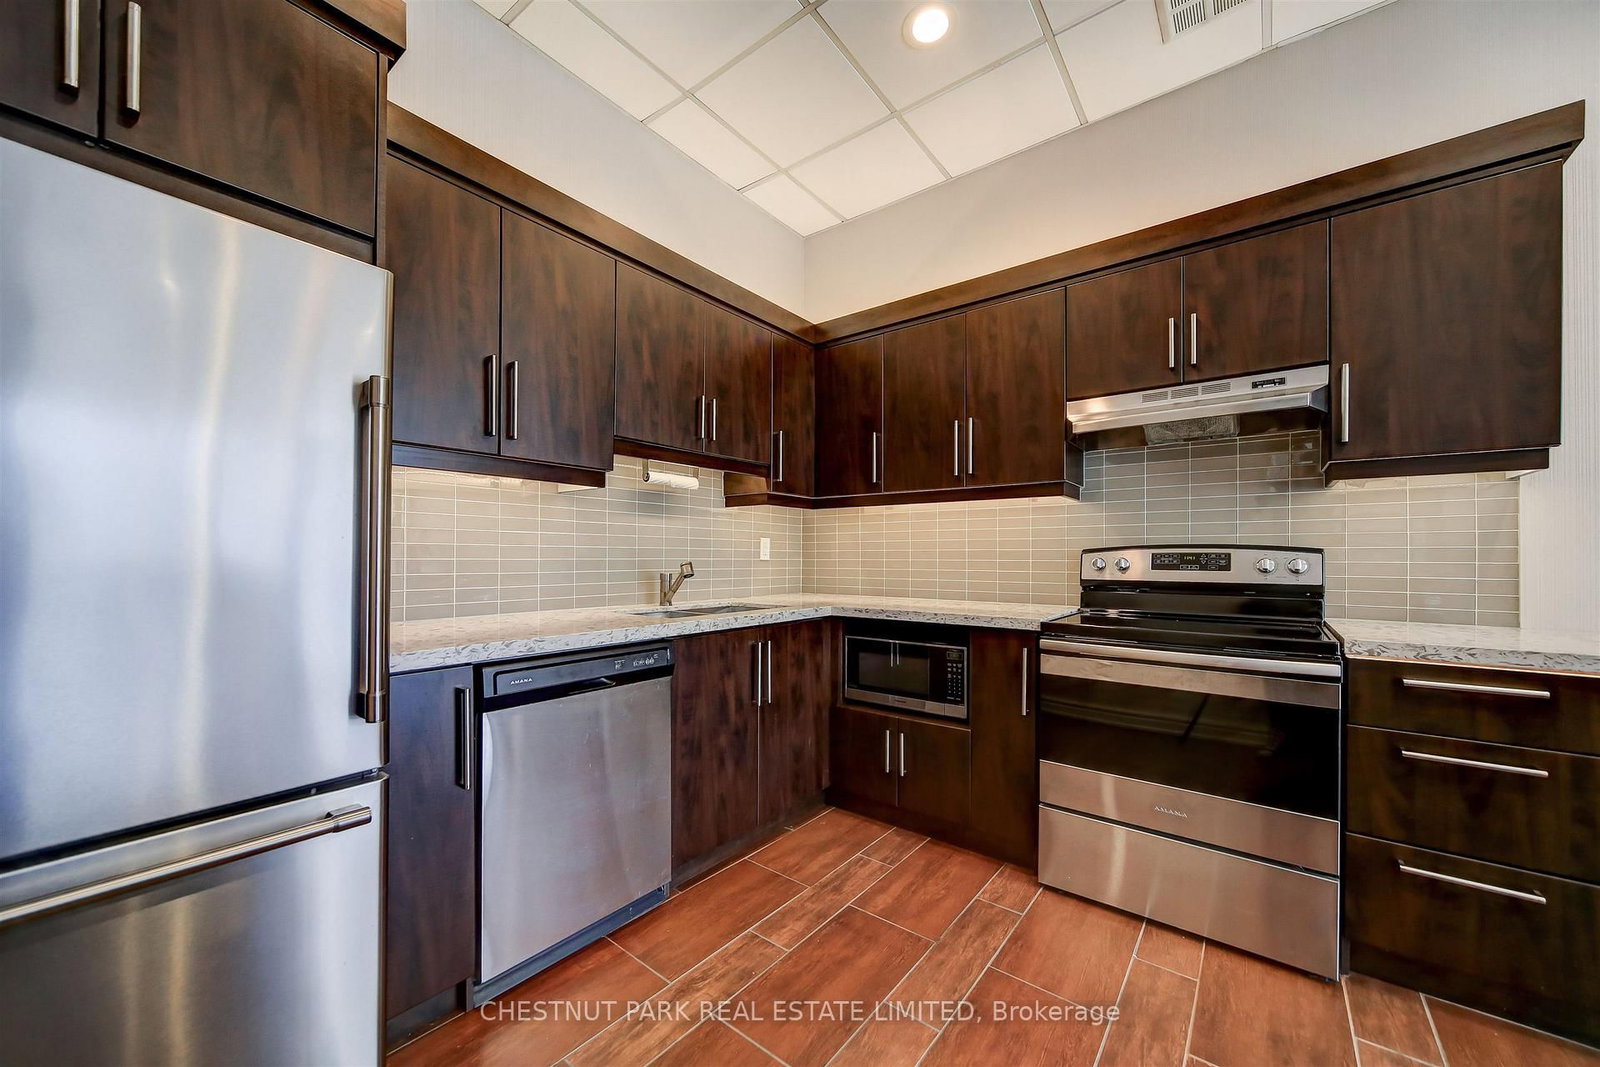
75 Wynford Heights Crescent • #1501 • Toronto, ON photo 1
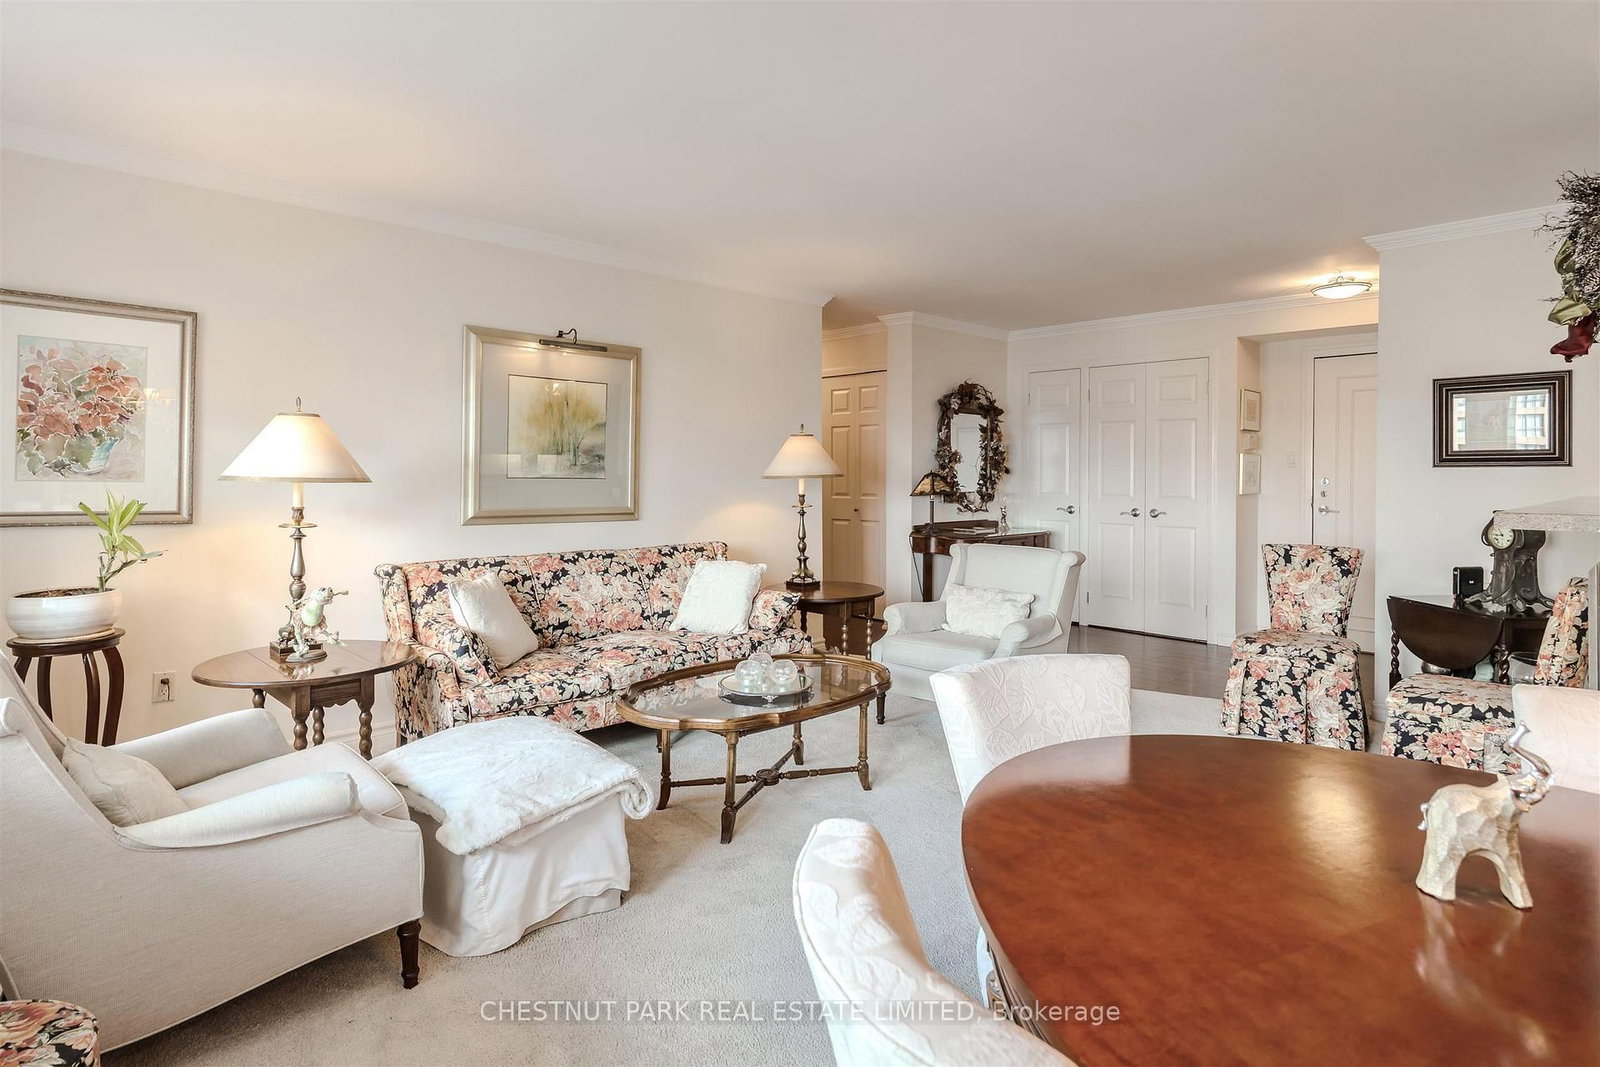
75 Wynford Heights Crescent • #1501 • Toronto, ON photo 2
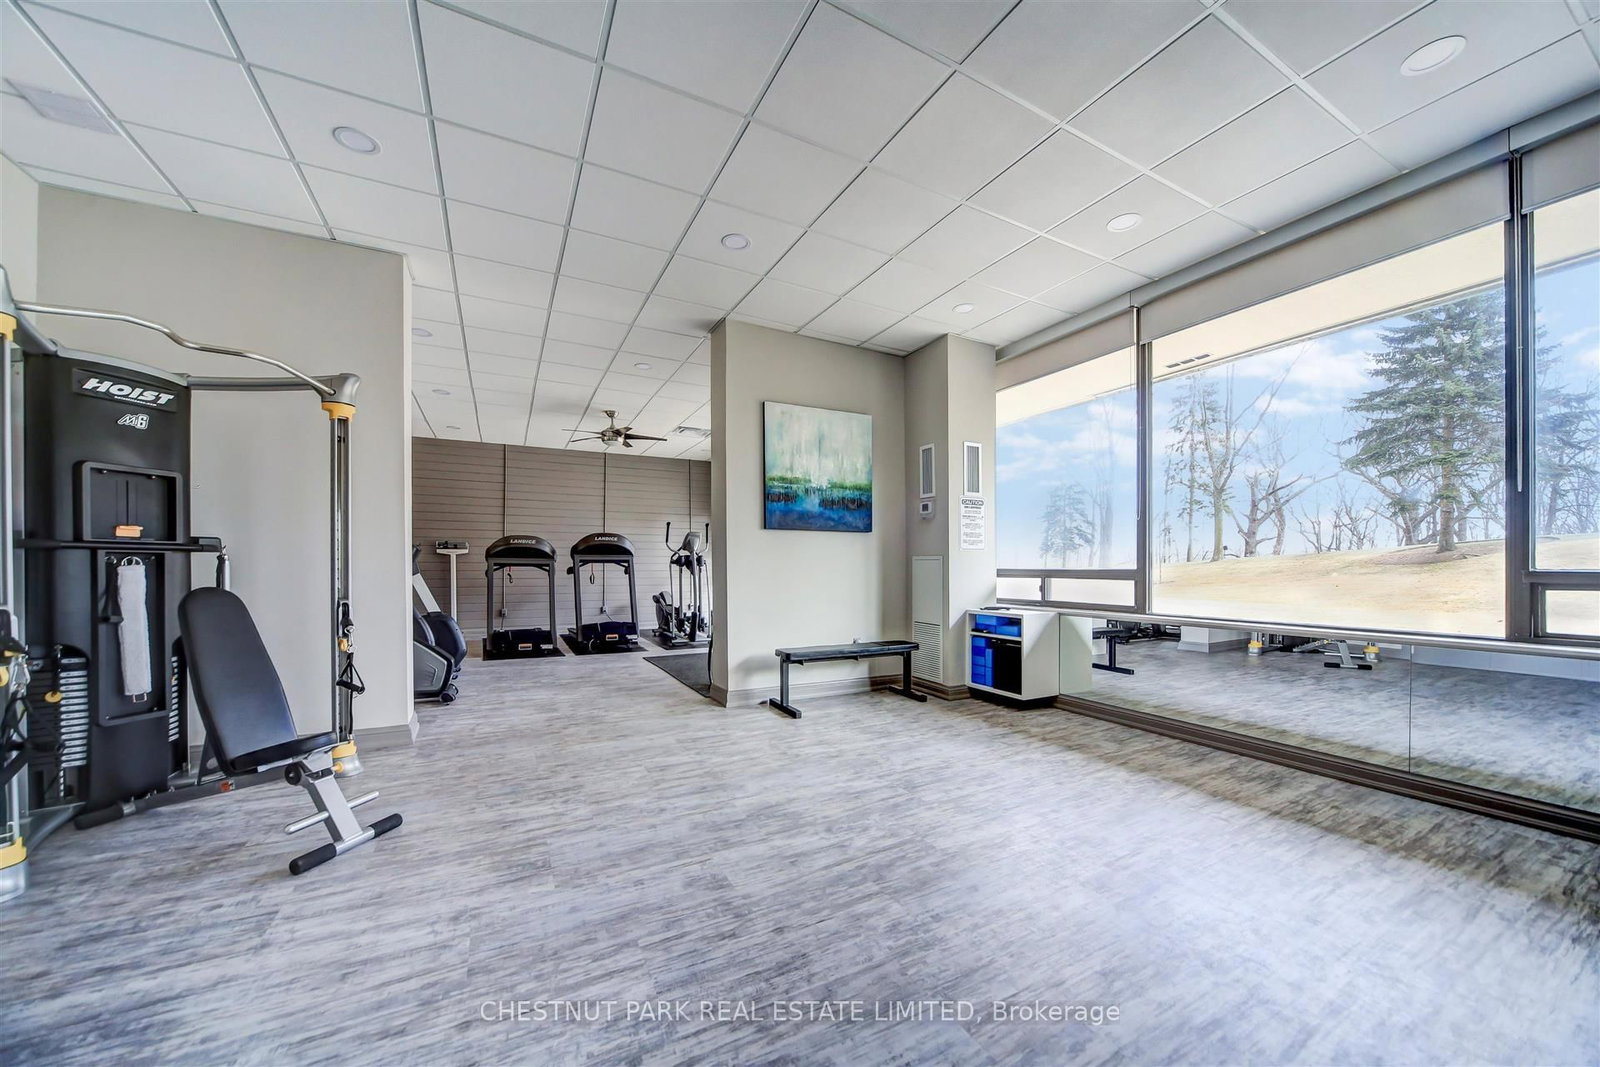
75 Wynford Heights Crescent • #1501 • Toronto, ON photo 3
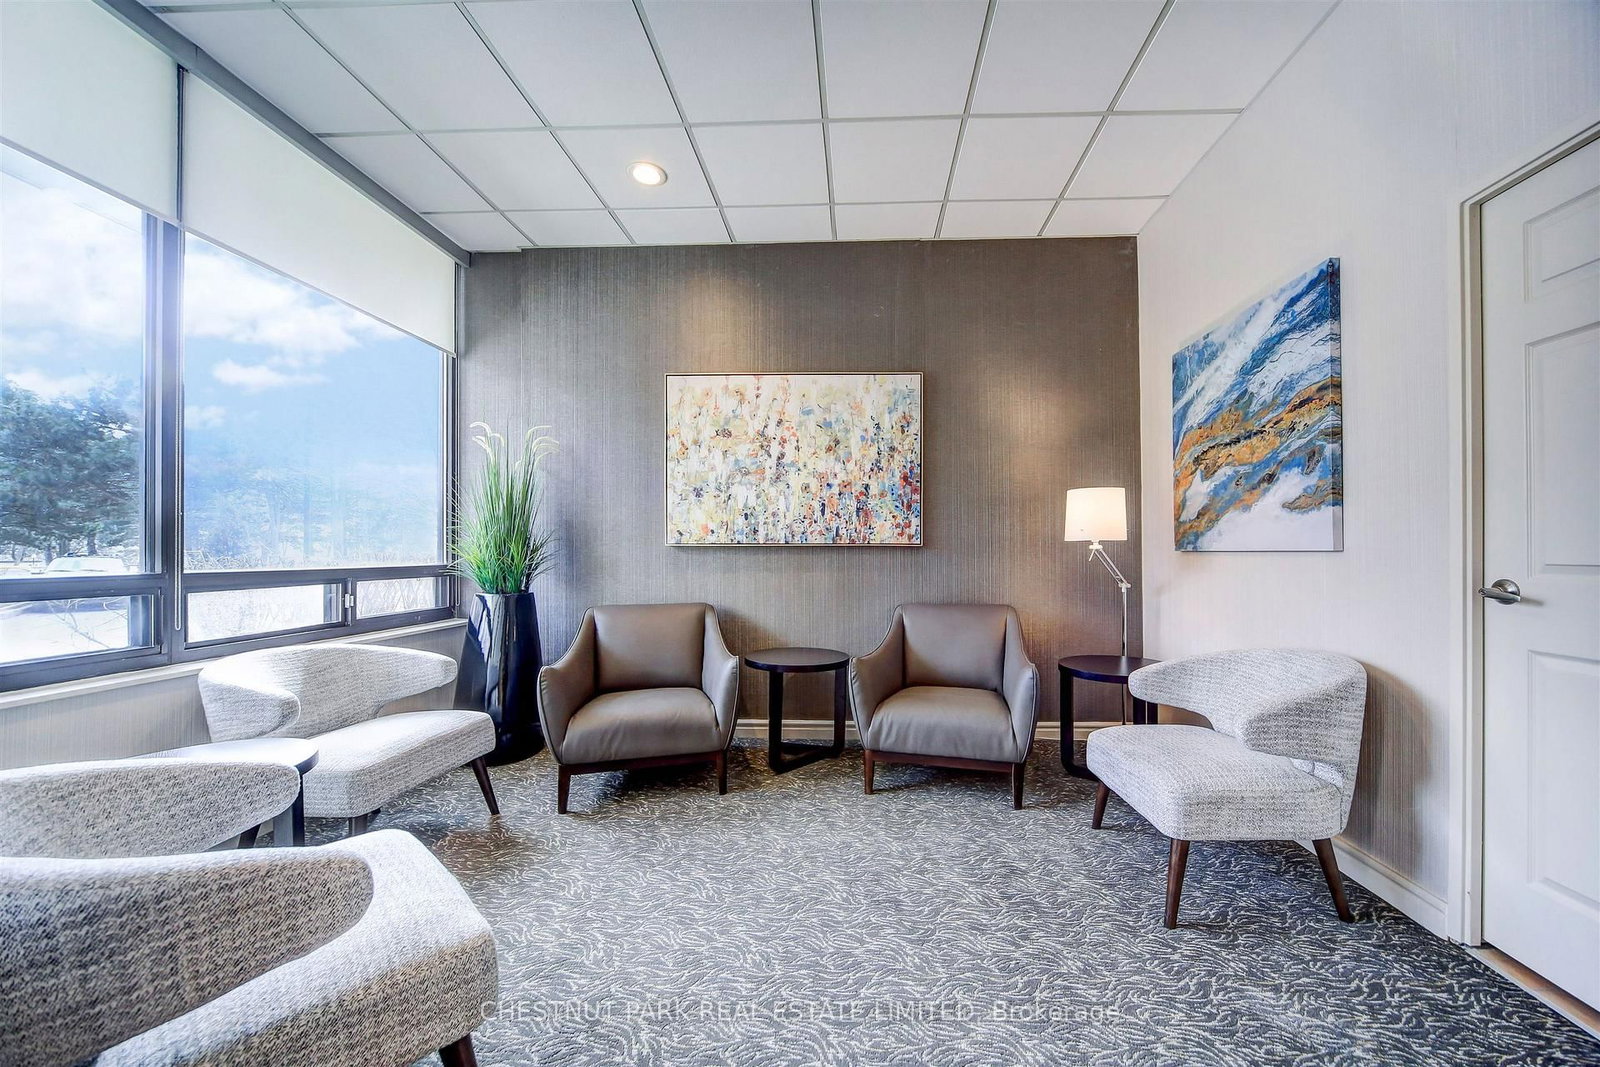
75 Wynford Heights Crescent • #1501 • Toronto, ON photo 4
75 Wynford Heights Crescent • #1501 • Toronto, ON photo 5
75 Wynford Heights Crescent • #1501 • Toronto, ON photo 6
75 Wynford Heights Crescent • #1501 • Toronto, ON photo 7
75 Wynford Heights Crescent • #1501 • Toronto, ON photo 8
75 Wynford Heights Crescent • #1501 • Toronto, ON photo 9
75 Wynford Heights Crescent • #1501 • Toronto, ON photo 10
75 Wynford Heights Crescent • #1501 • Toronto, ON photo 11
75 Wynford Heights Crescent • #1501 • Toronto, ON photo 12
75 Wynford Heights Crescent • #1501 • Toronto, ON photo 13
75 Wynford Heights Crescent • #1501 • Toronto, ON photo 14
75 Wynford Heights Crescent • #1501 • Toronto, ON photo 15
75 Wynford Heights Crescent • #1501 • Toronto, ON photo 16
75 Wynford Heights Crescent • #1501 • Toronto, ON photo 17
75 Wynford Heights Crescent • #1501 • Toronto, ON photo 18
75 Wynford Heights Crescent • #1501 • Toronto, ON photo 19
75 Wynford Heights Crescent • #1501 • Toronto, ON photo 20
75 Wynford Heights Crescent • #1501 • Toronto, ON photo 21
75 Wynford Heights Crescent • #1501 • Toronto, ON photo 22
75 Wynford Heights Crescent • #1501 • Toronto, ON photo 23
75 Wynford Heights Crescent • #1501 • Toronto, ON photo 24
75 Wynford Heights Crescent • #1501 • Toronto, ON photo 25
75 Wynford Heights Crescent • #1501 • Toronto, ON photo 26
75 Wynford Heights Crescent • #1501 • Toronto, ON photo 27
75 Wynford Heights Crescent • #1501 • Toronto, ON photo 28
75 Wynford Heights Crescent • #1501 • Toronto, ON photo 29
75 Wynford Heights Crescent • #1501 • Toronto, ON photo 30
75 Wynford Heights Crescent • #1501 • Toronto, ON photo 31
75 Wynford Heights Crescent • #1501 • Toronto, ON photo 32
75 Wynford Heights Crescent • #1501 • Toronto, ON photo 33
75 Wynford Heights Crescent • #1501 • Toronto, ON photo 34
75 Wynford Heights Crescent • #1501 • Toronto, ON photo 35
75 Wynford Heights Crescent • #1501 • Toronto, ON photo 36
75 Wynford Heights Crescent • #1501 • Toronto, ON photo 37
75 Wynford Heights Crescent • #1501 • Toronto, ON photo 38
75 Wynford Heights Crescent • #1501 • Toronto, ON photo 39
75 Wynford Heights Crescent • #1501 • Toronto, ON photo 40
75 Wynford Heights Crescent • #1501 • Toronto, ON photo 41
75 Wynford Heights Crescent • #1501 • Toronto, ON photo 42
75 Wynford Heights Crescent • #1501 • Toronto, ON photo 43
75 Wynford Heights Crescent • #1501 • Toronto, ON photo 44
1 / 44
$639,900
75 Wynford Heights Crescent • #1501 • Toronto, ONSold Conditional
Courtesy of CHESTNUT PARK REAL ESTATE LIMITED
2
Bedrooms
2
Bathrooms
1000-1199
Square feet
1
Parking

About this home

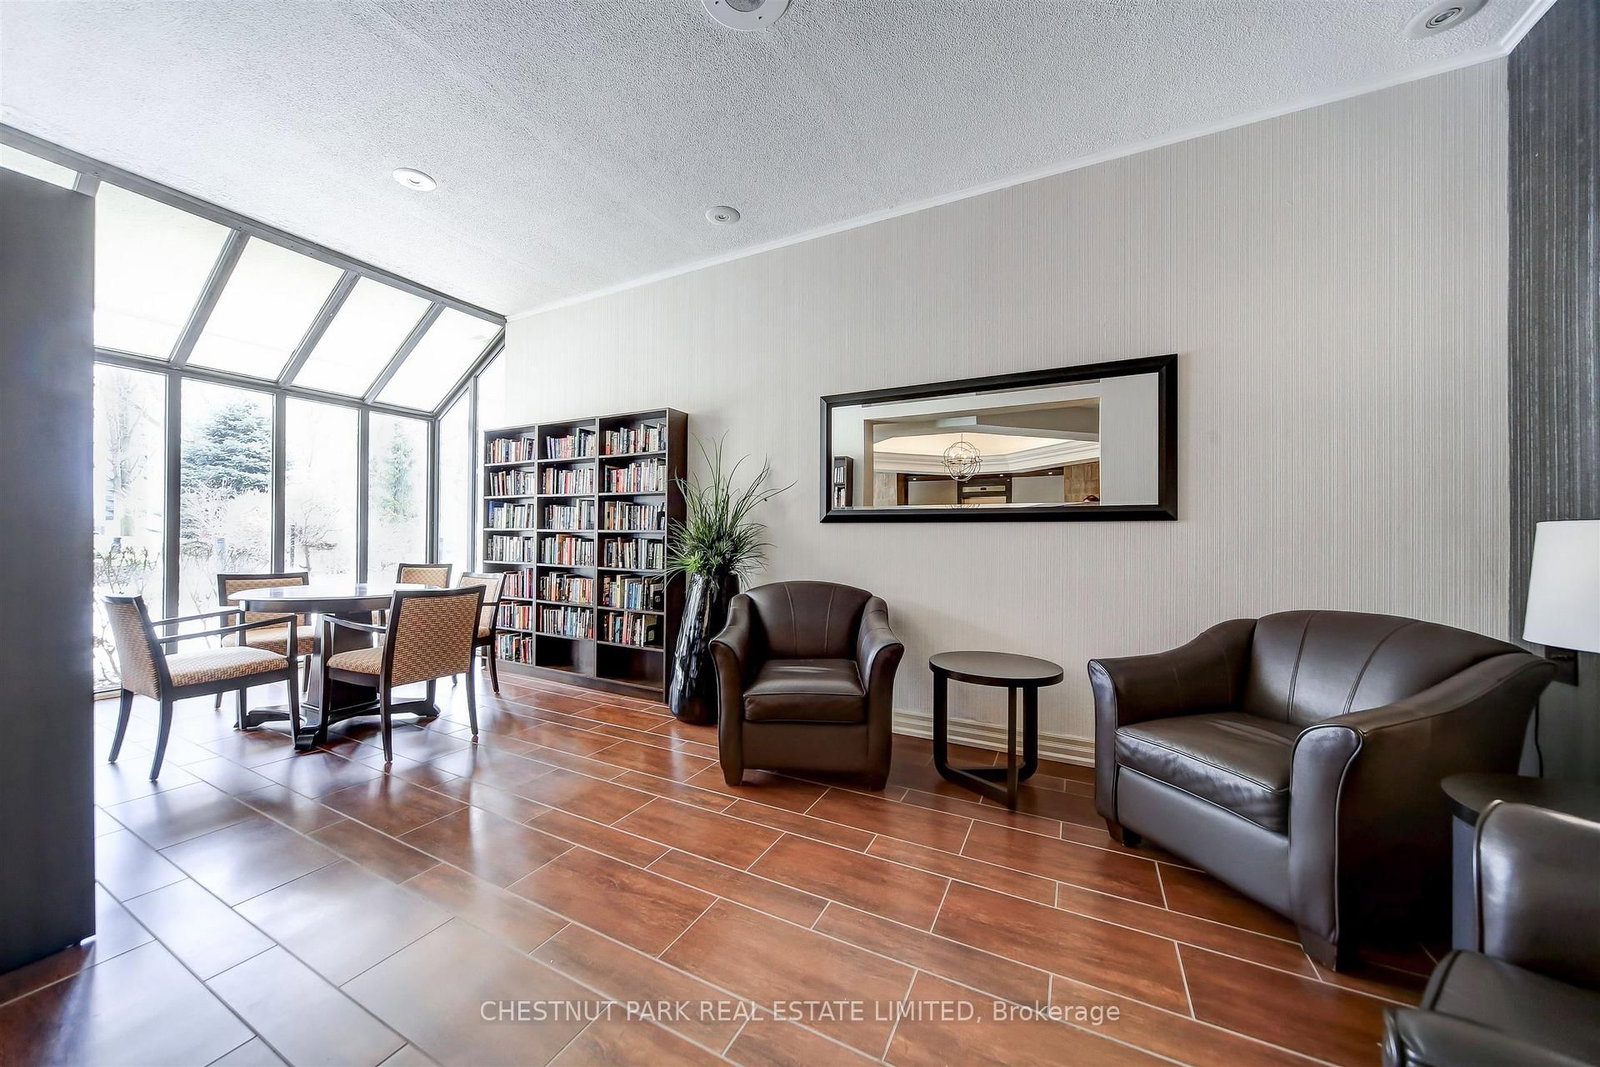
Welcome to Wynford Place! Situated on 4.5 acres of manicured gardens, Suite 1501 is a meticulously cared-for suite that offers over 1,100 square feet of relaxed and quiet living. This 2-bed, 2-bath suite has beautiful sunset views overlooking the city skyline and Aga Khan Museum. Currently configured as a work-live space, this suite can easily be converted back to its original 2-bedroom and 2 full bath configuration. Wynford Place is not only surrounded by impeccably maintained gardens, but it also abuts the Charles Sauriol conservation area and its scenic trails. This suite comes with a parking spot as well as a storage locker (in addition to the ensuite one). The monthly fees include all utilities, including Fibe high-speed internet and 24-hour concierge. Enjoy Wynford Place's incredible array of amenities including an indoor pool, gym, golf driving range, tennis and pickleball court, squash/basketball court, billiards room, sauna, fully equipped workshop, library and fully upgraded party room with separate entrance. There is a gourmet grocery store right across the street as well as a pharmacy, dry cleaners, and Tim Hortons to satisfy your sweet cravings. In addition to local services, you now have the ease of travel where you can take a short walk to the new Eglinton LRT as well as hop on the DVP! You're well positioned to get anywhere easily. Wynford Place is approximately 95% owner-occupied with an outstanding board of directors and impeccably managed reserve fund; there are no surprises here! Wynford Place is truly one of, if not Toronto's, best kept secrets! After all, where else can you get this square footage at this great price in a building of such quality in Toronto? Pet restriction is no dogs.

Property details

Property type
Condo Apartment
Style
Apartment
Total rooms
5
Maintenance fee
$1,214.29/mo
Exposure
West
Property taxes
$2,608.85 (2026)
Occupancy
30 days/TBA
Days on market
23
Status
Active Under Contract
MLS®

Property history

Recently sold nearby

Listing data last updated: Jul 20, 2026, 3:42 p.m. EDT via TRREB IDX.

First listed: Jun 29, 2026, 10:41 a.m. EDT.