
170 Avenue Road • #1101 • Toronto, ON photo 1
170 Avenue Road • #1101 • Toronto, ON photo 2
170 Avenue Road • #1101 • Toronto, ON photo 3
170 Avenue Road • #1101 • Toronto, ON photo 4
170 Avenue Road • #1101 • Toronto, ON photo 5
170 Avenue Road • #1101 • Toronto, ON photo 6
170 Avenue Road • #1101 • Toronto, ON photo 7
170 Avenue Road • #1101 • Toronto, ON photo 8
170 Avenue Road • #1101 • Toronto, ON photo 9
170 Avenue Road • #1101 • Toronto, ON photo 10
170 Avenue Road • #1101 • Toronto, ON photo 11
170 Avenue Road • #1101 • Toronto, ON photo 12
170 Avenue Road • #1101 • Toronto, ON photo 13
170 Avenue Road • #1101 • Toronto, ON photo 14
170 Avenue Road • #1101 • Toronto, ON photo 15
170 Avenue Road • #1101 • Toronto, ON photo 16
170 Avenue Road • #1101 • Toronto, ON photo 17
170 Avenue Road • #1101 • Toronto, ON photo 18
170 Avenue Road • #1101 • Toronto, ON photo 19
170 Avenue Road • #1101 • Toronto, ON photo 20
170 Avenue Road • #1101 • Toronto, ON photo 21
170 Avenue Road • #1101 • Toronto, ON photo 22
170 Avenue Road • #1101 • Toronto, ON photo 23
170 Avenue Road • #1101 • Toronto, ON photo 24
170 Avenue Road • #1101 • Toronto, ON photo 25
170 Avenue Road • #1101 • Toronto, ON photo 26
170 Avenue Road • #1101 • Toronto, ON photo 27
170 Avenue Road • #1101 • Toronto, ON photo 28
170 Avenue Road • #1101 • Toronto, ON photo 29
170 Avenue Road • #1101 • Toronto, ON photo 30
170 Avenue Road • #1101 • Toronto, ON photo 31
170 Avenue Road • #1101 • Toronto, ON photo 32
170 Avenue Road • #1101 • Toronto, ON photo 33
170 Avenue Road • #1101 • Toronto, ON photo 34
170 Avenue Road • #1101 • Toronto, ON photo 35
170 Avenue Road • #1101 • Toronto, ON photo 36
170 Avenue Road • #1101 • Toronto, ON photo 37
170 Avenue Road • #1101 • Toronto, ON photo 38
170 Avenue Road • #1101 • Toronto, ON photo 39
170 Avenue Road • #1101 • Toronto, ON photo 40
1 / 40
$1,199,000
170 Avenue Road • #1101 • Toronto, ONPrice Change▼ 2.44%
Courtesy of FOREST HILL REAL ESTATE INC.
2
Bedrooms
2
Bathrooms
1000-1199
Square feet
1
Parking

About this home

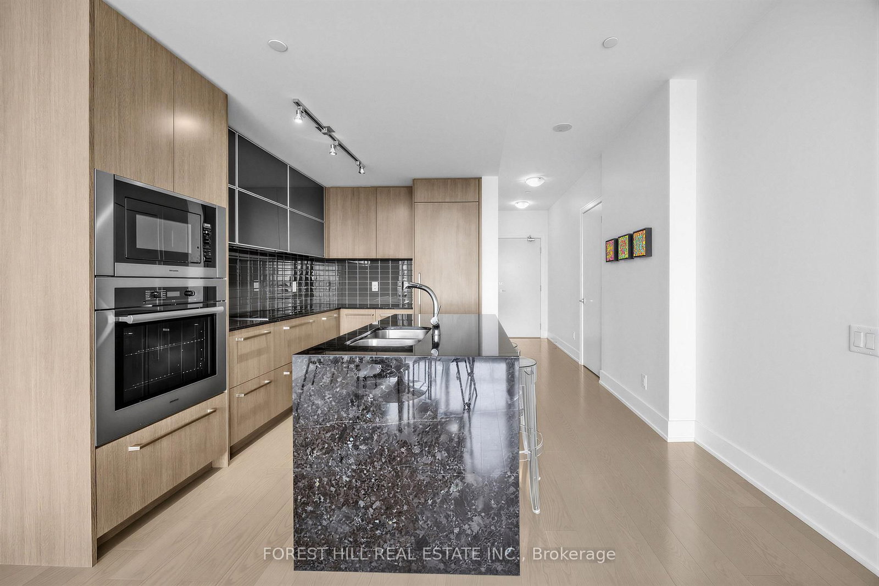
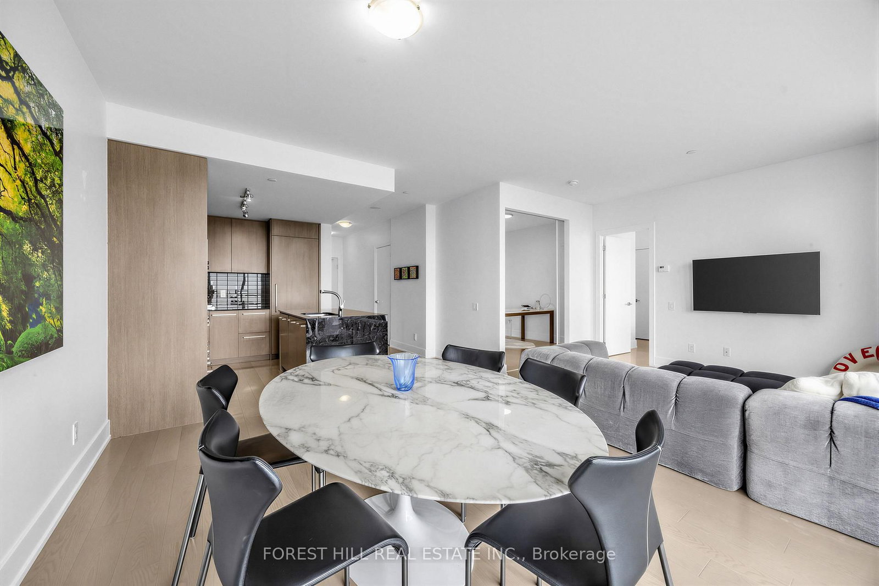
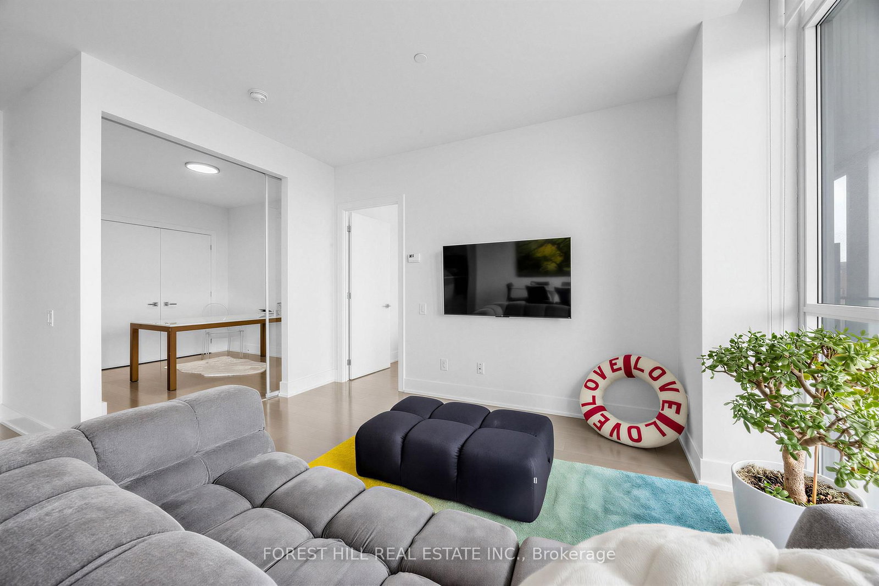
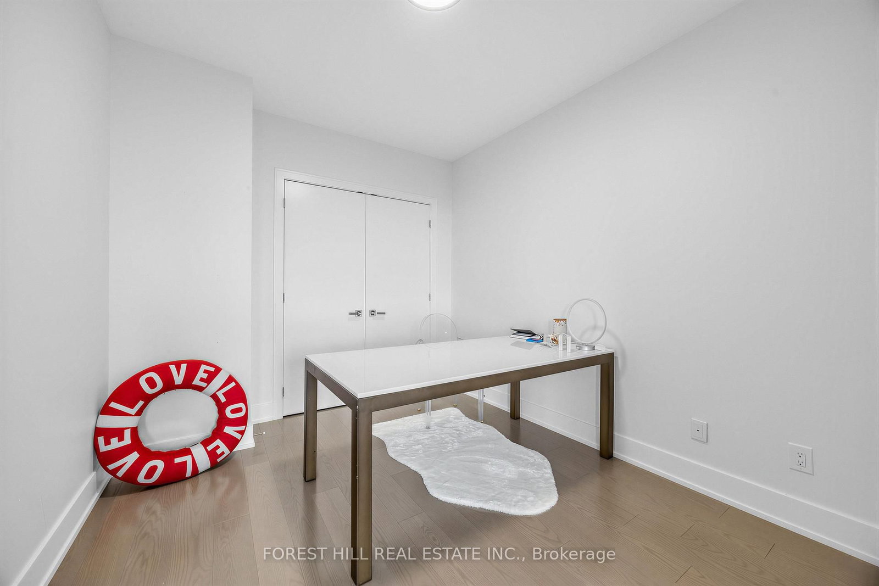
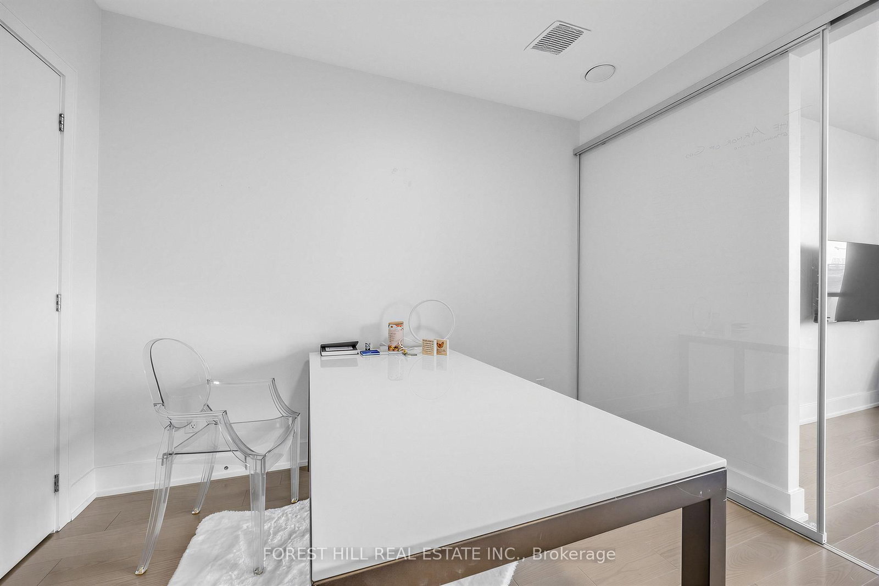
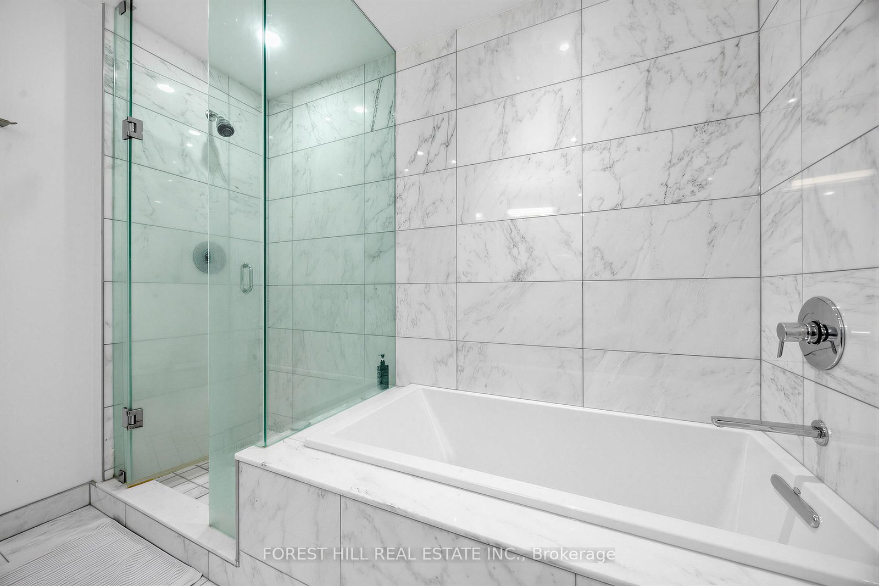
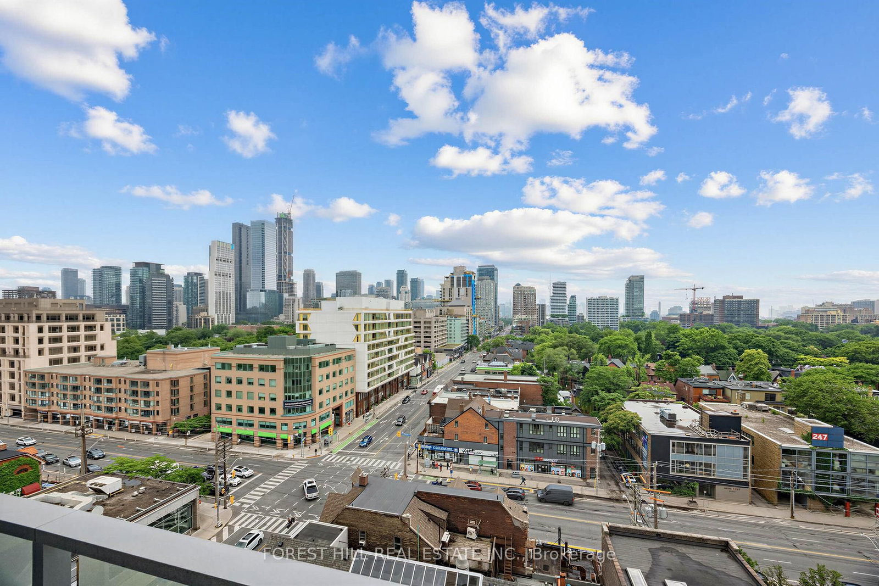
Yorkville living at one of Toronto's most sought-after luxury boutique residences. Ideally positioned at Avenue Road and Davenport, this exceptional address places you at the crossroads of Yorkville and The Annex, offering incredible South views of downtown Toronto. Designed by Page + Steele/IBI Group, Pears is an intimate, end-user-focused building known for its attentive management, refined amenities, and outstanding quality of life.This beautifully appointed suite offers over 1,000 square feet of thoughtfully designed living space with a highly functional layout, custom built-ins, floor-to-ceiling windows, and premium finishes throughout. The chef-inspired kitchen features a full Miele appliance package, ample storage, and an oversized island ideal for everyday living and entertaining. The spacious primary retreat includes generous closet space and a spa-inspired ensuite. Multiple walk-outs lead to an expansive private balcony, creating a seamless indoor-outdoor living experience and offering beautiful city views.Residents enjoy exceptional amenities including a resort-style indoor pool, fitness centre, guest suite, visitor parking, concierge service, and beautifully maintained common areas. Complete with parking and locker, this is a rare opportunity to enjoy luxury living in one of Toronto's most prestigious neighbourhoods, just steps to Yorkville's renowned shops, restaurants, parks, and transit.

Property details

Property type
Condo Apartment
Style
Apartment
Approx. age (yrs)
11-15
Total rooms
6
Maintenance fee
$1,003.37/mo
Exposure
South
Property taxes
$6,666 (2025)
Occupancy
45/60/90/TBD
Days on market
23
Status
Active
MLS®

Property history

Recently sold nearby

Listing data last updated: Jul 13, 2026, 11:44 a.m. EDT via TRREB IDX.

First listed: Jun 29, 2026, 8:27 a.m. EDT.