


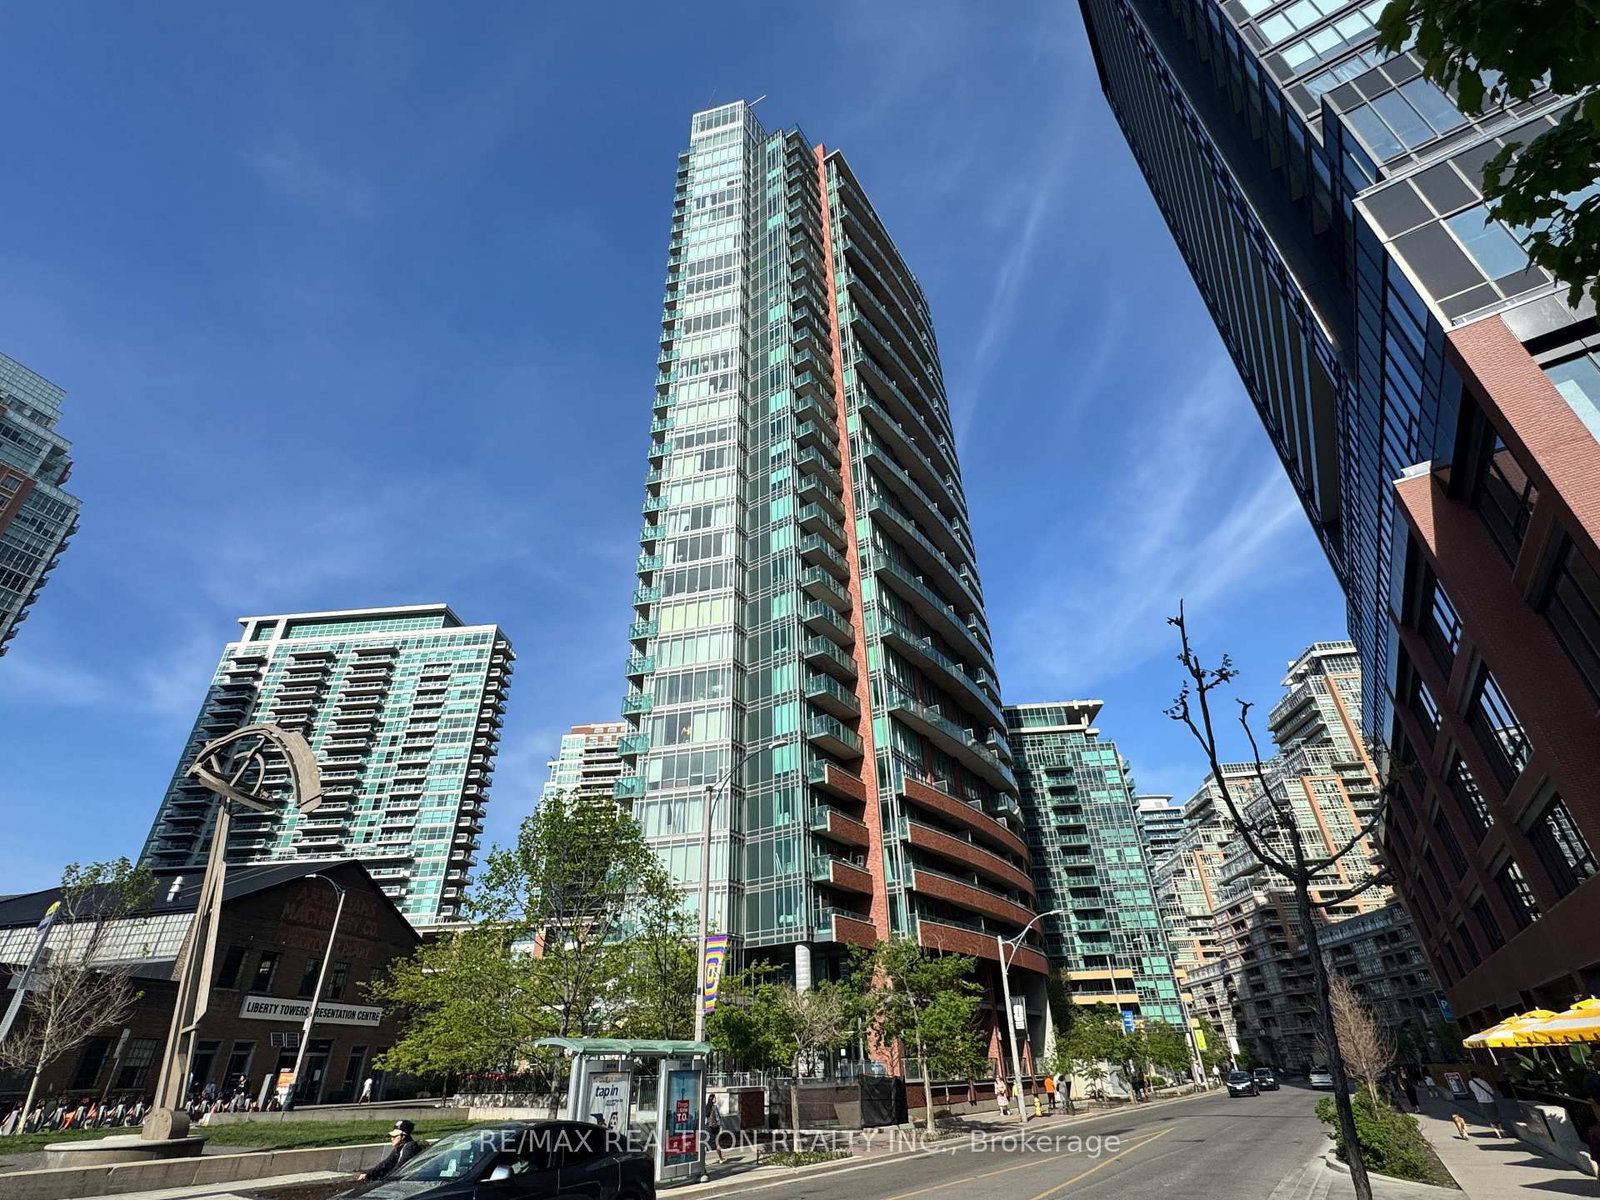

About this home
Welcome to Liberty Village Living! Spacious and filled with plenty of natural light, this 1 Bedroom plus Den is a sweet spot that offers a blend of comfort, convenience, and a sense of community, in what would be considered one of Toronto's most vibrant, quaint, and walkable neighbourhoods. Featuring brand-new recently renovated wood flooring in the entire unit, modern finishes including dimmable lighting for a relaxed evening, a spacious den that can be converted into a bedroom or a home office, and a decent-sized private patio with built-up flooring for a cozy feel, this home has an open-concept and well-structured layout that feels expansive yet snug and comfortable. Enjoy a contemporary kitchen with ample storage space for pantry, a spacious bedroom with built-in cupboards, and the convenience of an en-suite laundry. Building amenities include 24/7 security, a fully-equipped gym, party room, guest suites, and landscaped terrace with BBQ area. Location is an absolute dream: situated right next to a park, and steps to a variety of well-loved restaurants (including options for great brunches), sports bars, charming cafes, bakeries, supermarkets, salons, yoga studios, and public parks with tons of activities all year-round. Walkability: 2-minute walk to Metro and No Frills, bank branches, ATMs, bus stand, 5-minutes to Goodlife Fitness, and another 7-minutes to the nearest TTC on King Street, and Harbourfront line, including GO station, offering direct access to Union and Financial Center, with the added bonus of a direct walkable path to Harbourfront Lake and BMO Stadium. Experience the best of Liberty Village right at your doorsteps. All furniture can be included and/or negotiable.
Property details
- Property type
- Condo Apartment
- Style
- Apartment
- Total rooms
- 5
- Maintenance fee
- $617.64/mo
- Exposure
- South
- Property taxes
- $2,714.71 (2025)
- Occupancy
- immediate
- Days on market
- 26
- Status
- Active
- MLS®
Property history
Location
Open in Google MapsRecently sold nearby
Listing data last updated: Jul 8, 2026, 3:26 p.m. EDT via TRREB IDX.
First listed: Jun 26, 2026, 11:30 a.m. EDT.