
470 W Front Street • #1708 • Toronto, ON photo 1
470 W Front Street • #1708 • Toronto, ON photo 2
470 W Front Street • #1708 • Toronto, ON photo 3
470 W Front Street • #1708 • Toronto, ON photo 4
470 W Front Street • #1708 • Toronto, ON photo 5
470 W Front Street • #1708 • Toronto, ON photo 6
470 W Front Street • #1708 • Toronto, ON photo 7
470 W Front Street • #1708 • Toronto, ON photo 8
470 W Front Street • #1708 • Toronto, ON photo 9
470 W Front Street • #1708 • Toronto, ON photo 10
470 W Front Street • #1708 • Toronto, ON photo 11
470 W Front Street • #1708 • Toronto, ON photo 12
470 W Front Street • #1708 • Toronto, ON photo 13
470 W Front Street • #1708 • Toronto, ON photo 14
470 W Front Street • #1708 • Toronto, ON photo 15
470 W Front Street • #1708 • Toronto, ON photo 16
470 W Front Street • #1708 • Toronto, ON photo 17
470 W Front Street • #1708 • Toronto, ON photo 18
470 W Front Street • #1708 • Toronto, ON photo 19
470 W Front Street • #1708 • Toronto, ON photo 20
470 W Front Street • #1708 • Toronto, ON photo 21
470 W Front Street • #1708 • Toronto, ON photo 22
470 W Front Street • #1708 • Toronto, ON photo 23
470 W Front Street • #1708 • Toronto, ON photo 24
470 W Front Street • #1708 • Toronto, ON photo 25
470 W Front Street • #1708 • Toronto, ON photo 26
470 W Front Street • #1708 • Toronto, ON photo 27
470 W Front Street • #1708 • Toronto, ON photo 28
470 W Front Street • #1708 • Toronto, ON photo 29
470 W Front Street • #1708 • Toronto, ON photo 30
470 W Front Street • #1708 • Toronto, ON photo 31
470 W Front Street • #1708 • Toronto, ON photo 32
470 W Front Street • #1708 • Toronto, ON photo 33
470 W Front Street • #1708 • Toronto, ON photo 34
1 / 34
$699,000
470 W Front Street • #1708 • Toronto, ONNew
Courtesy of T-ONE GROUP REALTY INC.,
1+1
Bedrooms
1
Bathroom
500-599
Square feet
0
Parking

About this home

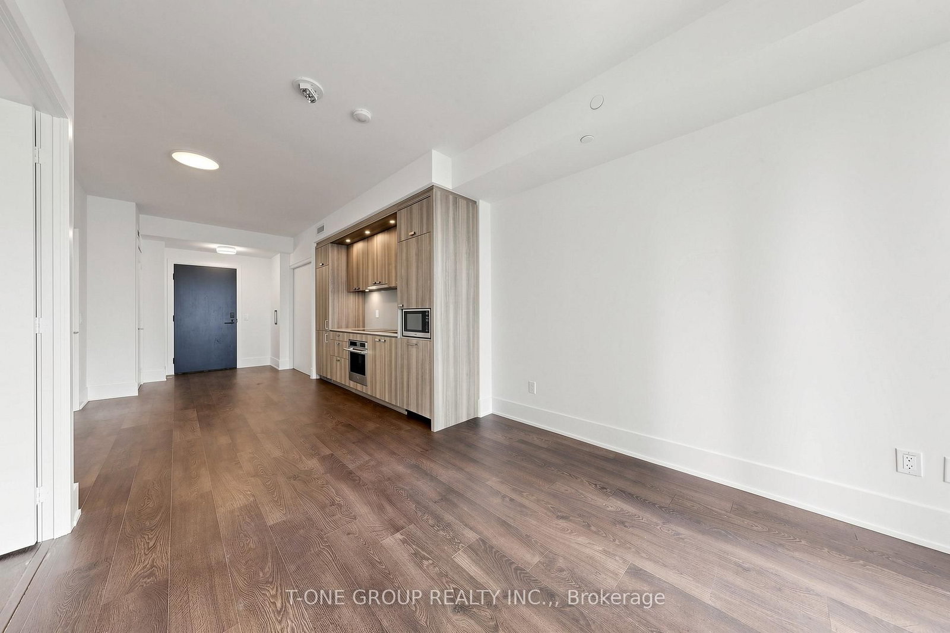
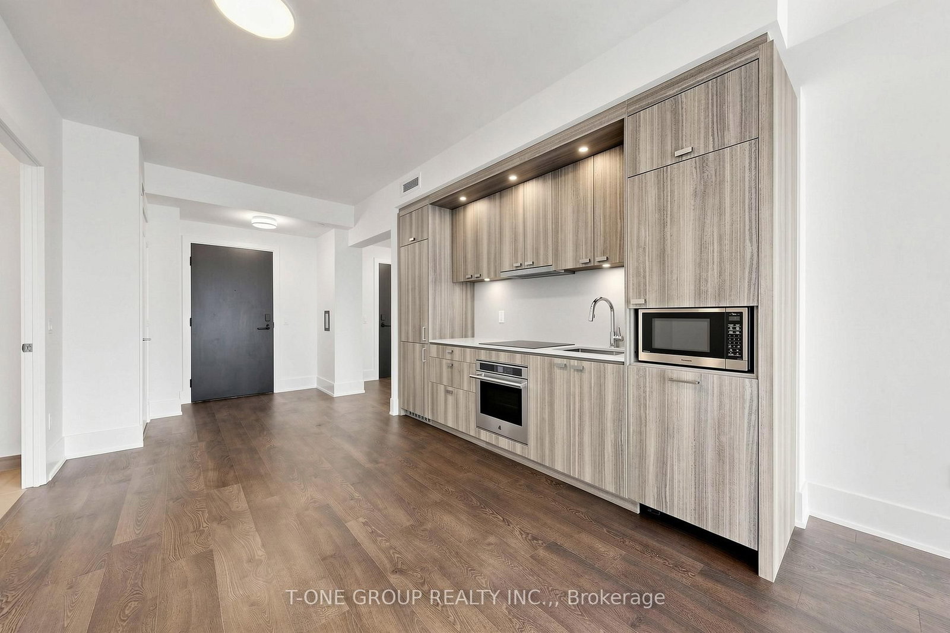
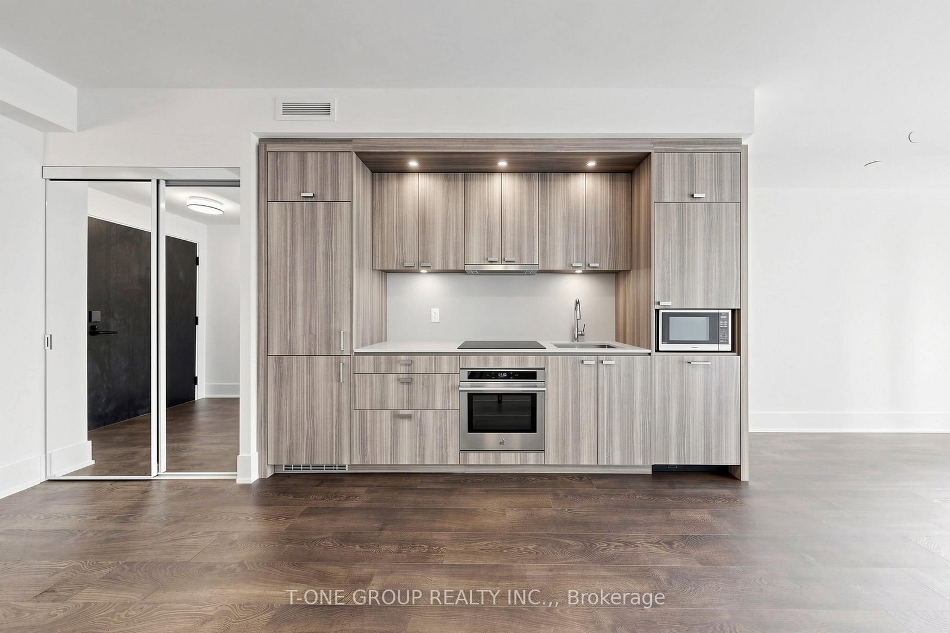
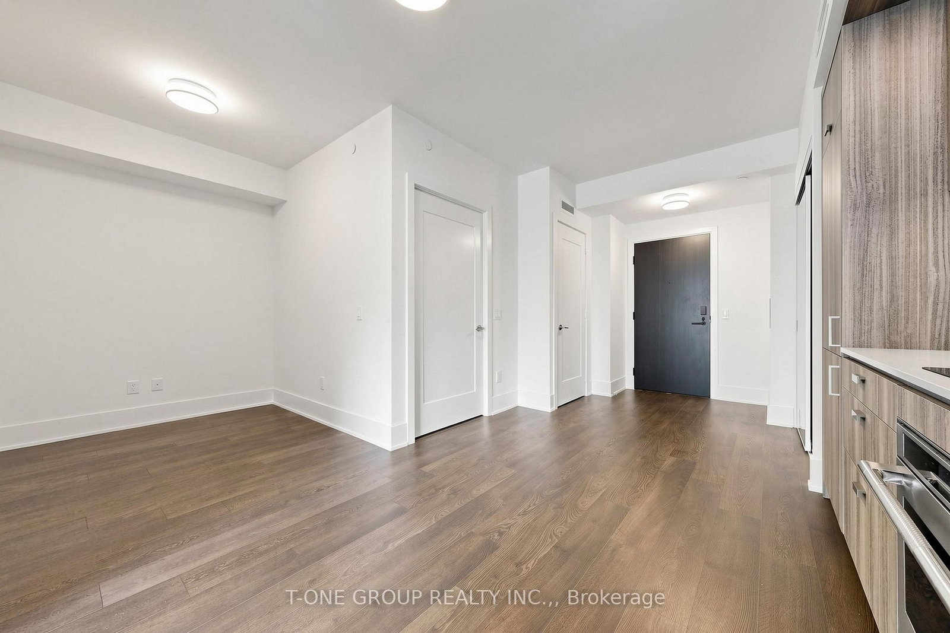
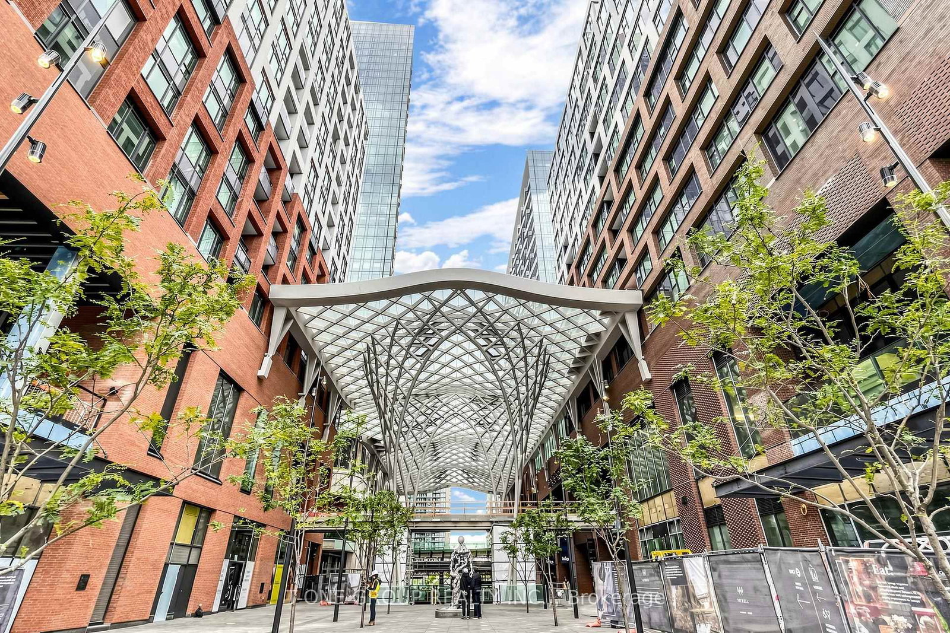
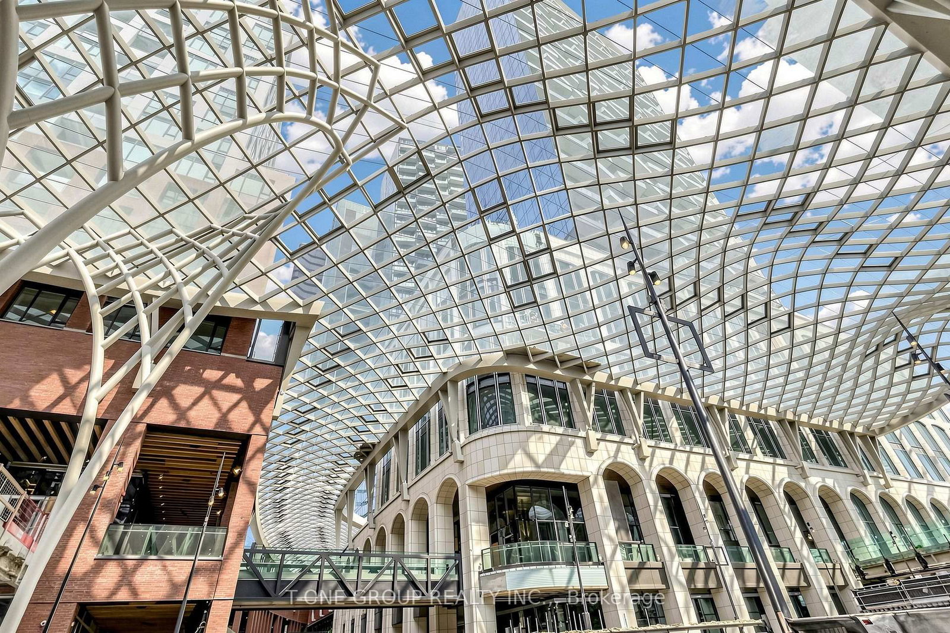
Welcome To Suite 1708 At The Well Residences By Tridel - One Of Toronto's Most Sought-After Luxury Addresses. This Meticulously Maintained 1 Bedroom + Den Suite Offers Approximately 598 Square Feet Of Refined Open-Concept Living Space With Soaring 9-Foot Ceilings And Floor-To-Ceiling Windows That Flood The Suite With Natural Light. Barely Lived In And In Pristine Condition, This Suite Features Upgraded Built-In Closet Shelving For Maximized Storage And An Upgraded Tiled Balcony - Perfect For Morning Coffee Or Evening Wind-Downs With Stunning East-Facing City Views From The 17th Floor. The Sleek Kitchen Is Equipped With Energy-Efficient Stainless Steel Appliances Including An Integrated Dishwasher, Contemporary Soft-Close Cabinetry, And In-Suite Laundry For Added Convenience. The Versatile Den Adapts Seamlessly As A Home Office Or Second Bedroom. Residents Enjoy World-Class Amenities Including A Rooftop Pool, State-Of-The-Art Fitness Centre, 24-Hour Concierge, Party And Dining Rooms, Media Lounge, Outdoor Terrace With BBQ, And Dog Run - All Within Steps Of 500,000 Sq Ft Of Boutique Retail, Gourmet Dining, Rogers Centre, Union Station, And The Financial And Entertainment Districts. Downtown Living At Its Absolute Finest.

Property details

Property type
Condo Apartment
Style
Apartment
Approx. age (yrs)
0-5
Total rooms
5
Maintenance fee
$604.65/mo
Exposure
East
Property taxes
$3,718 (2025)
Occupancy
Immediate
Days on market
26
Status
Active
MLS®

Property history

Recently sold nearby

Listing data last updated: Jul 9, 2026, 11:23 p.m. EDT via TRREB IDX.

First listed: Jun 26, 2026, 10:26 a.m. EDT.