








About this home
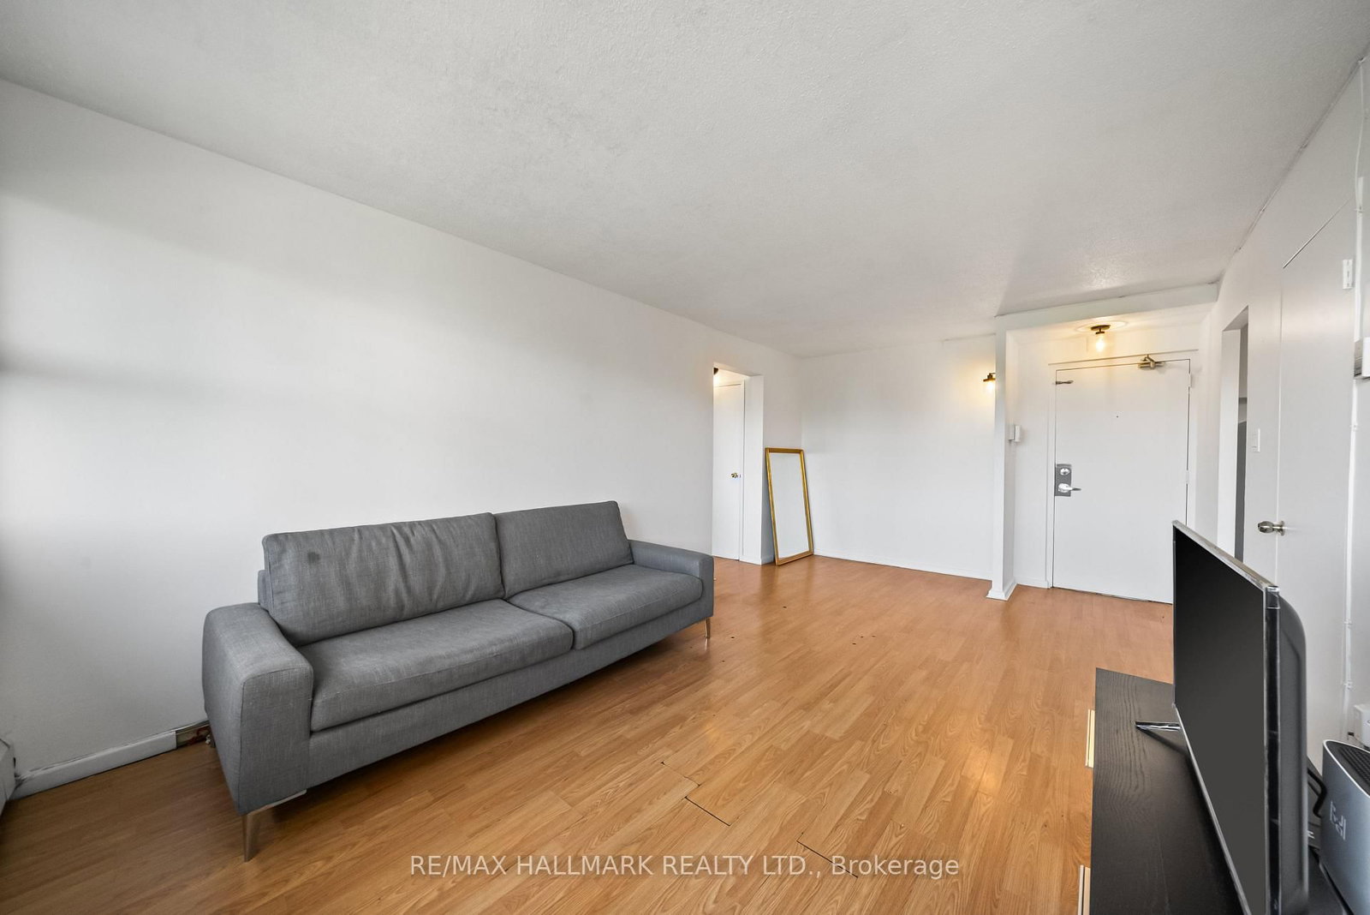
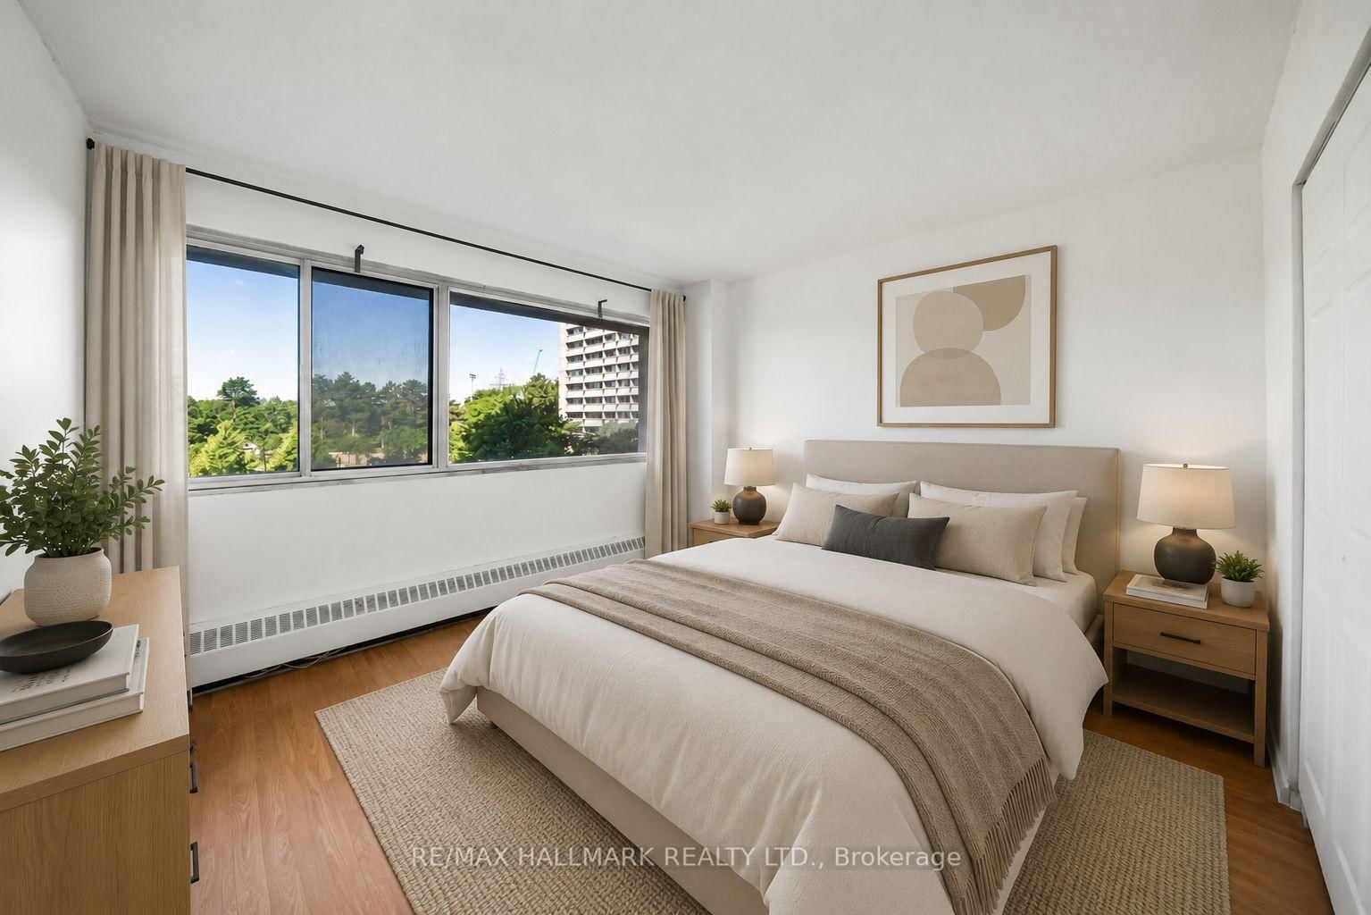
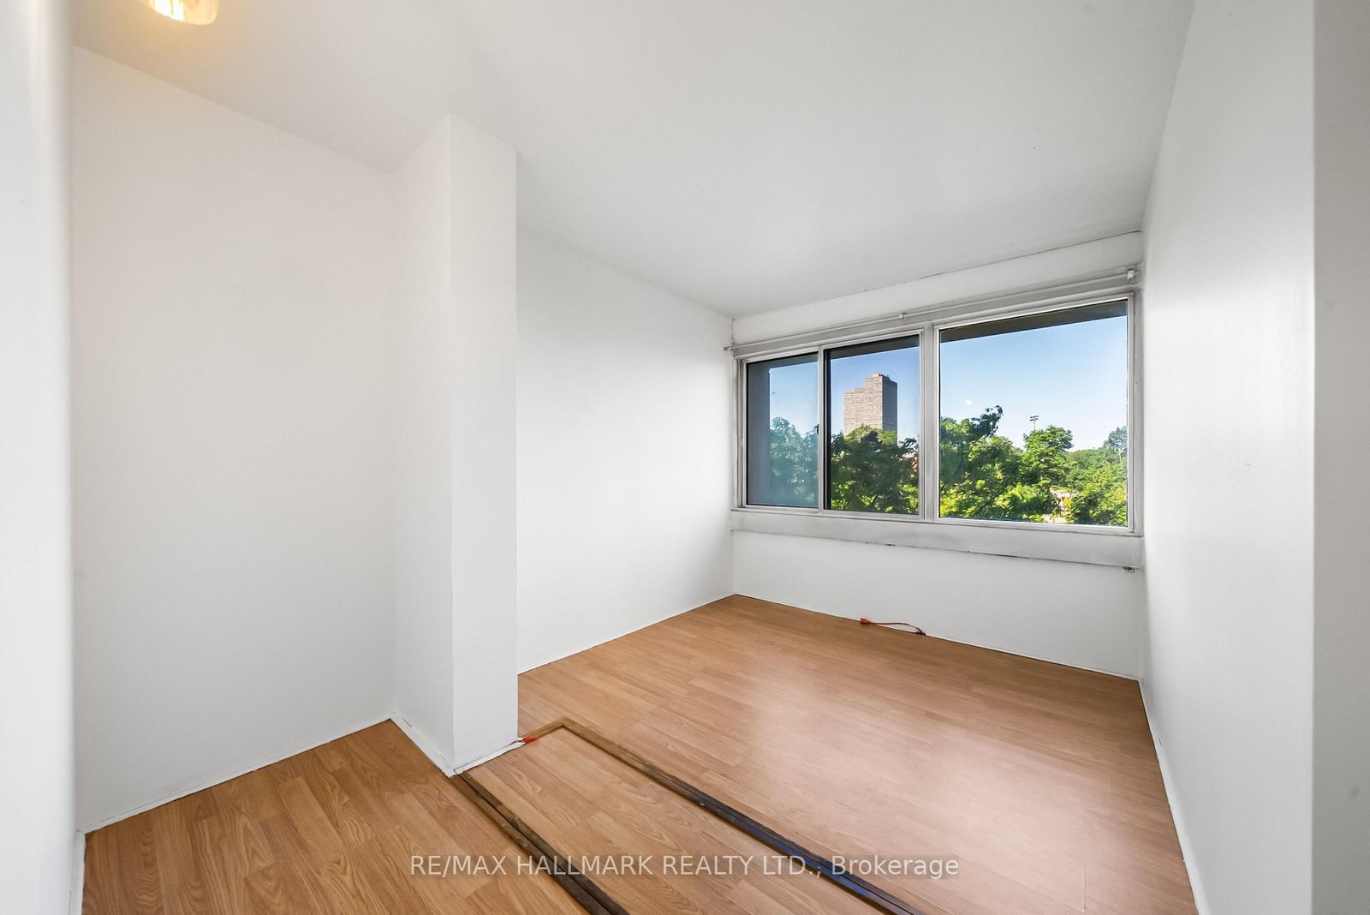
Exceptional value meets everyday convenience in this bright and spacious 1-bedroom + den suite, offering 606sqft of living space with exclusive use parking and locker. All-inclusive maintenance fees cover hydro, heat, water, cable, internet, and more, providing outstanding value and effortless budgeting. Large windows fill the suite with natural light, while the generous floor plan offers comfortable everyday living with plenty of flexibility. The spacious primary bedroom features a double closet, and the separate den with its own door easily functions as a second bedroom, private home office, or guest space. An updated 4-piece bathroom with a modern vanity and refreshed shower adds a contemporary touch. Residents enjoy a selection of amenities, including an indoor pool, fitness centre, sauna, party room, laundry room, visitor parking, and more, adding convenience to everyday living. Renovate or add your finishing touch, whether you're a first-time buyer or right-sizer looking for a space to personalize or an investor seeking long-term potential, this suite offers opportunity and location. Steps to schools, parks, community centre with arena and tennis courts, and Don Valley trails. Ideally located minutes from Costco, grocery stores, local restaurants, the DVP, and the Eglinton Crosstown LRT, with the future Ontario Line just steps away, this home offers outstanding connectivity, everyday convenience, and long-term value in one of Toronto's fastest-evolving communities.
Property details
- Property type
- Condo Apartment
- Style
- Apartment
- Total rooms
- 4
- Maintenance fee
- $730.51/mo
- Exposure
- South West
- Property taxes
- $1,176 (2025)
- Occupancy
- 30 Days or TBD
- Days on market
- 27
- Status
- Active Under Contract
- MLS®
Property history
Location
Open in Google MapsRecently sold nearby
Listing data last updated: Jul 21, 2026, 11:33 a.m. EDT via TRREB IDX.
First listed: Jun 25, 2026, 2:01 p.m. EDT.