




About this home
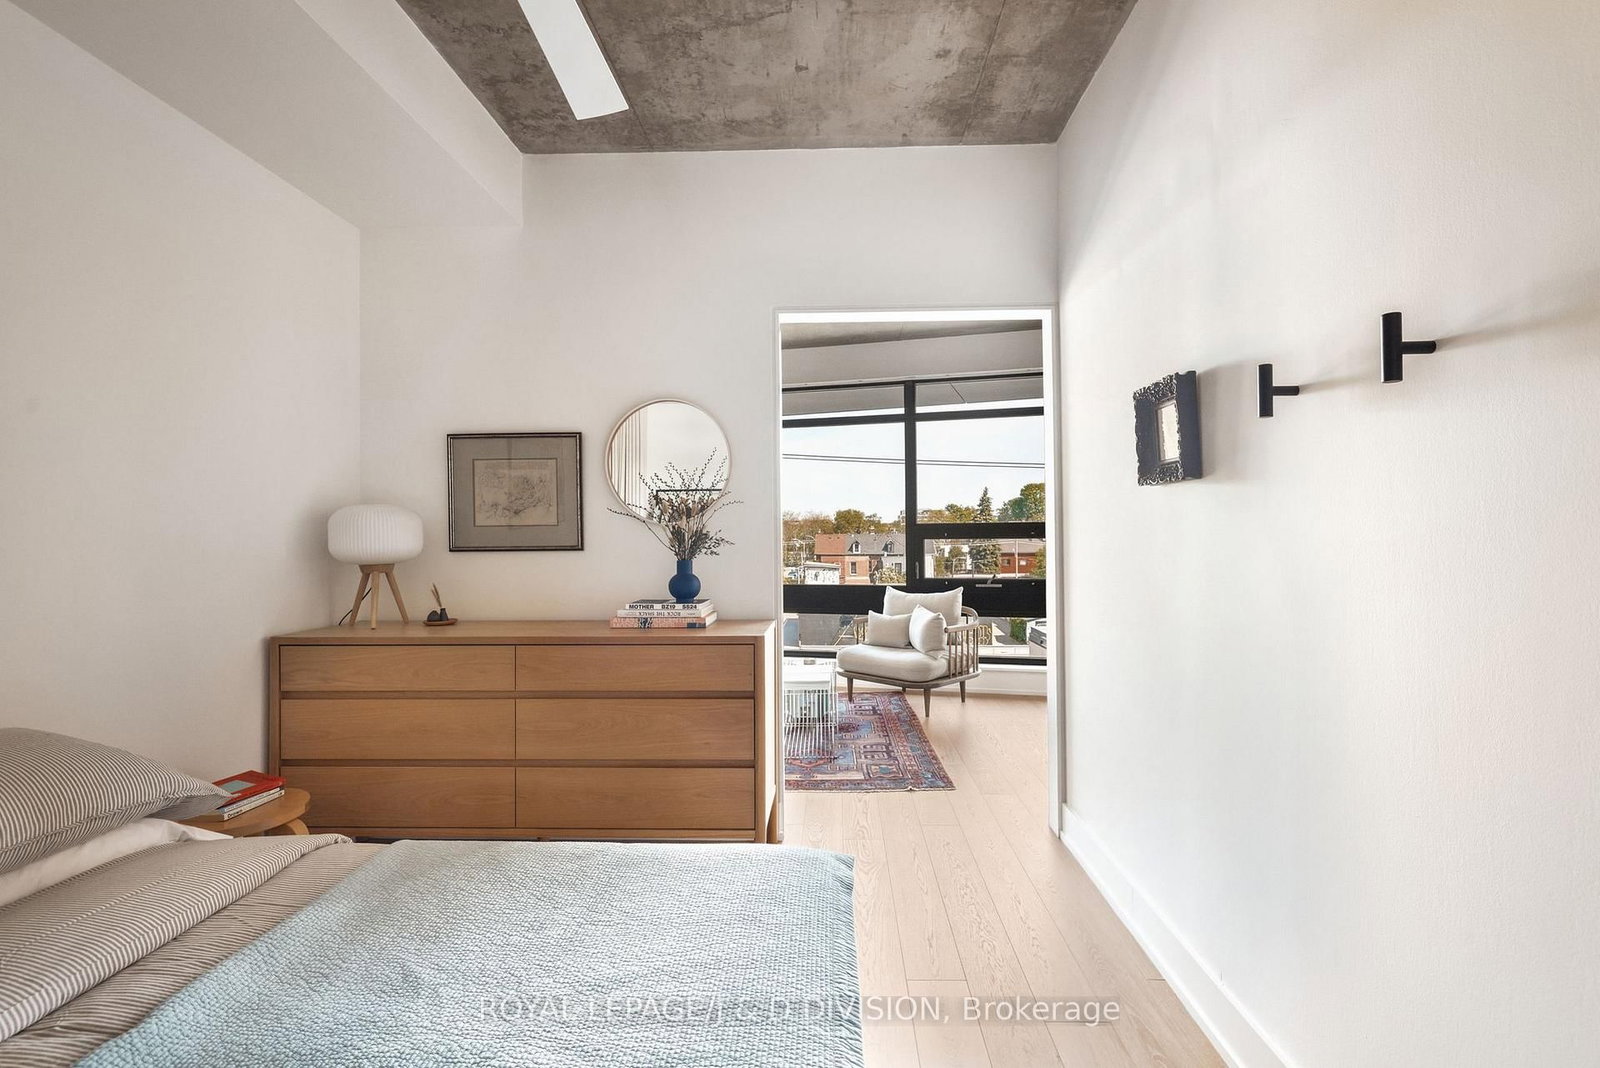
Tucked into the heart of Trinity Bellwoods, this beautifully updated 1-bedroom + den condo offers the kind of downtown lifestyle that feels both energizing and easy. Set inside the iconic Abacus Lofts, the space blends warm, modern finishes with the character of true loft living - exposed concrete ceilings, floor-to-ceiling windows, and oversized living spaces designed for real life. High above Dundas West, you'll enjoy the buzz of the neighbourhood below while still feeling a sense of calm and privacy at home. Inside, every detail has been thoughtfully refreshed. Warm white oak flooring runs throughout, complemented by custom drapery, a freshly painted interior, an updated kitchen backsplash, and sleek new bathroom finishes. The den near the entrance makes an ideal work-from-home office, reading nook, or flexible guest space. The kitchen is fully equipped with quality appliances including a gas cooktop, built-in oven and microwave, generous storage, and clean modern cabinetry that keeps everything feeling streamlined and uncluttered. The open-concept living and dining area is bright, welcoming, and effortlessly stylish - equally suited for hosting friends before dinner on Ossington or settling in for a quiet night with takeout and a movie. The bedroom easily fits a queen-sized bed and features an entire wall of concealed storage, keeping the space functional without sacrificing design. Step outside and you're surrounded by some of Toronto's best restaurants, wine bars, cafes, boutiques, and fitness studios. Grab a bottle from Grape Witches next door, meet friends along Ossington, or hop on the Dundas streetcar for a quick ride into the core. Trinity Bellwoods, Little Portugal, and Dundas West are all at your doorstep, making this one of those rare homes where the neighbourhood truly becomes part of your lifestyle.
Property details
- Property type
- Condo Apartment
- Style
- Loft
- Total rooms
- 4
- Maintenance fee
- $667.88/mo
- Exposure
- North
- Property taxes
- $3,227.49 (2025)
- Occupancy
- 60 Days / TBA
- Days on market
- 26
- Status
- Active Under Contract
- MLS®
Property history
Location
Open in Google MapsRecently sold nearby
Listing data last updated: Jul 13, 2026, 3:53 p.m. EDT via TRREB IDX.
First listed: Jun 25, 2026, 11:02 a.m. EDT.