
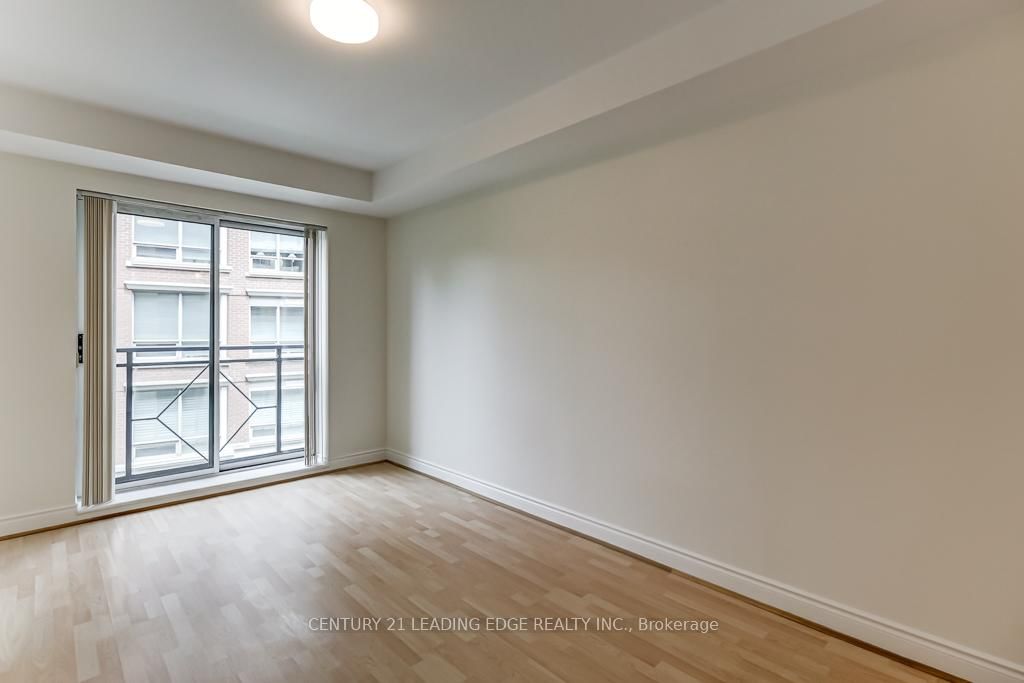
11 William Carson Crescent • #308 • Toronto, ON photo 1
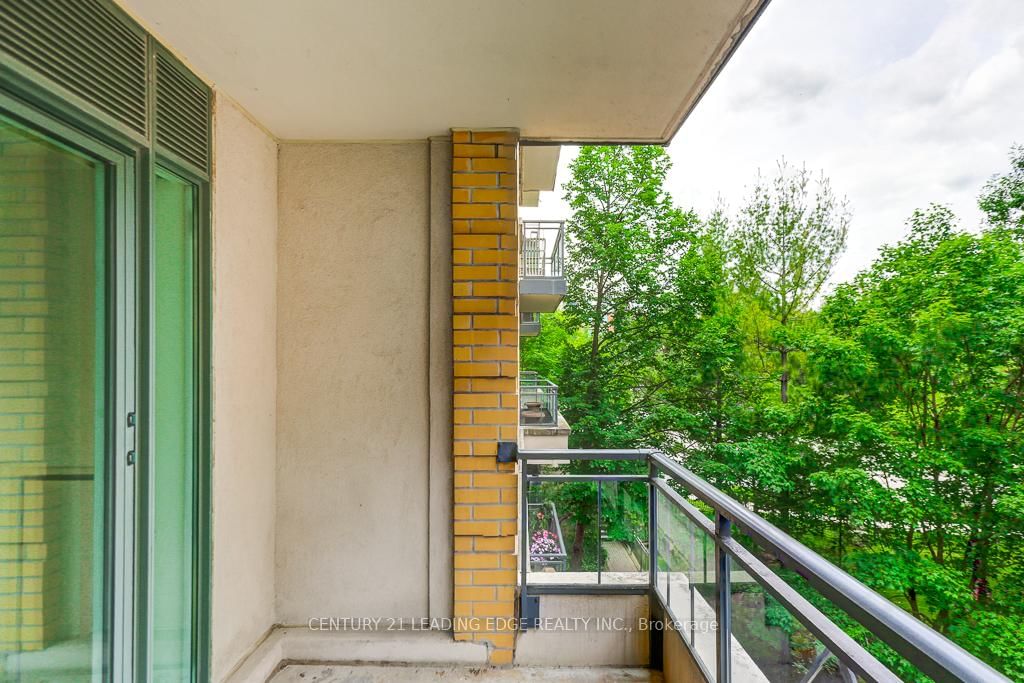
11 William Carson Crescent • #308 • Toronto, ON photo 2
11 William Carson Crescent • #308 • Toronto, ON photo 3
11 William Carson Crescent • #308 • Toronto, ON photo 4
11 William Carson Crescent • #308 • Toronto, ON photo 5
11 William Carson Crescent • #308 • Toronto, ON photo 6
11 William Carson Crescent • #308 • Toronto, ON photo 7
11 William Carson Crescent • #308 • Toronto, ON photo 8
11 William Carson Crescent • #308 • Toronto, ON photo 9
11 William Carson Crescent • #308 • Toronto, ON photo 10
11 William Carson Crescent • #308 • Toronto, ON photo 11
11 William Carson Crescent • #308 • Toronto, ON photo 12
11 William Carson Crescent • #308 • Toronto, ON photo 13
11 William Carson Crescent • #308 • Toronto, ON photo 14
11 William Carson Crescent • #308 • Toronto, ON photo 15
11 William Carson Crescent • #308 • Toronto, ON photo 16
11 William Carson Crescent • #308 • Toronto, ON photo 17
11 William Carson Crescent • #308 • Toronto, ON photo 18
11 William Carson Crescent • #308 • Toronto, ON photo 19
11 William Carson Crescent • #308 • Toronto, ON photo 20
11 William Carson Crescent • #308 • Toronto, ON photo 21
11 William Carson Crescent • #308 • Toronto, ON photo 22
11 William Carson Crescent • #308 • Toronto, ON photo 23
11 William Carson Crescent • #308 • Toronto, ON photo 24
11 William Carson Crescent • #308 • Toronto, ON photo 25
11 William Carson Crescent • #308 • Toronto, ON photo 26
11 William Carson Crescent • #308 • Toronto, ON photo 27
11 William Carson Crescent • #308 • Toronto, ON photo 28
11 William Carson Crescent • #308 • Toronto, ON photo 29
1 / 29
$829,000
11 William Carson Crescent • #308 • Toronto, ONNew
Courtesy of CENTURY 21 LEADING EDGE REALTY INC.
2
Bedrooms
2
Bathrooms
1000-1199
Square feet
1
Parking

About this home

Welcome To 11 William Carson Crescent, Lush Gardens, Refined Living And Superior Amenities! This Impressive 2-Bedroom, 2-Bath Suite Blends Timeless Sophistication With Everyday Comfort. Freshly Painted Throughout, Boasting 9' Ceilings, Large Principal Rooms And A Split-Bedroom Design. The Spacious Living And Dining Areas Open To A North-West Facing Sun-Filled Balcony, Perfect For Morning Coffee & Evening Sunsets! The Primary Bedroom Boasts A 4-Piece Ensuite With Soaker Tub & Separate Shower, Large Walk-In Closet & Juliette Balcony. Extremely Well Run Building, With On-Site Management, 24-Hr Concierge, Impeccably Maintained Facilities, Indoor-Pool, Exercise Room, Party Room, Guest Suite, And More!

Property details

Property type
Condo Apartment
Style
Apartment
Total rooms
5
Maintenance fee
$1,182.70/mo
Exposure
North West
Property taxes
$3,891 (2026)
Occupancy
Flexible/Tba
Days on market
29
Status
Active
MLS®

Property history

Recently sold nearby

Listing data last updated: Jul 22, 2026, 6:02 p.m. EDT via TRREB IDX.

First listed: Jun 24, 2026, 9:37 p.m. EDT.