
19 Grand Trunk Crescent • #3108 • Toronto, ON photo 1
19 Grand Trunk Crescent • #3108 • Toronto, ON photo 2
19 Grand Trunk Crescent • #3108 • Toronto, ON photo 3
19 Grand Trunk Crescent • #3108 • Toronto, ON photo 4
19 Grand Trunk Crescent • #3108 • Toronto, ON photo 5
19 Grand Trunk Crescent • #3108 • Toronto, ON photo 6
19 Grand Trunk Crescent • #3108 • Toronto, ON photo 7
19 Grand Trunk Crescent • #3108 • Toronto, ON photo 8
19 Grand Trunk Crescent • #3108 • Toronto, ON photo 9
19 Grand Trunk Crescent • #3108 • Toronto, ON photo 10
19 Grand Trunk Crescent • #3108 • Toronto, ON photo 11
19 Grand Trunk Crescent • #3108 • Toronto, ON photo 12
19 Grand Trunk Crescent • #3108 • Toronto, ON photo 13
19 Grand Trunk Crescent • #3108 • Toronto, ON photo 14
19 Grand Trunk Crescent • #3108 • Toronto, ON photo 15
19 Grand Trunk Crescent • #3108 • Toronto, ON photo 16
19 Grand Trunk Crescent • #3108 • Toronto, ON photo 17
19 Grand Trunk Crescent • #3108 • Toronto, ON photo 18
19 Grand Trunk Crescent • #3108 • Toronto, ON photo 19
19 Grand Trunk Crescent • #3108 • Toronto, ON photo 20
19 Grand Trunk Crescent • #3108 • Toronto, ON photo 21
19 Grand Trunk Crescent • #3108 • Toronto, ON photo 22
19 Grand Trunk Crescent • #3108 • Toronto, ON photo 23
19 Grand Trunk Crescent • #3108 • Toronto, ON photo 24
19 Grand Trunk Crescent • #3108 • Toronto, ON photo 25
19 Grand Trunk Crescent • #3108 • Toronto, ON photo 26
1 / 26
$620,000
19 Grand Trunk Crescent • #3108 • Toronto, ONNew
Courtesy of RE/MAX HALLMARK ARI ZADEGAN GROUP REALTY
1+1
Bedrooms
1
Bathroom
600-699
Square feet
0
Parking

About this home

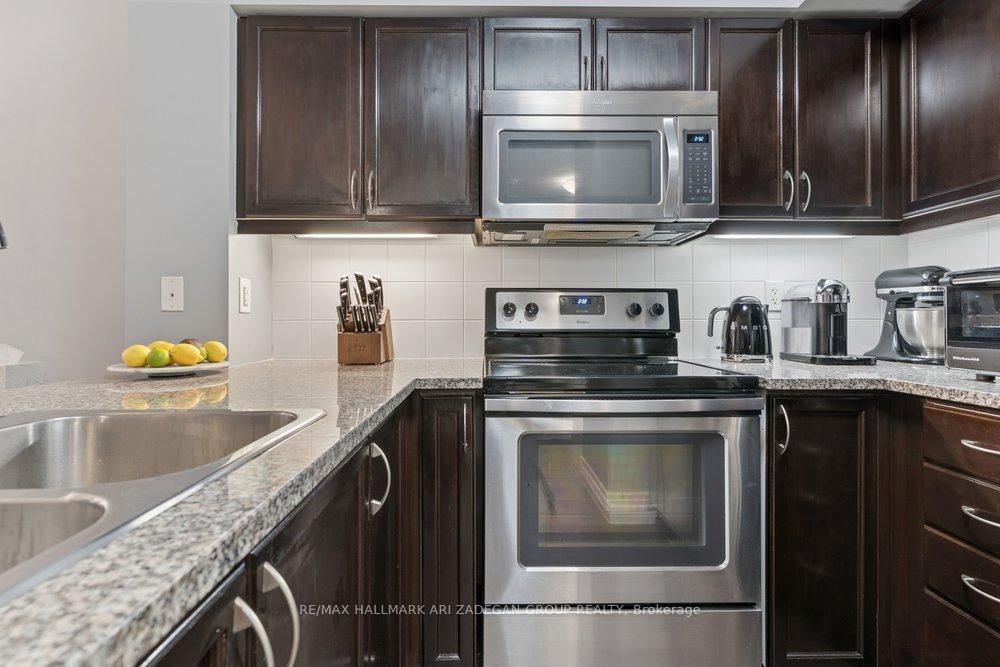
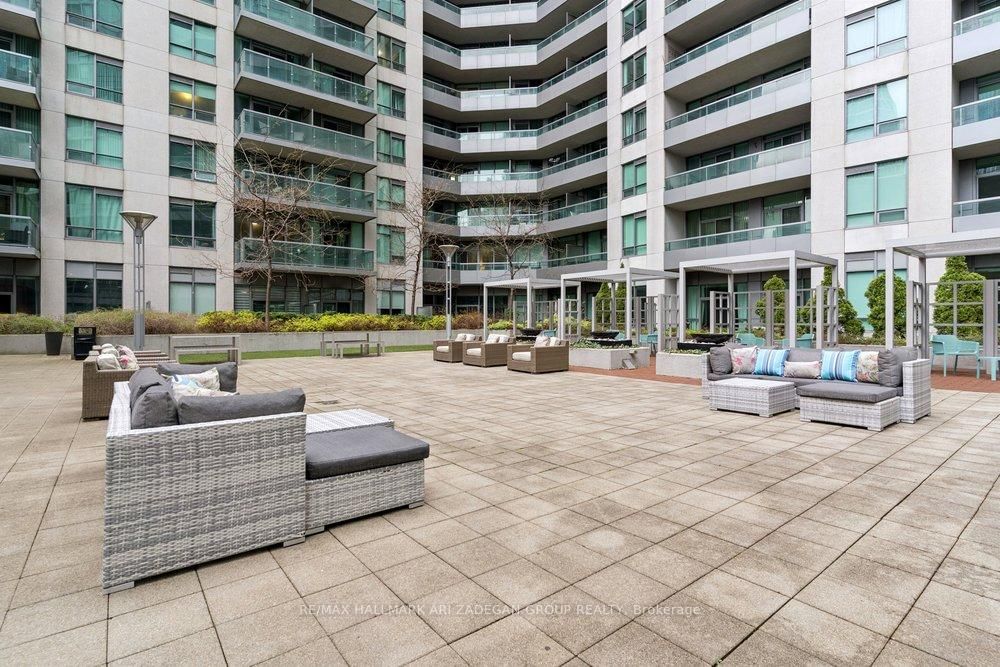
Welcome to Unit 3108 at 19 Grand Trunk Crescent-where city living meets style and convenience in the heart of downtown Toronto. This bright, open-concept suite is designed for modern living, with floor-to-ceiling windows that flood the space with natural light and offer stunning skyline views with a glimpse of Lake Ontario. The sleek kitchen features stainless steel appliances and clean, contemporary finishes, flowing seamlessly into the living area-perfect for hosting friends or relaxing after a long day. The bedroom offers sizable his/hers closets, while the versatile den is ideal for a home office or creative setup. Step out onto your private balcony to take in the energy of the city from above. Enjoy premium amenities including a full fitness centre, indoor pool, sauna, rooftop terrace, and 24-hour concierge. Just steps from Union Station, Scotiabank Arena, CN Tower, and the PATH, everything you need is at your doorstep.

Property details

Property type
Condo Apartment
Style
1 Storey/Apt
Approx. age (yrs)
11-15
Total rooms
4
Maintenance fee
$574.74/mo
Exposure
East
Property taxes
$2,842.91 (2025)
Occupancy
Flexible
Days on market
28
Status
Active
MLS®

Property history

Recently sold nearby

Listing data last updated: Jun 24, 2026, 4:09 p.m. EDT via TRREB IDX.

First listed: Jun 24, 2026, 4:09 p.m. EDT.