






About this home
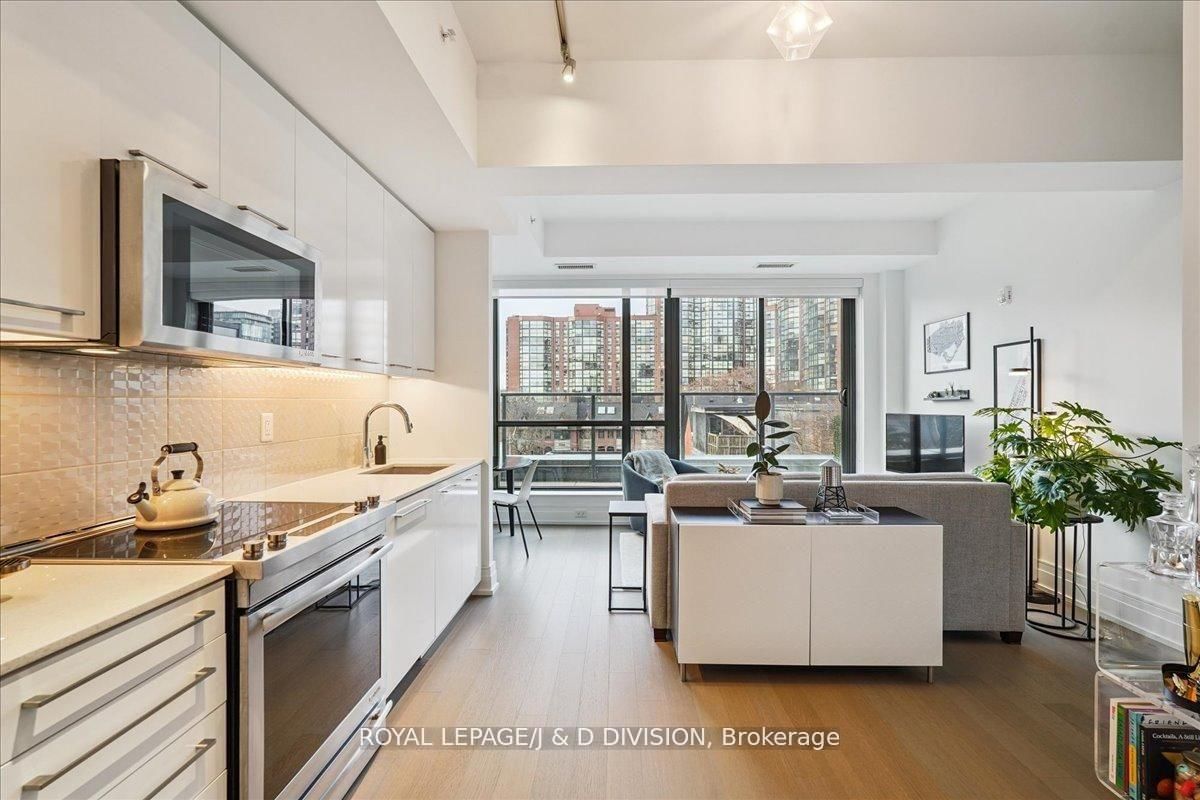
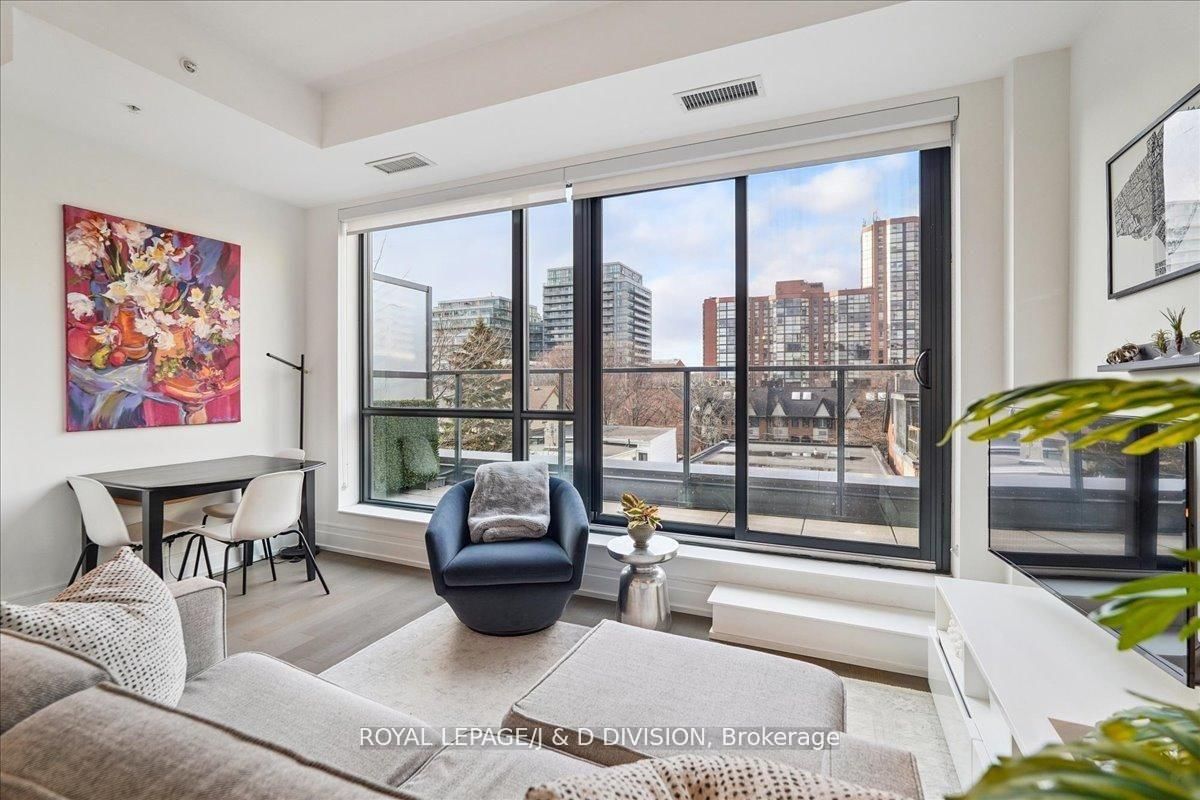
Rare two-storey King West condo with two private terraces in one of downtown Toronto's most walkable neighbourhoods. Enjoy an urban lifestyle where daily errands, dining, entertainment, parks, waterfront walks and transit are all just steps away. Walk to King West restaurants and cafes, Trinity Bellwoods Park, The Well, Stackt Market, Waterworks Food Hall, Kensington Market, Chinatown, Rogers Centre, Scotiabank Arena and Billy Bishop Airport, with TTC streetcar access at your door and the future Ontario Line nearby. Inside, large windows fill the home with natural light, creating a bright and welcoming 882 sq. ft. of living space and two private terraces. The main level features soaring ceilings, open-concept living and dining areas, a well-appointed kitchen with JennAir appliances and Fisher & Paykel refrigerator, powder room, dedicated home office and terrace with gas BBQ line for outdoor dining. Upstairs, the spacious primary bedroom accommodates a king-sized bed and offers unobstructed northern views, walk-in closet customized by Simply Closets, second-floor laundry and access to a second private terrace. Quiet boutique building with welcoming community atmosphere, party room, bar, outdoor terrace, TVs and BBQs. Locker conveniently located on second floor plus owned motorcycle parking.
Property details
- Property type
- Condo Apartment
- Style
- 2-Storey
- Total rooms
- 5
- Maintenance fee
- $1,002.70/mo
- Exposure
- North
- Property taxes
- $4,215 (2025)
- Occupancy
- 90 -120 days/TBA
- Days on market
- 28
- Status
- Active
- MLS®
Property history
Location
Open in Google MapsRecently sold nearby
Listing data last updated: Jul 14, 2026, 9:13 p.m. EDT via TRREB IDX.
First listed: Jun 24, 2026, 10:42 a.m. EDT.