
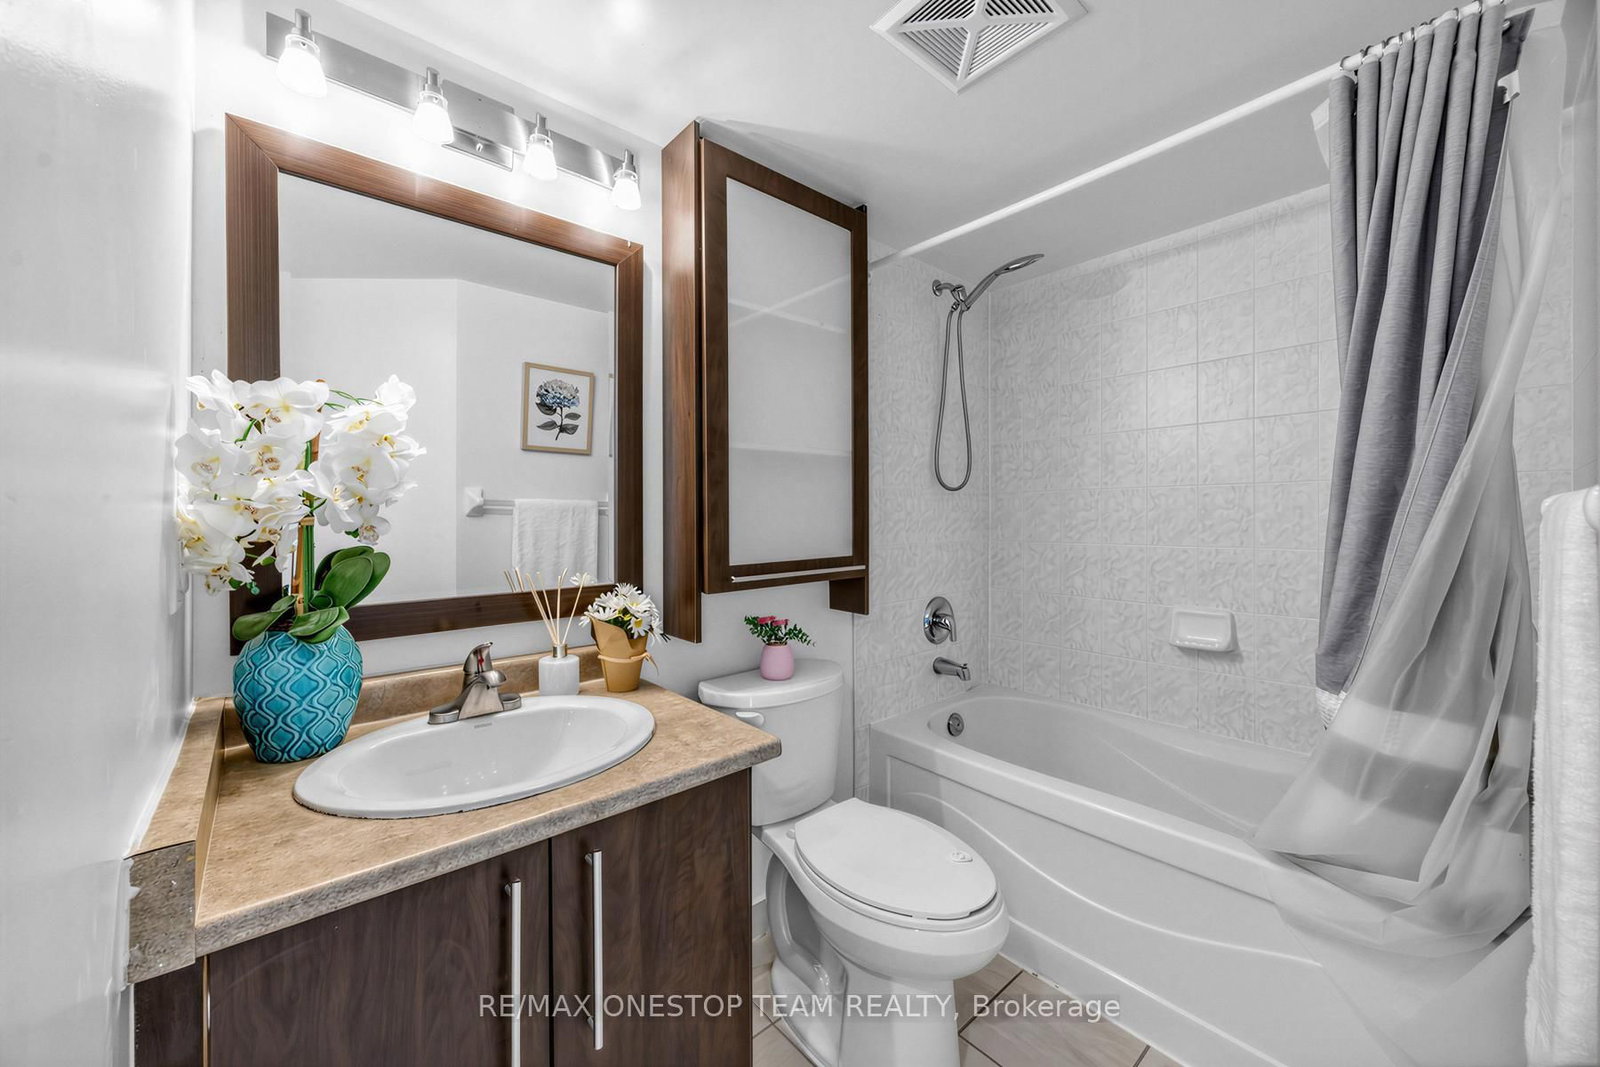
18 Spring Garden Avenue • #2301 • Toronto, ON photo 1
18 Spring Garden Avenue • #2301 • Toronto, ON photo 2
18 Spring Garden Avenue • #2301 • Toronto, ON photo 3
18 Spring Garden Avenue • #2301 • Toronto, ON photo 4
18 Spring Garden Avenue • #2301 • Toronto, ON photo 5
18 Spring Garden Avenue • #2301 • Toronto, ON photo 6
18 Spring Garden Avenue • #2301 • Toronto, ON photo 7
18 Spring Garden Avenue • #2301 • Toronto, ON photo 8
18 Spring Garden Avenue • #2301 • Toronto, ON photo 9
18 Spring Garden Avenue • #2301 • Toronto, ON photo 10
18 Spring Garden Avenue • #2301 • Toronto, ON photo 11
18 Spring Garden Avenue • #2301 • Toronto, ON photo 12
18 Spring Garden Avenue • #2301 • Toronto, ON photo 13
18 Spring Garden Avenue • #2301 • Toronto, ON photo 14
18 Spring Garden Avenue • #2301 • Toronto, ON photo 15
18 Spring Garden Avenue • #2301 • Toronto, ON photo 16
18 Spring Garden Avenue • #2301 • Toronto, ON photo 17
18 Spring Garden Avenue • #2301 • Toronto, ON photo 18
18 Spring Garden Avenue • #2301 • Toronto, ON photo 19
18 Spring Garden Avenue • #2301 • Toronto, ON photo 20
18 Spring Garden Avenue • #2301 • Toronto, ON photo 21
18 Spring Garden Avenue • #2301 • Toronto, ON photo 22
18 Spring Garden Avenue • #2301 • Toronto, ON photo 23
18 Spring Garden Avenue • #2301 • Toronto, ON photo 24
18 Spring Garden Avenue • #2301 • Toronto, ON photo 25
18 Spring Garden Avenue • #2301 • Toronto, ON photo 26
18 Spring Garden Avenue • #2301 • Toronto, ON photo 27
18 Spring Garden Avenue • #2301 • Toronto, ON photo 28
18 Spring Garden Avenue • #2301 • Toronto, ON photo 29
18 Spring Garden Avenue • #2301 • Toronto, ON photo 30
18 Spring Garden Avenue • #2301 • Toronto, ON photo 31
18 Spring Garden Avenue • #2301 • Toronto, ON photo 32
18 Spring Garden Avenue • #2301 • Toronto, ON photo 33
1 / 33
$559,000
18 Spring Garden Avenue • #2301 • Toronto, ONPrice Change▲ 12.02%
Courtesy of RE/MAX ONESTOP TEAM REALTY
1+1
Bedrooms
1
Bathroom
700-799
Square feet
1
Parking

About this home

Welcome To This All Inclusive (Hydro + Water Included) Sought-After Platinum Towers XO Building. Bright And Spacious 1+Den Suite Located Right At Prime Location Of North York - Yonge & Sheppard. Open Concept Layout, Large Primary Bedroom Features A Walk-in Closet. Functional Den Can Be Used As A Second Bedroom/Office/Solarium. The Expansive Living And Dining Area Is Bathed In Natural Light From Floor-To-Ceiling West-Facing Windows And A Large Private Balcony-Perfect For Relaxing Or Entertaining. Prime Location With Restaurants, Shops, Schools, Library, Grocery Stores (Whole Foods), Public Transit (Sheppard-Yonge Subway), Parks, Hwy's All At Your Doorstep. Amazing Amenities: Concierge, Gym, Indoor Pool, Bowling, Party Room, Movie Theatre, Billiards, Guest Suites & Much More. Brand New Laminate Floor And Fresh Paint Throughout. One Parking + One Locker. Moving In And Enjoy!

Property details

Property type
Condo Apartment
Style
Apartment
Total rooms
4
Maintenance fee
$731.03/mo
Exposure
West
Property taxes
$2,956 (2025)
Days on market
28
Status
Active
MLS®

Property history

Recently sold nearby

Listing data last updated: Jul 20, 2026, 10:29 a.m. EDT via TRREB IDX.

First listed: Jun 24, 2026, 10:23 a.m. EDT.