






About this home
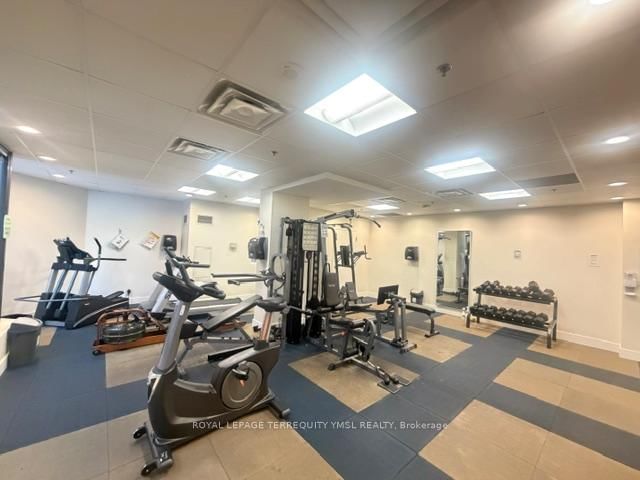
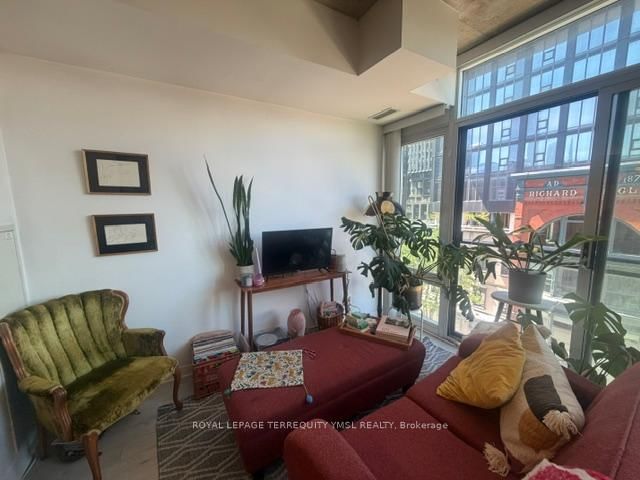
"The Glasshouse Lofts" - A stylish boutique loft residence in the heart of downtown Toronto on vibrant Queen Street East, just steps to St. Michael's Hospital. Enjoy unparalleled convenience with easy access to the subway, Eaton Centre, TMU, shops, cafés, restaurants, and 24-hour streetcar service at your doorstep. This thoughtfully designed soft loft features a functional junior one-bedroom layout with a separate sleeping area, 9-ft exposed concrete ceilings, open-concept living space, and expansive floor-to-ceiling, wall-to-wall windows that flood the suite with natural light. A Juliette balcony offers charming city and streetscape views, while hardwood flooring extends throughout the main living area. The modern kitchen is appointed with stainless steel appliances, gas cooking, a built-in microwave, quartz countertops, glass backsplash, and ample storage. Unwind in the spa-inspired 4-piece bathroom and enjoy the convenience of in-suite stacked laundry. Residents have access to a fully equipped fitness centre, open bike storage, and more. An excellent opportunity for first-time buyers, urban professionals, or investors seeking a distinctive loft lifestyle in one of Toronto's most vibrant and walkable neighbourhoods.
Property details
- Property type
- Condo Apartment
- Style
- Loft
- Total rooms
- 4
- Maintenance fee
- $527.39/mo
- Exposure
- North
- Property taxes
- $2,301 (2026)
- Occupancy
- Aug.1/TBA
- Days on market
- 28
- Status
- Active
- MLS®
Property history
Location
Open in Google MapsRecently sold nearby
Listing data last updated: Jul 20, 2026, 3:41 p.m. EDT via TRREB IDX.
First listed: Jun 24, 2026, 9:34 a.m. EDT.