
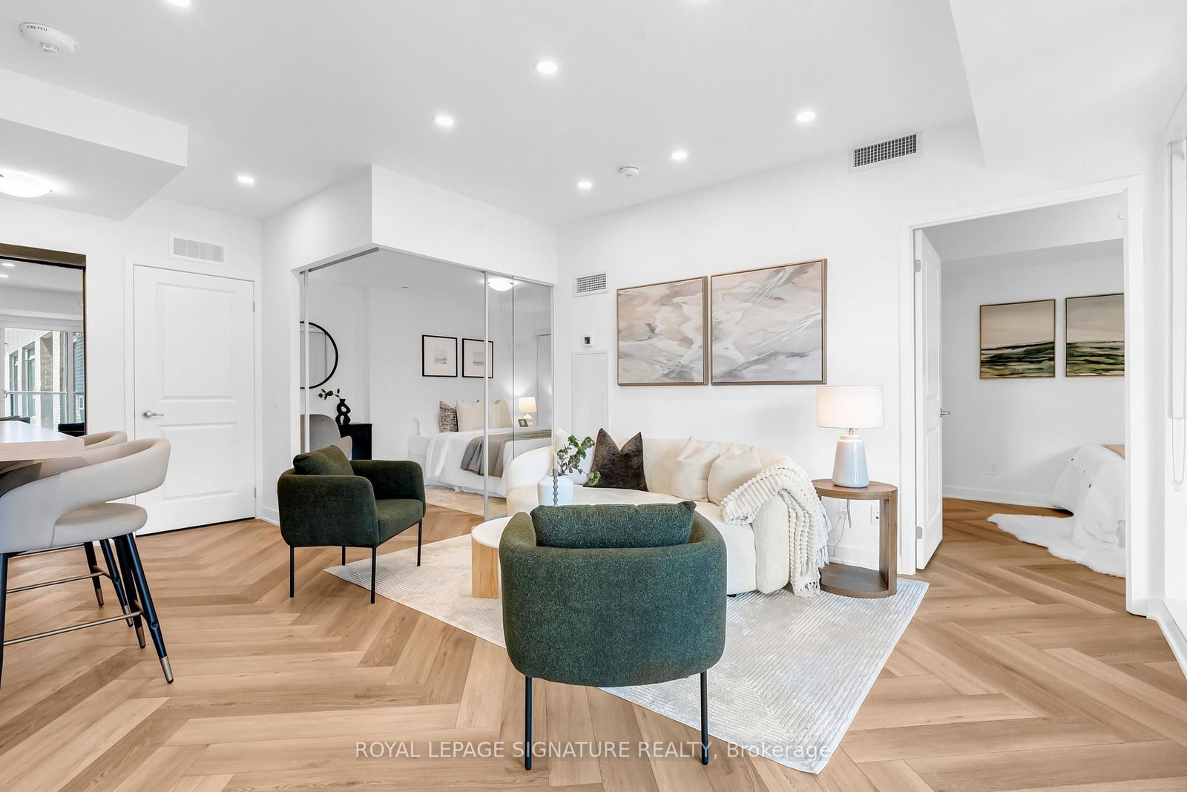
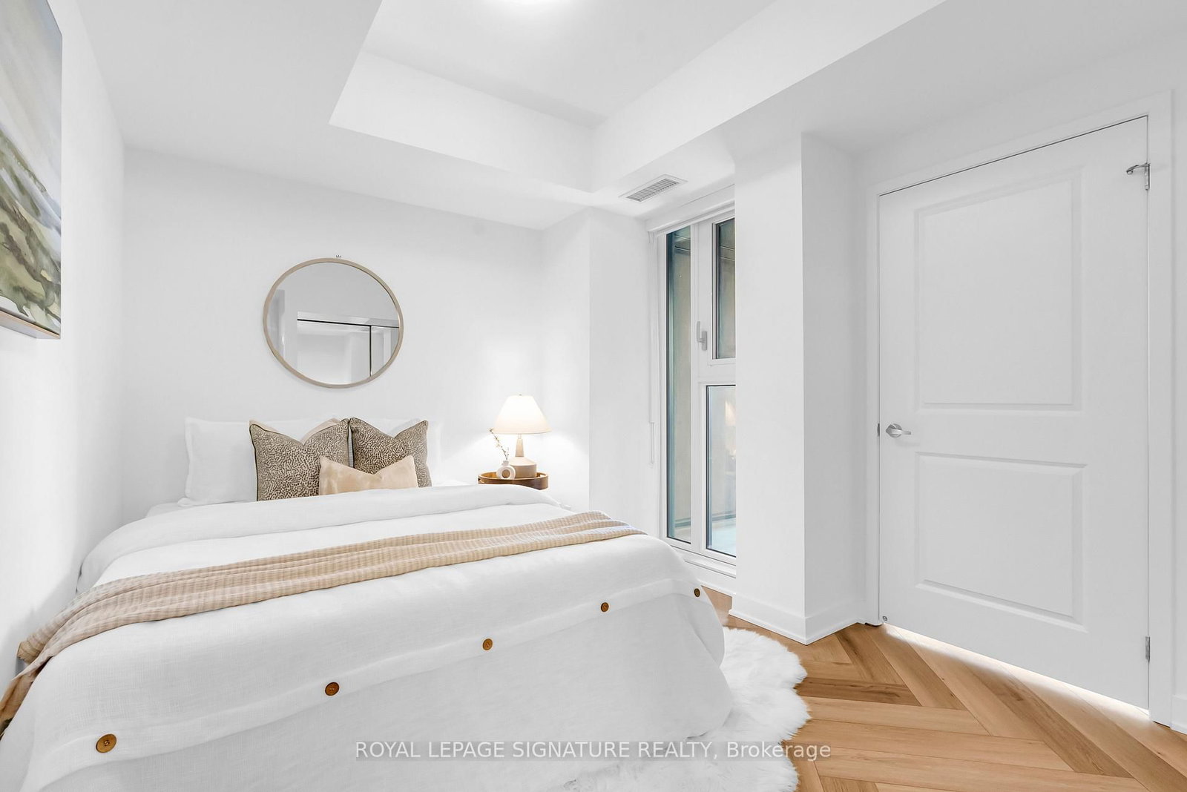
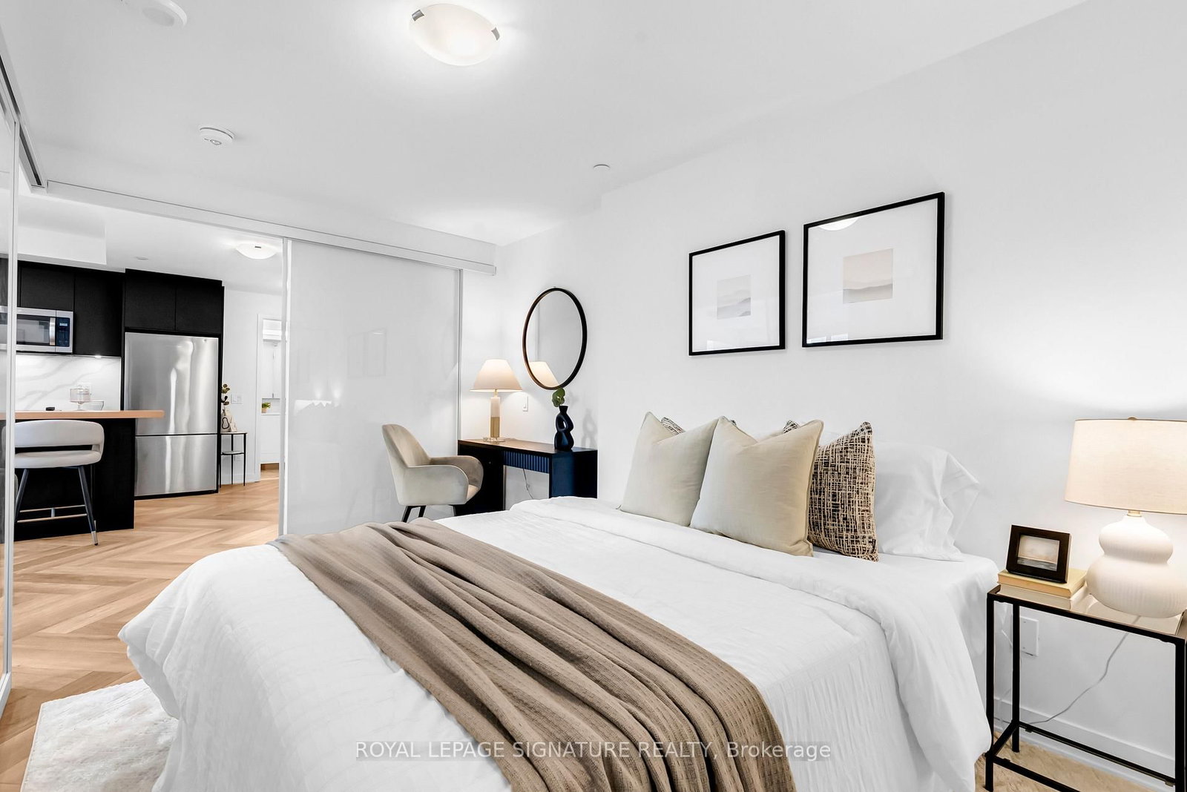
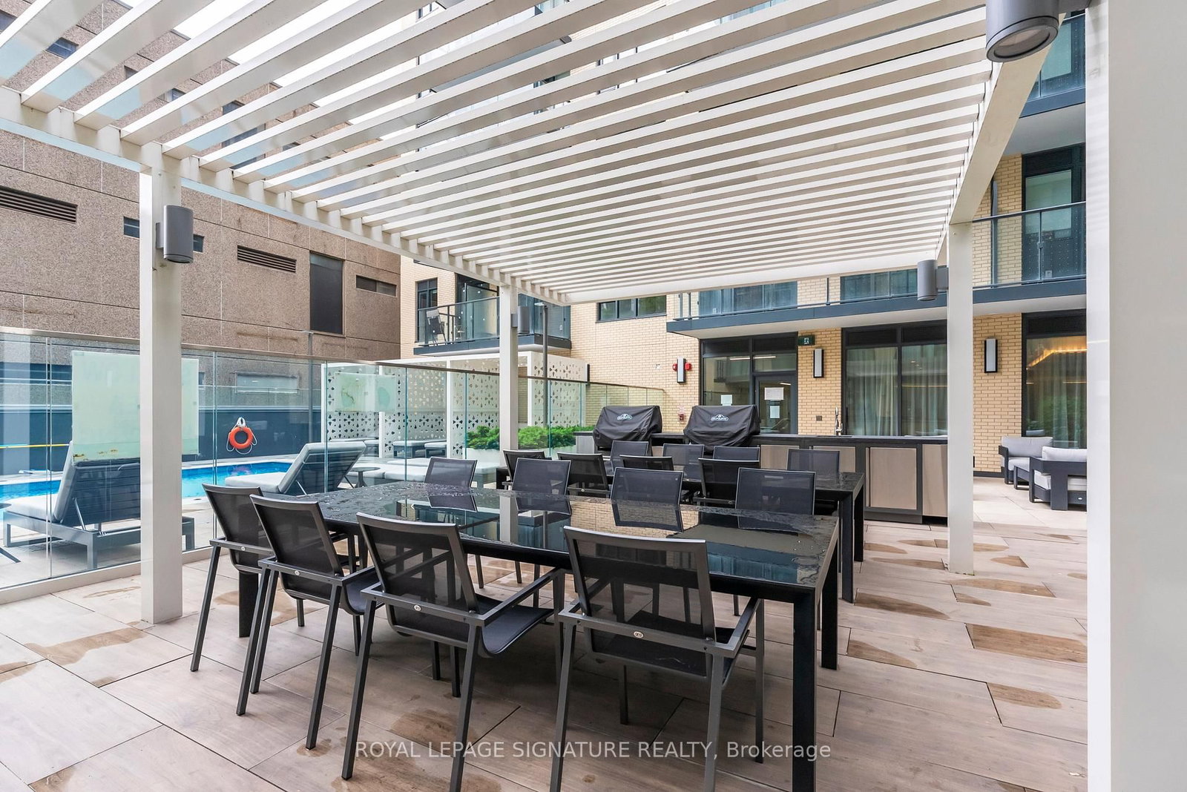
543 W Richmond Street • #713 • Toronto, ON photo 1
543 W Richmond Street • #713 • Toronto, ON photo 2
543 W Richmond Street • #713 • Toronto, ON photo 3
543 W Richmond Street • #713 • Toronto, ON photo 4
543 W Richmond Street • #713 • Toronto, ON photo 5
543 W Richmond Street • #713 • Toronto, ON photo 6
543 W Richmond Street • #713 • Toronto, ON photo 7
543 W Richmond Street • #713 • Toronto, ON photo 8
543 W Richmond Street • #713 • Toronto, ON photo 9
543 W Richmond Street • #713 • Toronto, ON photo 10
543 W Richmond Street • #713 • Toronto, ON photo 11
543 W Richmond Street • #713 • Toronto, ON photo 12
543 W Richmond Street • #713 • Toronto, ON photo 13
543 W Richmond Street • #713 • Toronto, ON photo 14
543 W Richmond Street • #713 • Toronto, ON photo 15
543 W Richmond Street • #713 • Toronto, ON photo 16
543 W Richmond Street • #713 • Toronto, ON photo 17
543 W Richmond Street • #713 • Toronto, ON photo 18
543 W Richmond Street • #713 • Toronto, ON photo 19
543 W Richmond Street • #713 • Toronto, ON photo 20
543 W Richmond Street • #713 • Toronto, ON photo 21
543 W Richmond Street • #713 • Toronto, ON photo 22
543 W Richmond Street • #713 • Toronto, ON photo 23
543 W Richmond Street • #713 • Toronto, ON photo 24
543 W Richmond Street • #713 • Toronto, ON photo 25
543 W Richmond Street • #713 • Toronto, ON photo 26
543 W Richmond Street • #713 • Toronto, ON photo 27
543 W Richmond Street • #713 • Toronto, ON photo 28
543 W Richmond Street • #713 • Toronto, ON photo 29
543 W Richmond Street • #713 • Toronto, ON photo 30
543 W Richmond Street • #713 • Toronto, ON photo 31
543 W Richmond Street • #713 • Toronto, ON photo 32
543 W Richmond Street • #713 • Toronto, ON photo 33
543 W Richmond Street • #713 • Toronto, ON photo 34
543 W Richmond Street • #713 • Toronto, ON photo 35
543 W Richmond Street • #713 • Toronto, ON photo 36
543 W Richmond Street • #713 • Toronto, ON photo 37
543 W Richmond Street • #713 • Toronto, ON photo 38
543 W Richmond Street • #713 • Toronto, ON photo 39
543 W Richmond Street • #713 • Toronto, ON photo 40
543 W Richmond Street • #713 • Toronto, ON photo 41
543 W Richmond Street • #713 • Toronto, ON photo 42
543 W Richmond Street • #713 • Toronto, ON photo 43
543 W Richmond Street • #713 • Toronto, ON photo 44
543 W Richmond Street • #713 • Toronto, ON photo 45
543 W Richmond Street • #713 • Toronto, ON photo 46
543 W Richmond Street • #713 • Toronto, ON photo 47
1 / 47
$1,088,000
543 W Richmond Street • #713 • Toronto, ONNew
Courtesy of ROYAL LEPAGE SIGNATURE REALTY
3
Bedrooms
3
Bathrooms
1000-1199
Square feet
1
Parking

About this home

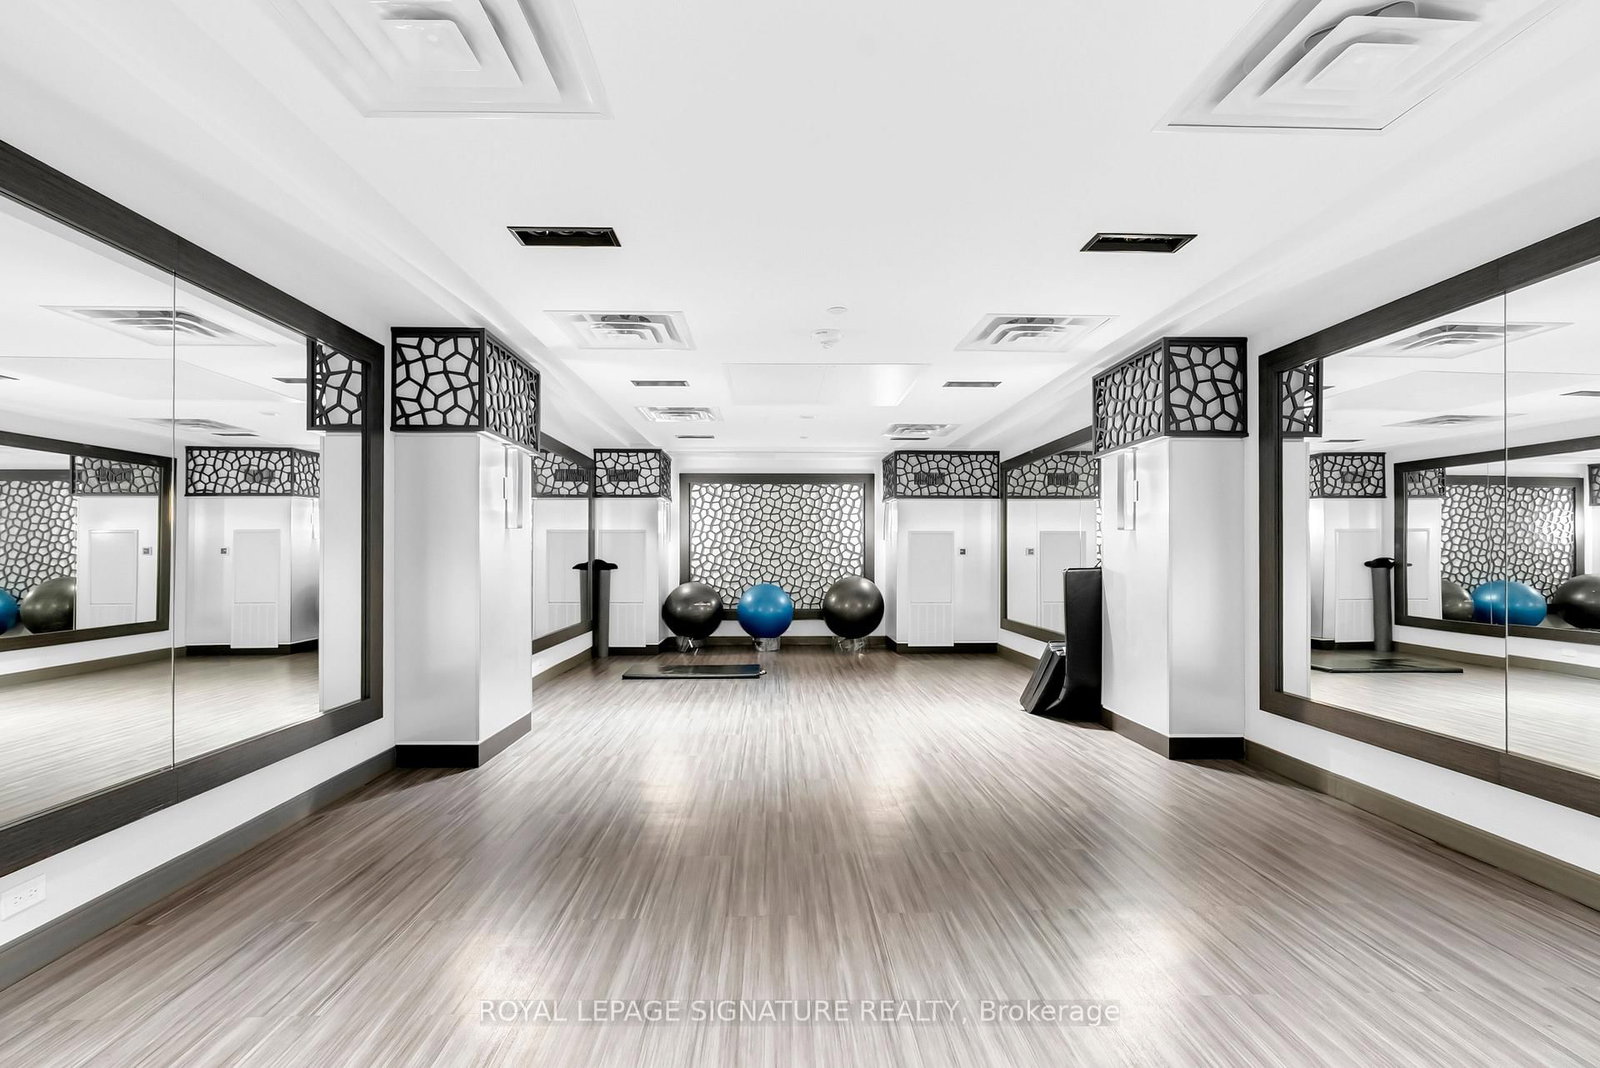
Welcome to 543 Richmond Residences by Pemberton Group, ideally located in the heart of Toronto's vibrant Fashion District, steps from the Entertainment District and minutes from the Financial Core.This exceptional 3-bedroom, 3-bathroom suite offers a highly functional layout featuring threespacious bedrooms and three full 3-piece washrooms-an increasingly rare offering in downtown Toronto. Recently enhanced with brand-new pot lights in the principal living areas, the suite combines modern style with everyday comfort. Enjoy 9-foot smooth ceilings, wide-plank laminate flooring, and a bright open-concept living and dining area designed for both relaxing and entertaining. The contemporary kitchen is finished with sleek cabinetry, quartz countertops, and stainless steel appliances, creating a sophisticated and functional space. Step onto your private east-facing balcony and take instunning city views, including a coveted view of Toronto's iconic CN Tower. Residents enjoy access to an exceptional collection of amenities, including a 24-hour concierge, state-of-the-art fitness centre, party and games rooms, outdoor pool, and an expansive rooftop terrace with breathtaking skyline views. Surrounded by Toronto's finest restaurants, cafés, nightlife, shopping, and transit options, this is a rare opportunity to own a spacious, move-in-ready residence in one of downtown Toronto's most sought-after neighbourhoods.

Property details

Property type
Condo Apartment
Style
1 Storey/Apt
Approx. age (yrs)
0-5
Total rooms
6
Maintenance fee
$778.79/mo
Exposure
East
Property taxes
$5,533.15 (2025)
Occupancy
Immediate
Days on market
28
Status
Active
MLS®

Property history

Recently sold nearby

Listing data last updated: Jun 24, 2026, 9:16 a.m. EDT via TRREB IDX.

First listed: Jun 24, 2026, 9:16 a.m. EDT.