






About this home
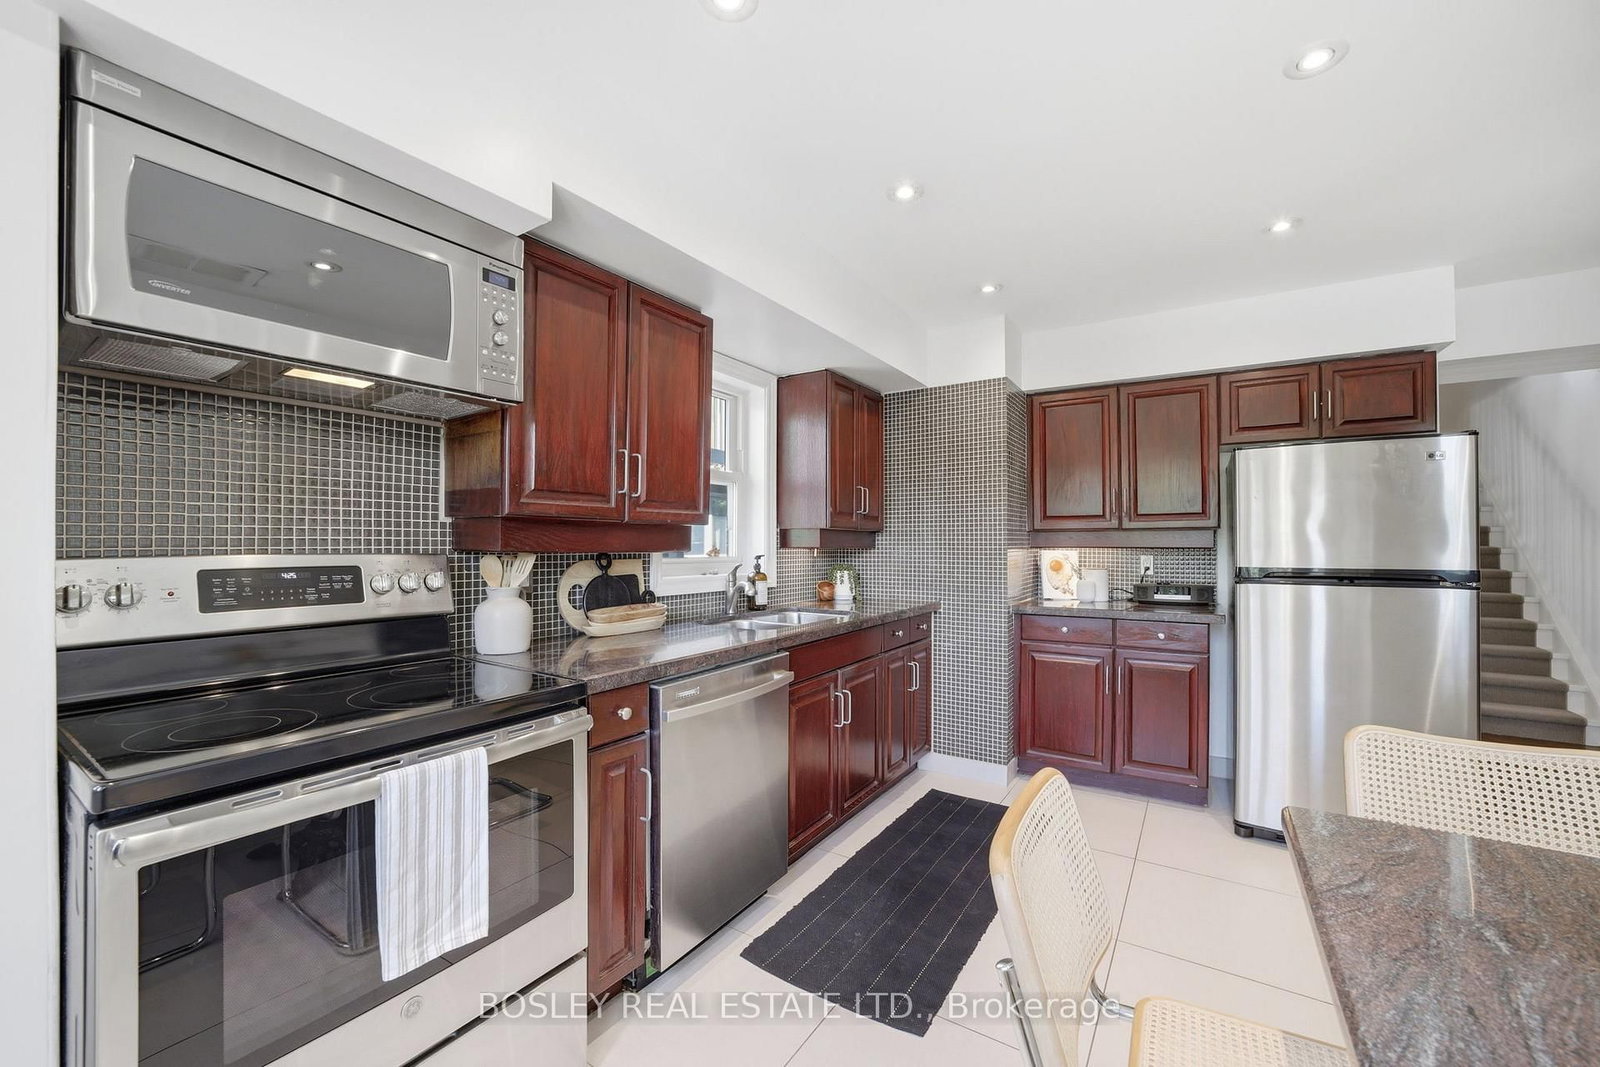
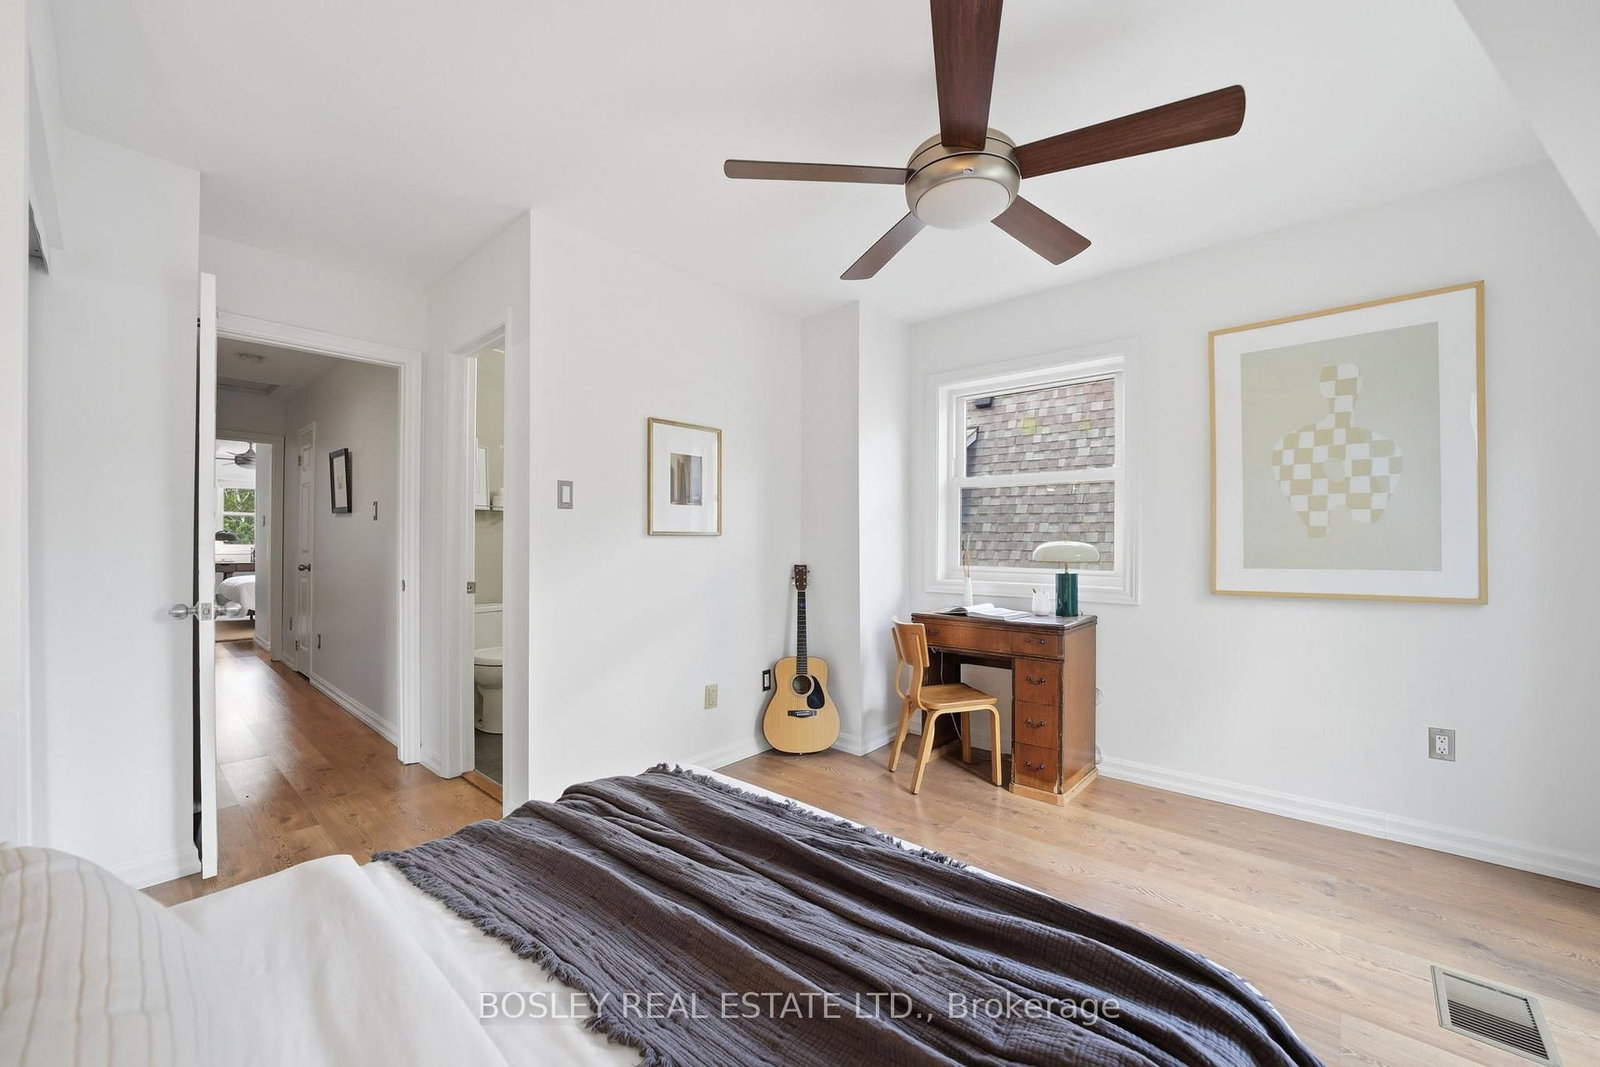
Rooted at the base of Trinity Bellwoods and steeped in Toronto character, this classic brownstone townhouse is the kind of home people wait years to find. Built in 1989, Copperfield Townhomes was designed for those who crave the energy of urban living. Think executive-calibre finishes, genuine warmth, and a sense of community that stacked townhouses simply can't replicate. Spanning almost 1200 square feet across two thoughtfully laid-out levels, this unit occupies the 2nd and 3rd floors - elevated above the street, yet perfectly tucked in. As an end-of-row unit, it enjoys something most townhomes can't offer: natural light from the north, south, and east. You'll notice the difference the moment you walk in. This home has been professionally painted, including stairs with a brand new carpet runner. The second floor is made for living. Hardwood floors run throughout, anchored by a wood-burning fireplace that makes the space feel instantly like home. The eat-in kitchen is functional and inviting, a powder room an r is where the day ends well. Two generously sized bedrooms, each with its own ensuite bath, offer the kind of privacy and comfort that's rare at this price point. The south-facing bedroom steps out onto a second balcony - ideal for a morning coffee or an evening wind-down - and features an updated 3-piece ensuite. The primary suite is simply impressive: large enough for a king bed with room left over for a desk, a piano, a Peloton, or whatever your lifestyle calls for. Multiple closets and a full 4-piece ensuite complete the picture. And then there's the bonus round: exclusive locker storage plus two owned parking spaces - an almost unheard-of luxury in this neighbourhood. Join us at the open house this weekend, Saturday and Sunday, 2-4 PM. We'd love to see you there.
Property details
- Property type
- Condo Townhouse
- Style
- Stacked Townhouse
- Total rooms
- 5
- Maintenance fee
- $1,134.22/mo
- Exposure
- North South
- Property taxes
- $4,734.31 (2026)
- Occupancy
- TBD
- Days on market
- 29
- Status
- Active
- MLS®
Property history
Location
Open in Google MapsRecently sold nearby
Listing data last updated: Jun 23, 2026, 11:19 a.m. EDT via TRREB IDX.
First listed: Jun 23, 2026, 11:19 a.m. EDT.