






About this home
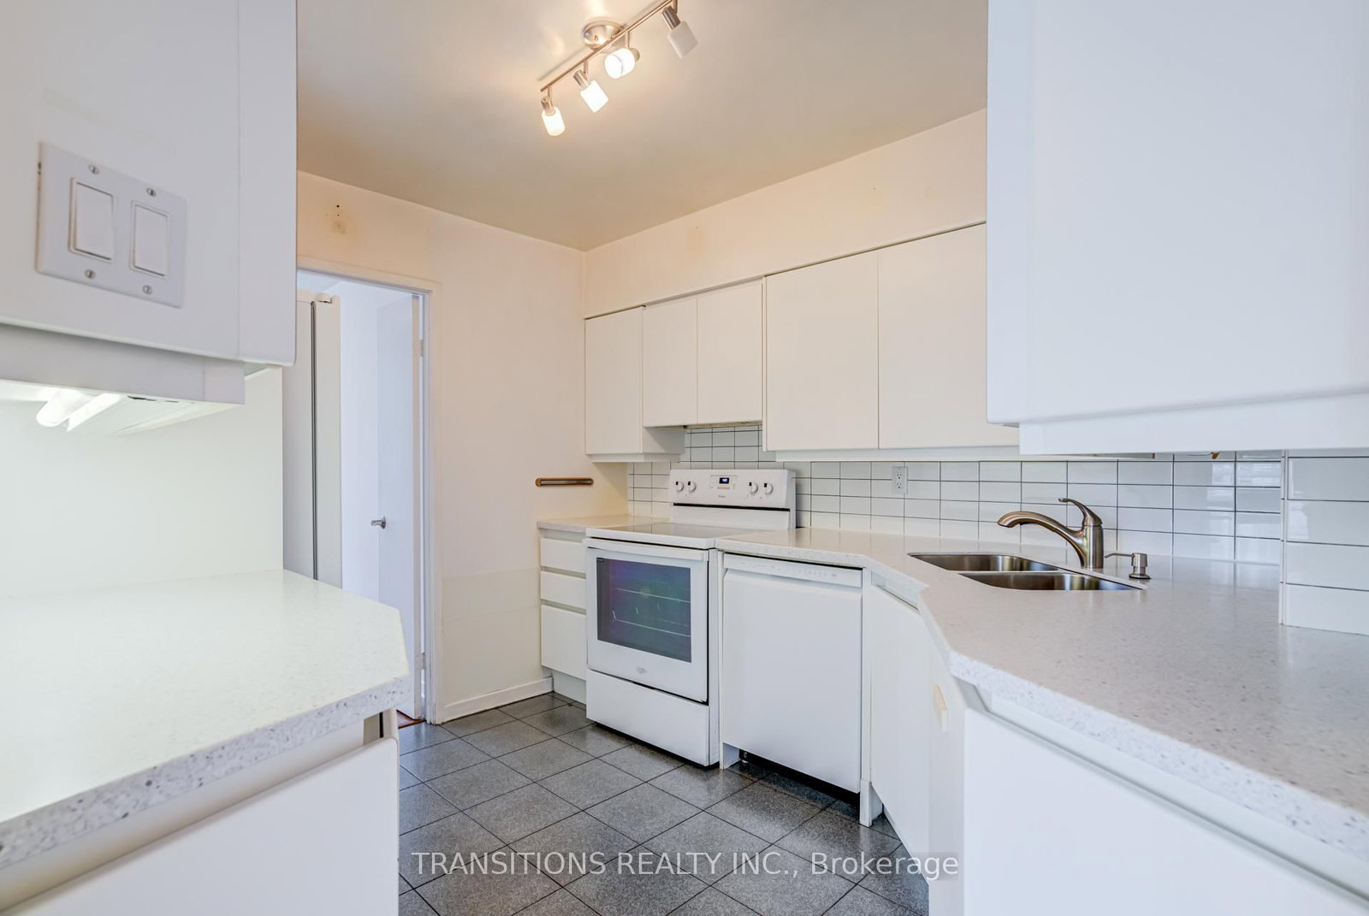
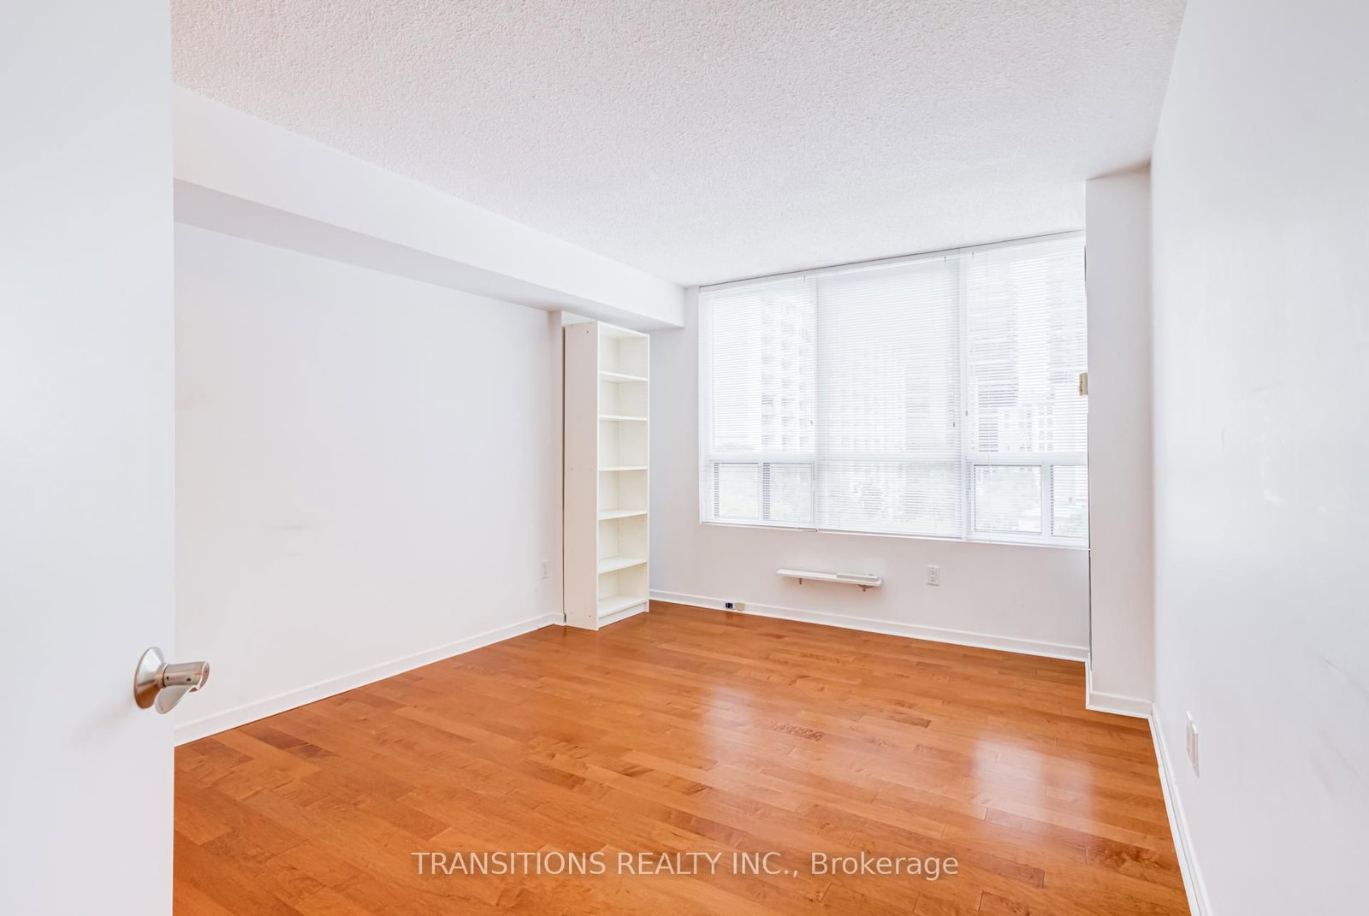
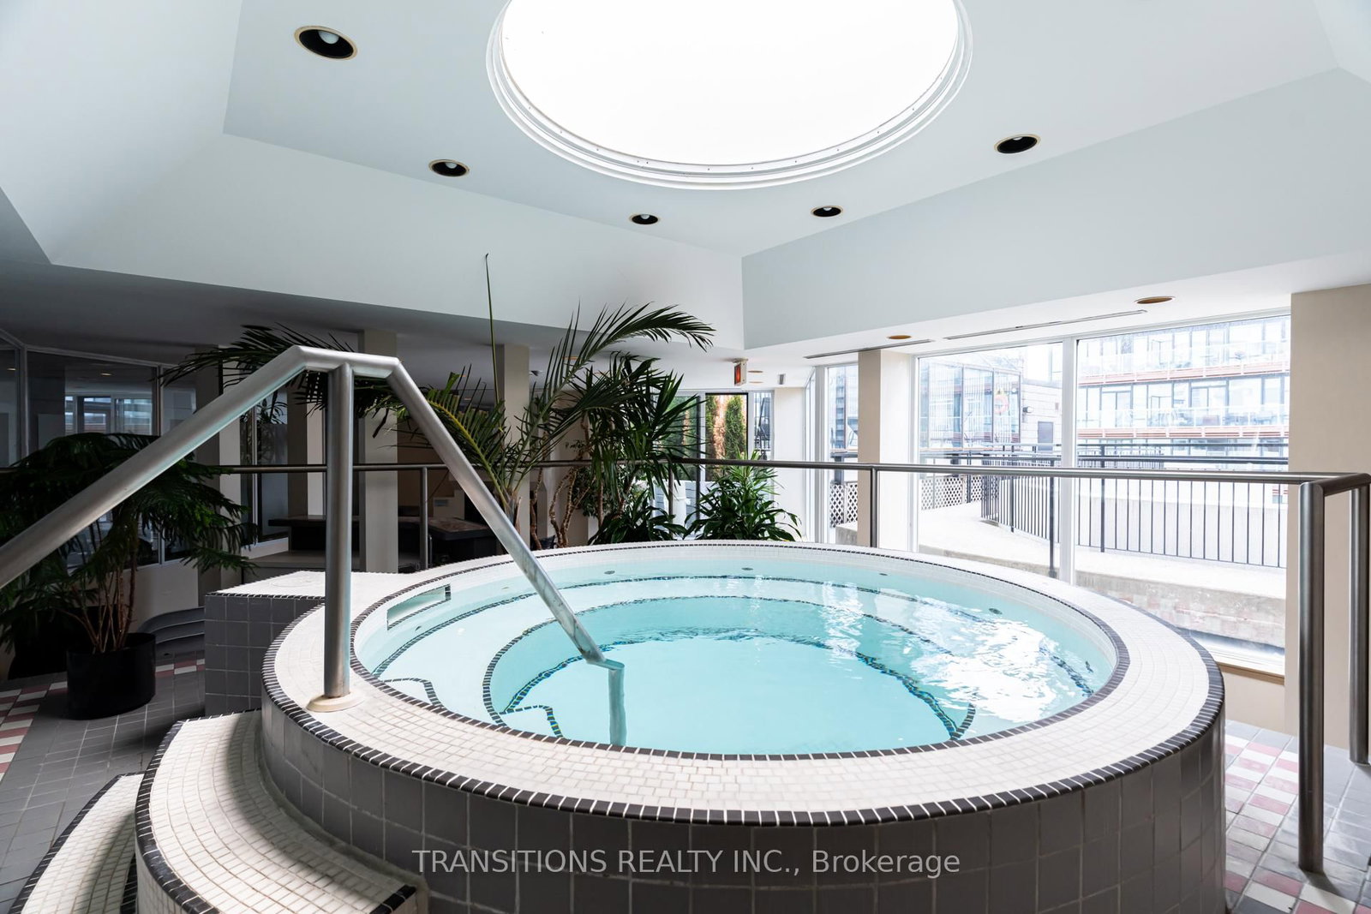
Welcome to The Cosmopolitan, where luxury, convenience, and exceptional city living come together. This bright and spacious corner suite offers approximately 1,220 sq. ft. of beautifully designed living space, featuring 2 bedrooms, 2 full bathrooms, and a versatile den that can easily serve as a formal dining room, home office, or additional living area. Sunlight pours into the suite through its desirable south and west exposures, creating a warm and inviting atmosphere throughout. Meticulously maintained and move-in ready, this residence also presents an outstanding opportunity to update and customize to suit your personal style. Perfectly situated between College and Wellesley subway stations, you'll enjoy effortless access to Toronto's vibrant dining, shopping, entertainment, and cultural destinations. Residents are welcomed by a professional 24-hour concierge and the convenience of a grand covered porte-cochère entrance, allowing vehicles to pull directly up to the front door for effortless arrivals and departures-a rare luxury in downtown living. Offering an exceptional blend of space, comfort, prestige, and endless potential, this is a rare opportunity to make one of Toronto's most established and sought-after residences your next home.
Property details
- Property type
- Condo Apartment
- Style
- Apartment
- Total rooms
- 6
- Maintenance fee
- $1,453.10/mo
- Exposure
- South West
- Property taxes
- $3,675.42 (2026)
- Occupancy
- Immediate
- Days on market
- 29
- Status
- Active
- MLS®
Property history
Location
Open in Google MapsRecently sold nearby
Listing data last updated: Jun 23, 2026, 10:01 a.m. EDT via TRREB IDX.
First listed: Jun 23, 2026, 10:01 a.m. EDT.