
33 Sanderling Place • Toronto, ON photo 1
33 Sanderling Place • Toronto, ON photo 2
33 Sanderling Place • Toronto, ON photo 3
33 Sanderling Place • Toronto, ON photo 4
33 Sanderling Place • Toronto, ON photo 5
33 Sanderling Place • Toronto, ON photo 6
33 Sanderling Place • Toronto, ON photo 7
33 Sanderling Place • Toronto, ON photo 8
33 Sanderling Place • Toronto, ON photo 9
33 Sanderling Place • Toronto, ON photo 10
33 Sanderling Place • Toronto, ON photo 11
33 Sanderling Place • Toronto, ON photo 12
33 Sanderling Place • Toronto, ON photo 13
33 Sanderling Place • Toronto, ON photo 14
33 Sanderling Place • Toronto, ON photo 15
33 Sanderling Place • Toronto, ON photo 16
33 Sanderling Place • Toronto, ON photo 17
33 Sanderling Place • Toronto, ON photo 18
33 Sanderling Place • Toronto, ON photo 19
33 Sanderling Place • Toronto, ON photo 20
33 Sanderling Place • Toronto, ON photo 21
33 Sanderling Place • Toronto, ON photo 22
33 Sanderling Place • Toronto, ON photo 23
33 Sanderling Place • Toronto, ON photo 24
33 Sanderling Place • Toronto, ON photo 25
33 Sanderling Place • Toronto, ON photo 26
33 Sanderling Place • Toronto, ON photo 27
33 Sanderling Place • Toronto, ON photo 28
33 Sanderling Place • Toronto, ON photo 29
33 Sanderling Place • Toronto, ON photo 30
33 Sanderling Place • Toronto, ON photo 31
33 Sanderling Place • Toronto, ON photo 32
33 Sanderling Place • Toronto, ON photo 33
33 Sanderling Place • Toronto, ON photo 34
33 Sanderling Place • Toronto, ON photo 35
33 Sanderling Place • Toronto, ON photo 36
33 Sanderling Place • Toronto, ON photo 37
33 Sanderling Place • Toronto, ON photo 38
33 Sanderling Place • Toronto, ON photo 39
33 Sanderling Place • Toronto, ON photo 40
33 Sanderling Place • Toronto, ON photo 41
33 Sanderling Place • Toronto, ON photo 42
33 Sanderling Place • Toronto, ON photo 43
33 Sanderling Place • Toronto, ON photo 44
33 Sanderling Place • Toronto, ON photo 45
33 Sanderling Place • Toronto, ON photo 46
33 Sanderling Place • Toronto, ON photo 47
1 / 47
$1,248,900
33 Sanderling Place • Toronto, ONSold Conditional
Courtesy of RIGHT AT HOME REALTY
3+1
Bedrooms
2
Bathrooms
1100-1500
Square feet
4
Parking

About this home

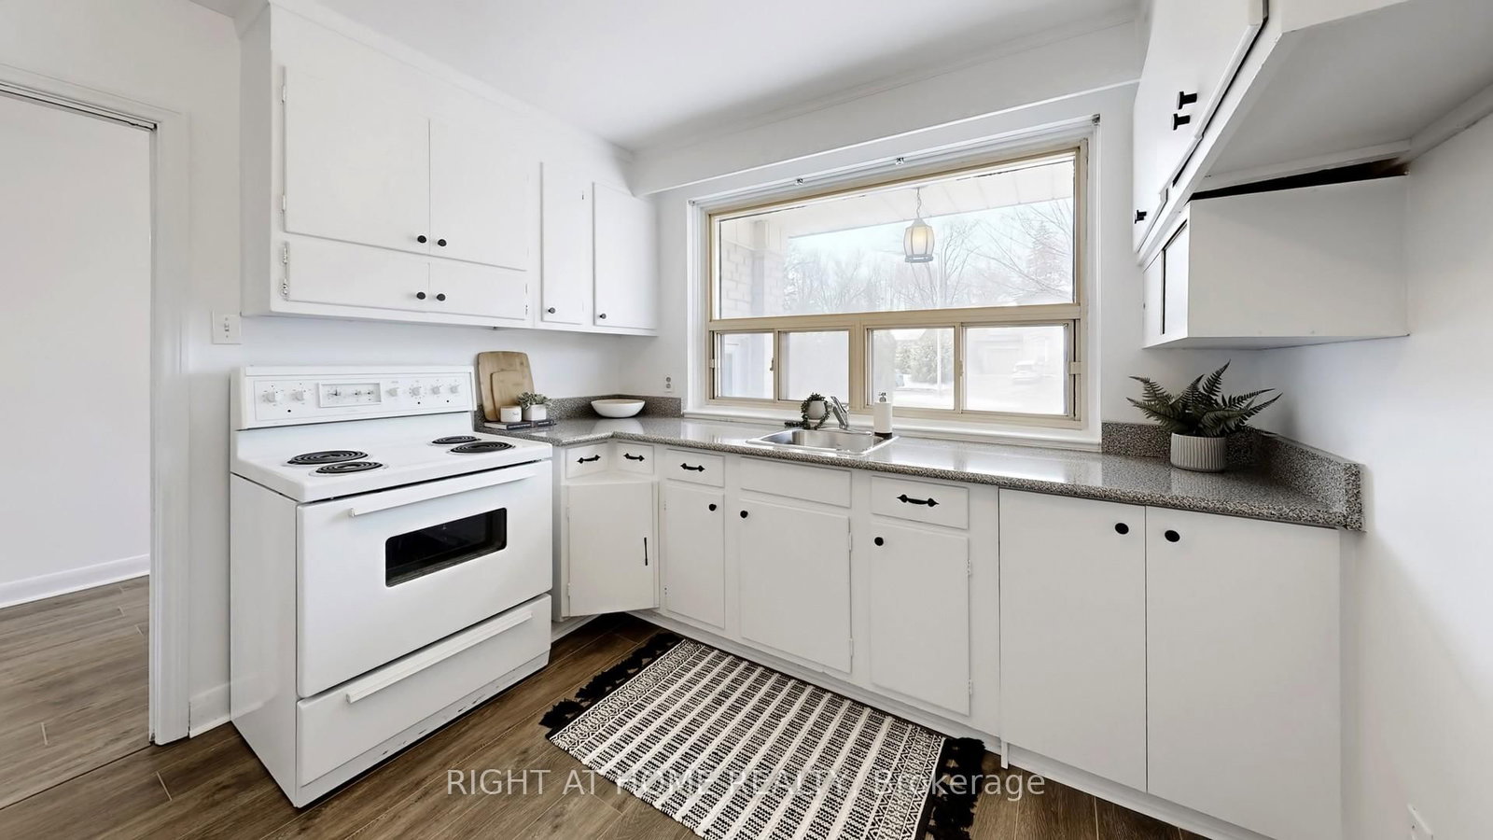
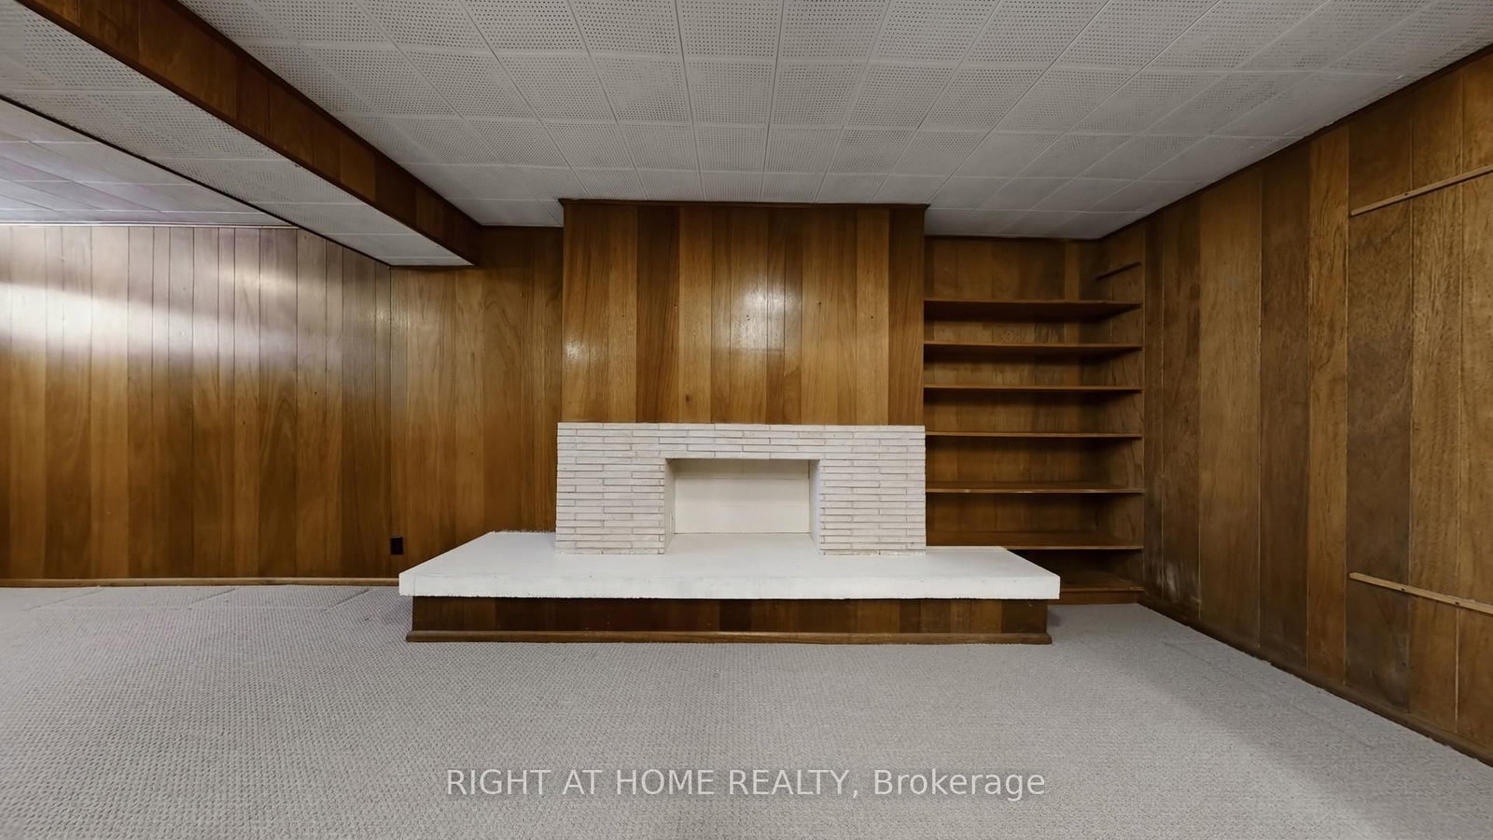
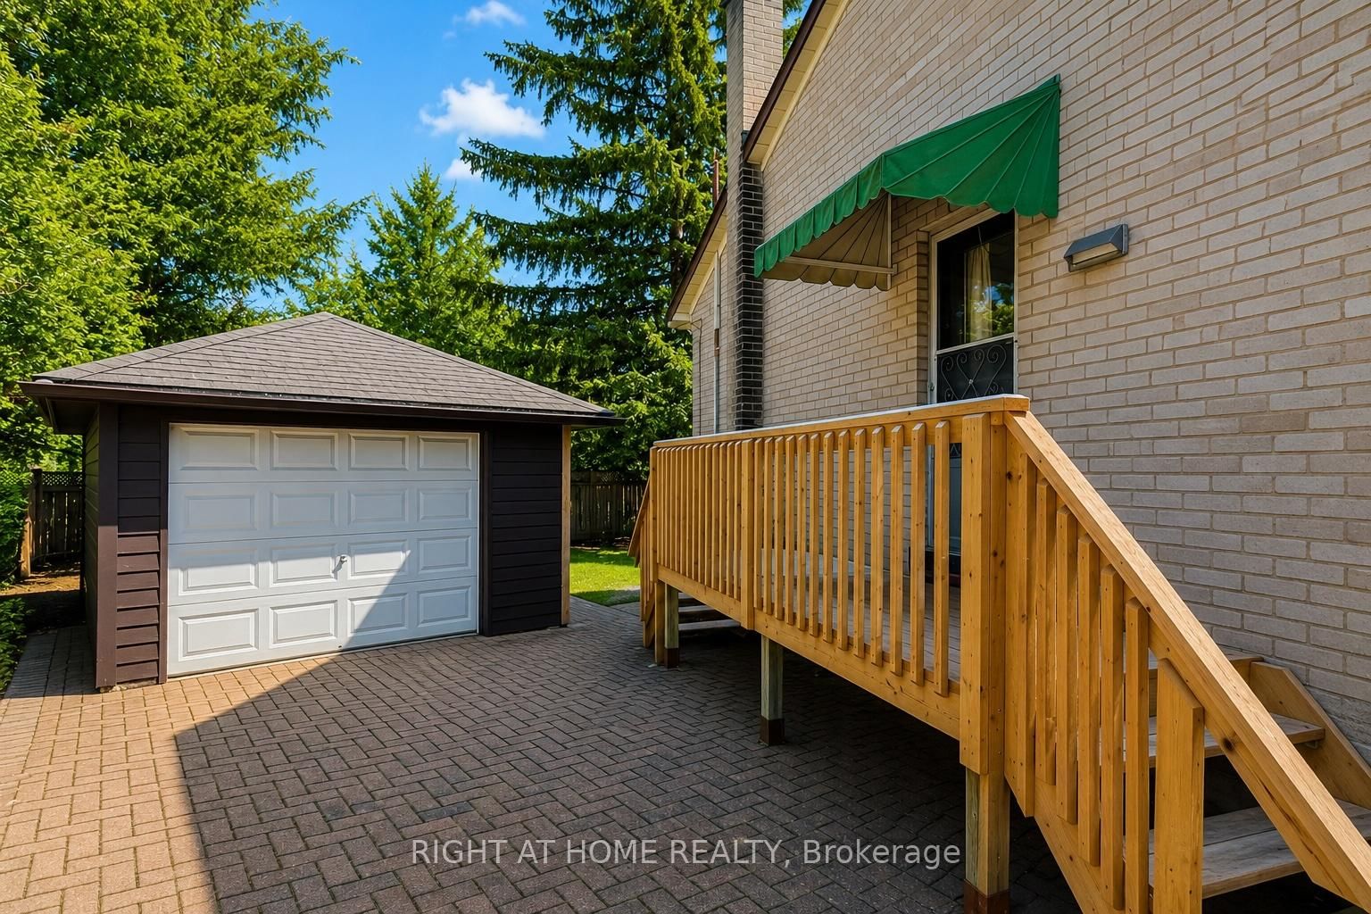
Fantastic Opportunity In The Highly Sought-After Banbury-Don Mills Community! Situated On A Quiet Street, This Raised Bungalow Sits On A Massive Irregular Lot With An Expansive Backyard, Offering Endless Potential. Move In And Enjoy As Is, Renovate To Your Taste, Or Build Your Dream Home In One Of Toronto's Most Desirable Neighbourhoods.Bright And Spacious With Large Windows That Fill The Home With Natural Light. Features Laminate Flooring, Smooth Ceilings, And Fresh Paint Throughout. The Eat-In Kitchen Offers A Walk-Out To A New Deck And A Huge Private Backyard With Tons Of Room For Entertaining, Gardening, Or Future Expansion.The Finished Basement Features A Large Recreation Room With Cute Electric Capable Fireplace, Large Laundry Room, Extra Bedroom. Providing Additional Living Space For Family Or Guests. The Detached Garage And Long Private Driveway Offer Parking For Up To 4 Vehicles.Conveniently Located Steps To Don Mills Shopping Centre, TTC, Restaurants, Parks, And Major Highways Including The DVP. Close To Excellent Schools And All Amenities.

Property details

Property type
Detached
Style
Bungalow-Raised
Approx. age (yrs)
51-99
Total rooms
12
Lot size
34.42 × 102.75 ft
Property taxes
$7,080.88 (2025)
Occupancy
Flexible
Days on market
30
Status
Active Under Contract
MLS®

Property history

Recently sold nearby

Listing data last updated: Jul 20, 2026, 8:25 a.m. EDT via TRREB IDX.

First listed: Jun 22, 2026, 6:34 p.m. EDT.