














About this home
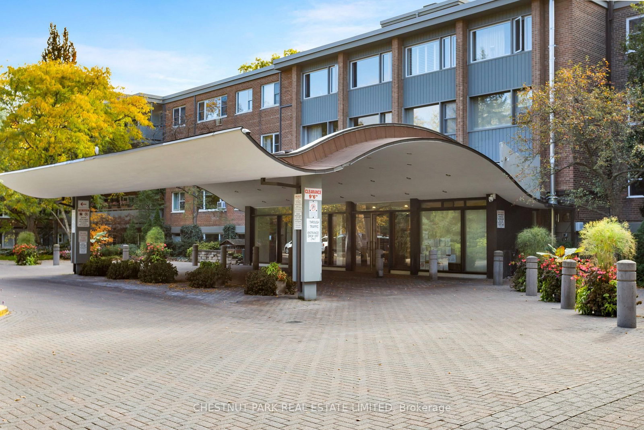
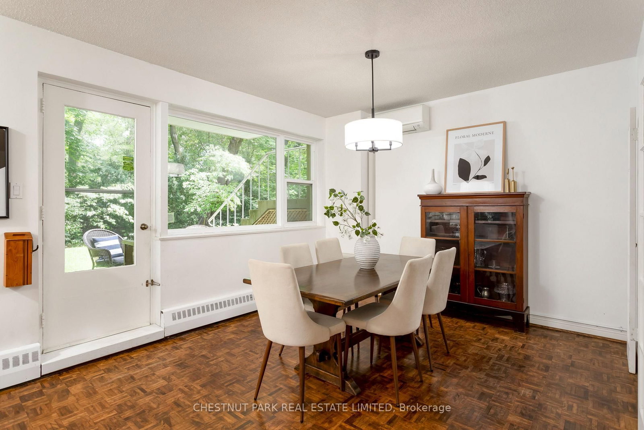
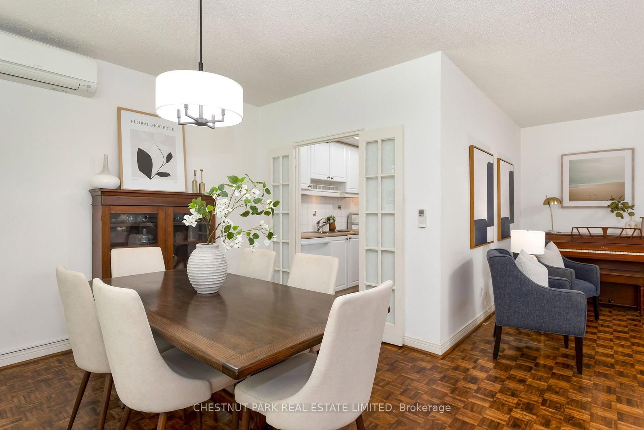
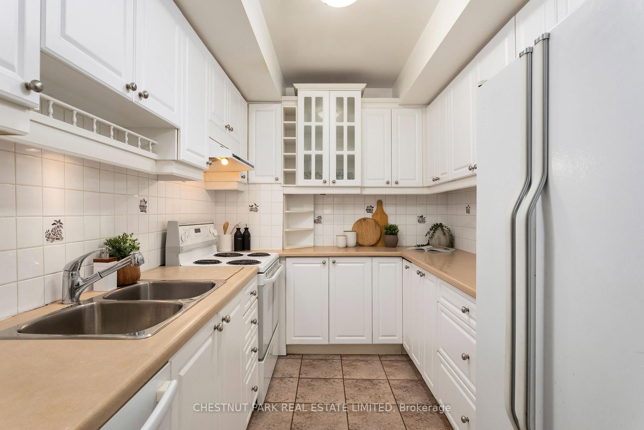
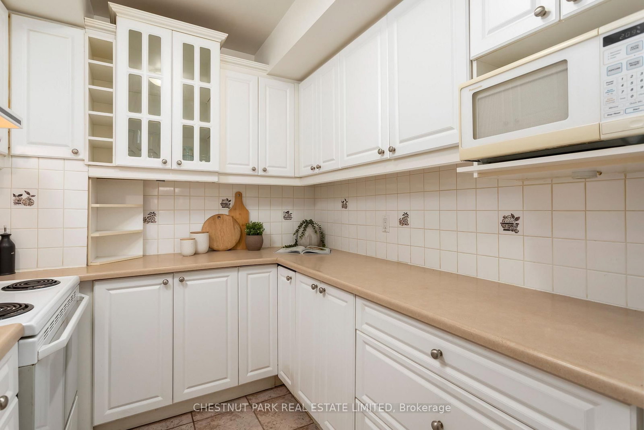
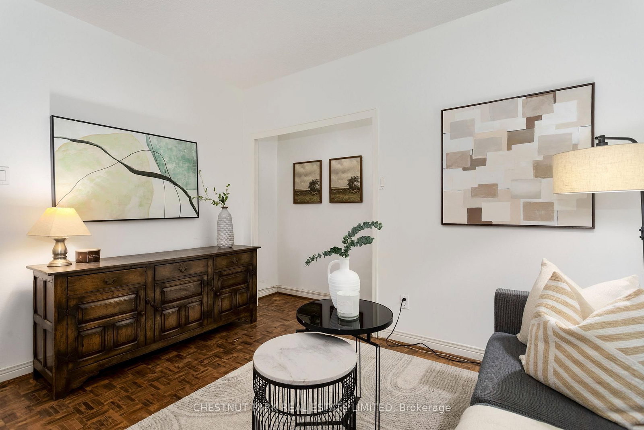
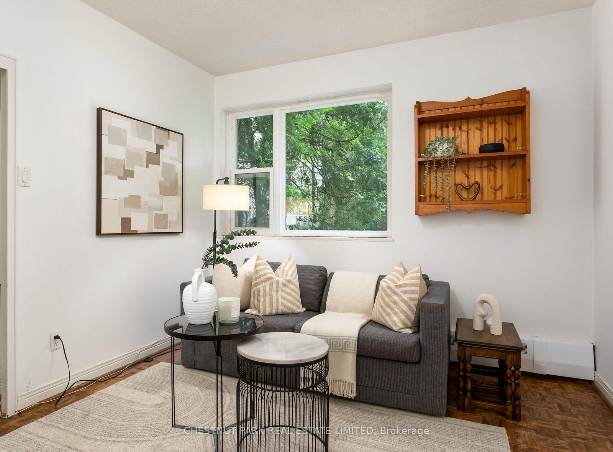
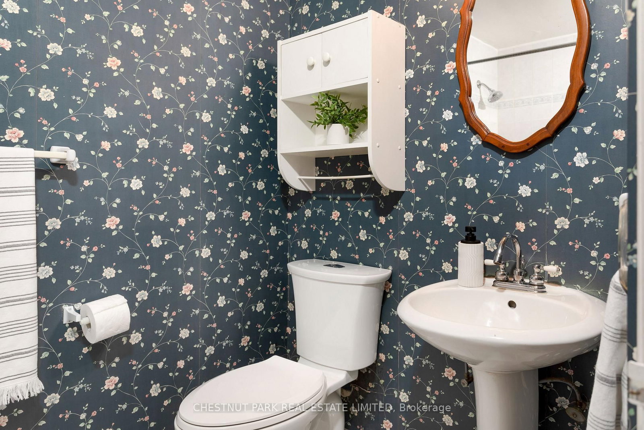
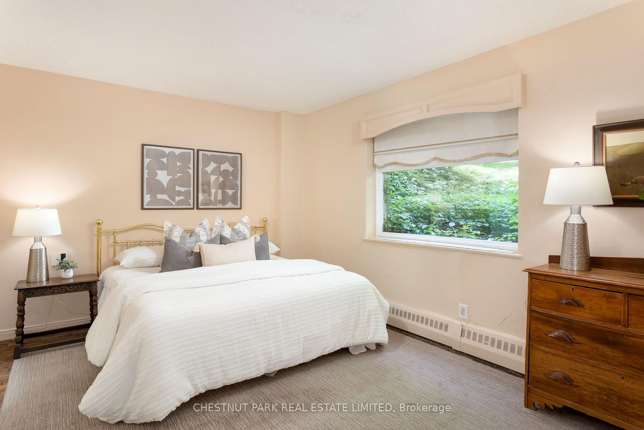
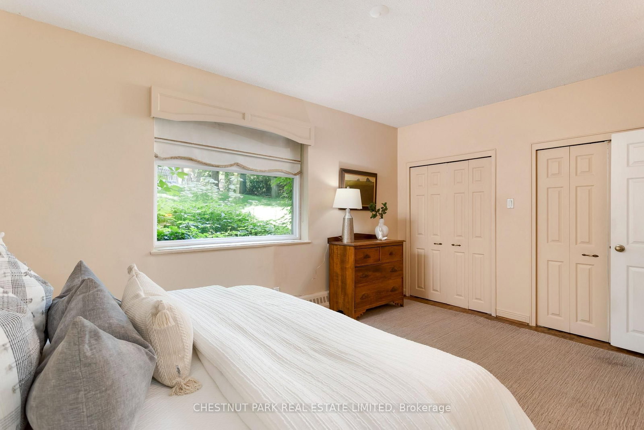
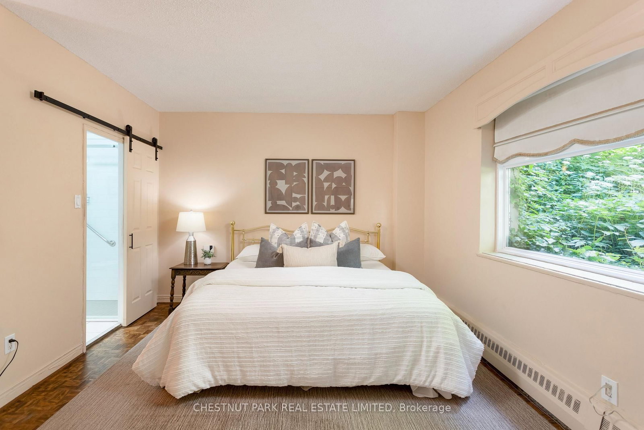
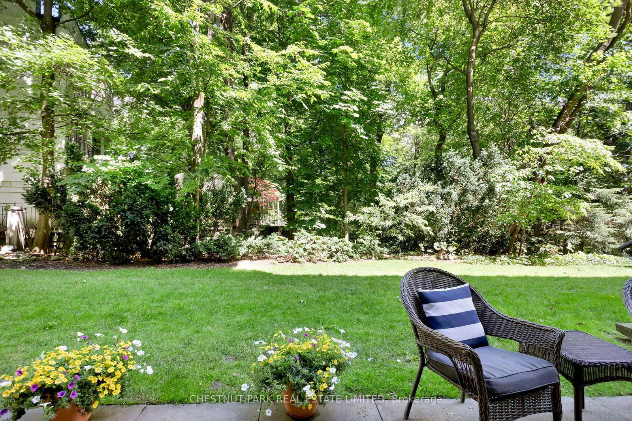
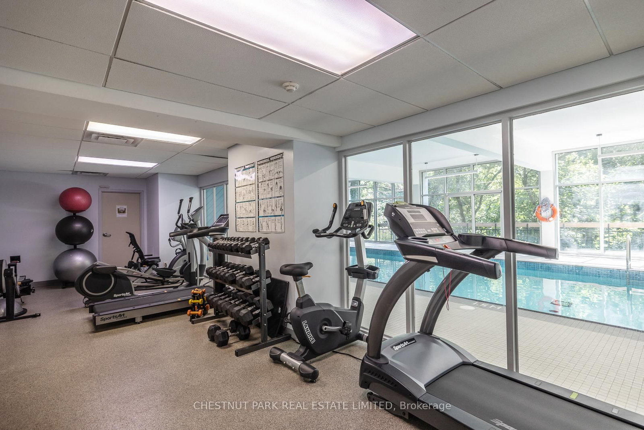
Suite 502 at 21 Dale Avenue is a rare three-bedroom, two-bath residence in coveted Kensington Apartments, a welcoming and distinguished co-op community in the heart of South Rosedale. Offering ground-floor convenience in one of the quietest areas of the building, this suite enjoys east-facing ravine views complemented by southern exposure. Bright, beautifully scaled rooms and open-concept living and dining areas deliver the size, ease and flow of a traditional home. The layout accommodates full-scale furnishings effortlessly, making it an ideal choice for down-sizers seeking space without compromise. All three bedrooms are generously sized, with ample closet space and windows that draw in abundant natural light. The third bedroom presently opens to the living room, offering flexibility and the option to close it off again. One of the most exceptional features of this suite is the large private patio, which offers the feel of a backyard. Perfect for entertaining, morning coffee with a view of the trees, or giving pets room to roam, it strengthens the home's connection to nature and the surrounding ravine landscape. Residents enjoy an impressive array of amenities, including a 24-hour concierge, both indoor and outdoor pools, an exercise room, well-curated library and visitor parking. The expansive grounds are spectacular, bordered by breathtaking ravines and beautifully manicured gardens. Additional highlights include a large storage locker and maintenance fees that cover property taxes, cable, internet and more. BBQs are permitted on the patio, and the building is notably pet-friendly. Situated in a leafy residential enclave known for its character homes, Suite 502 offers the comfort of a home, the ease of co-op living, and the serenity of a tree-lined ravine-side retreat. Plus, the building is just a short walk to Castle Frank subway station and offers quick access to Bloor Street, the Danforth, Yorkville, and the DVP. Parking is $99 for indoor or $64 for outdoor.
Property details
- Property type
- Co-op Apartment
- Style
- Apartment
- Total rooms
- 6
- Maintenance fee
- $2,594.41/mo
- Exposure
- East
- Occupancy
- 30/60/TBC
- Days on market
- 30
- Status
- Active
- MLS®
Property history
Location
Open in Google MapsRecently sold nearby
Listing data last updated: Jul 3, 2026, 6:37 p.m. EDT via TRREB IDX.
First listed: Jun 22, 2026, 3:33 p.m. EDT.