















About this home
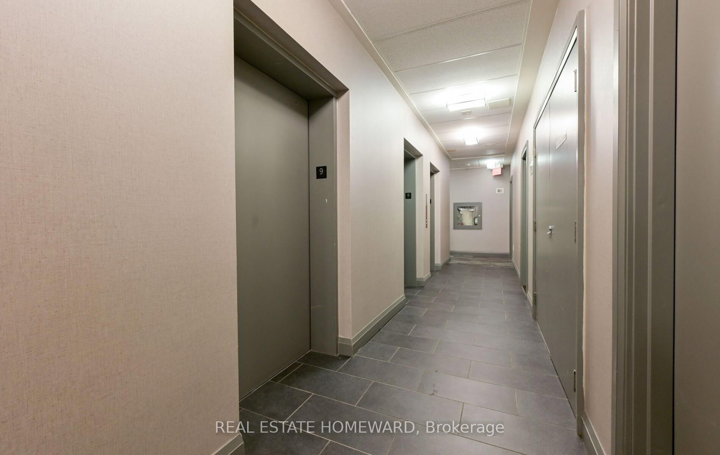
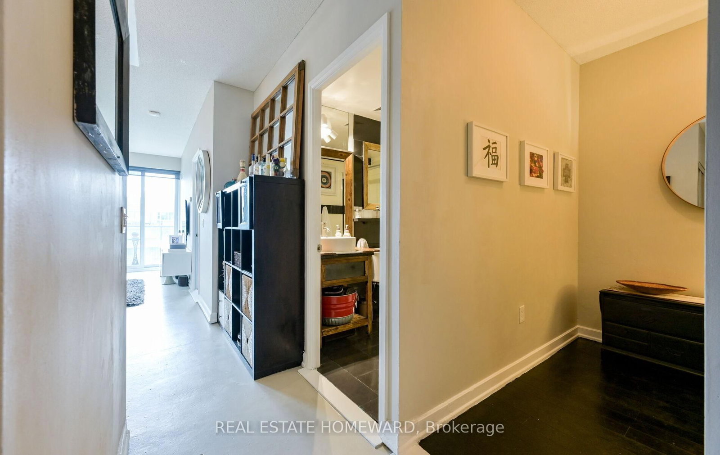
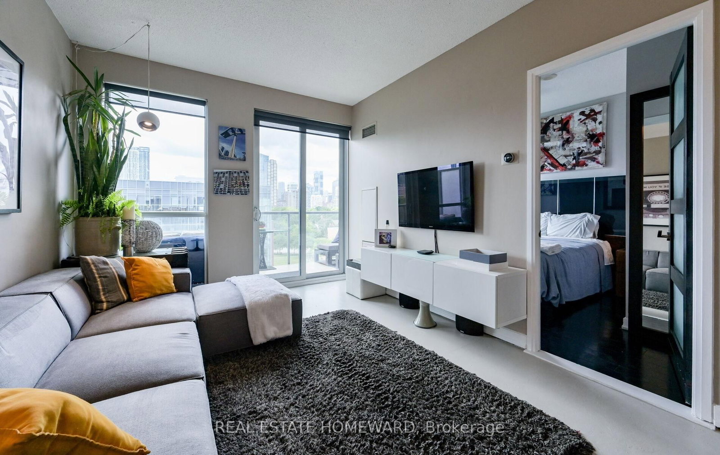
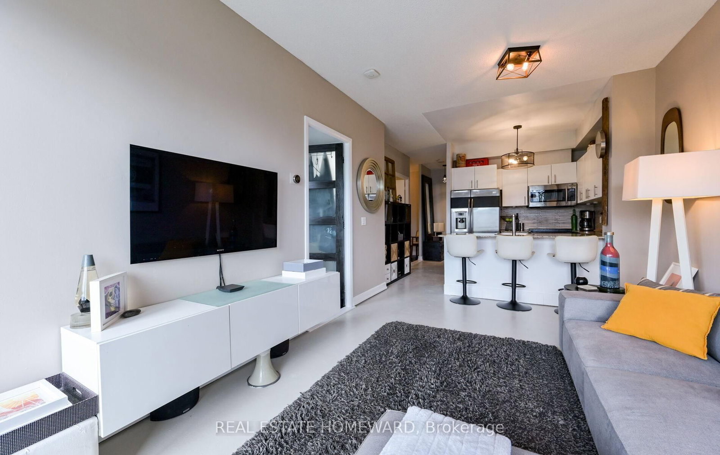
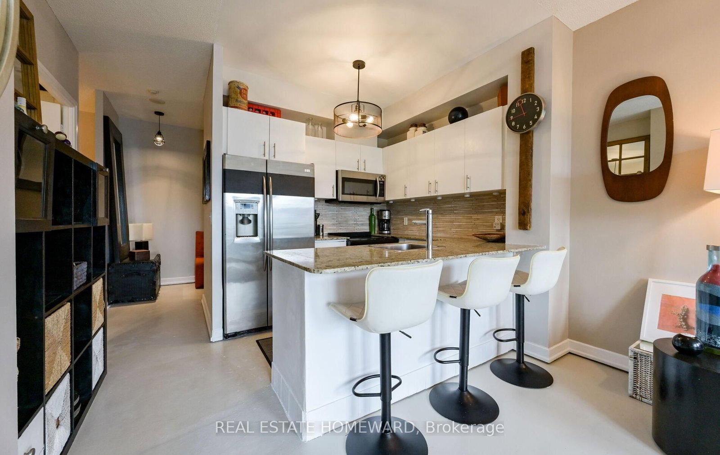
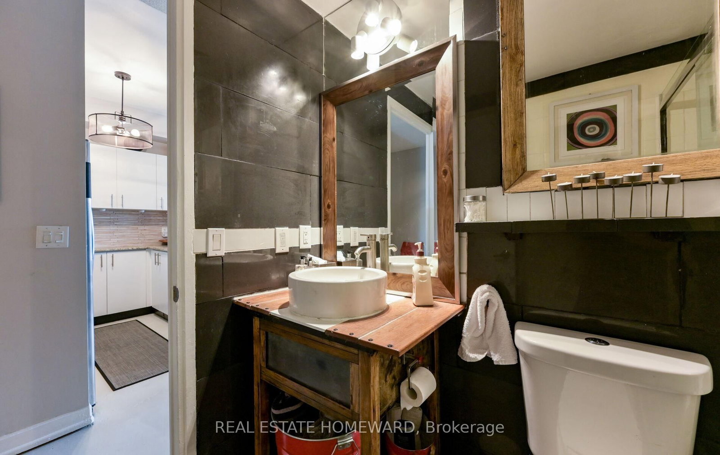
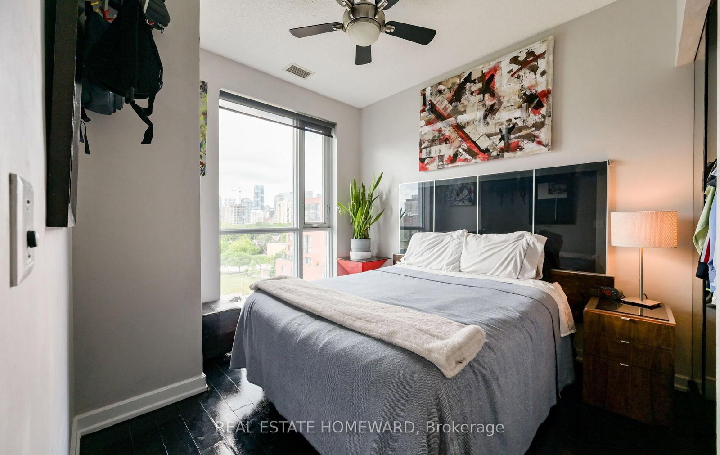
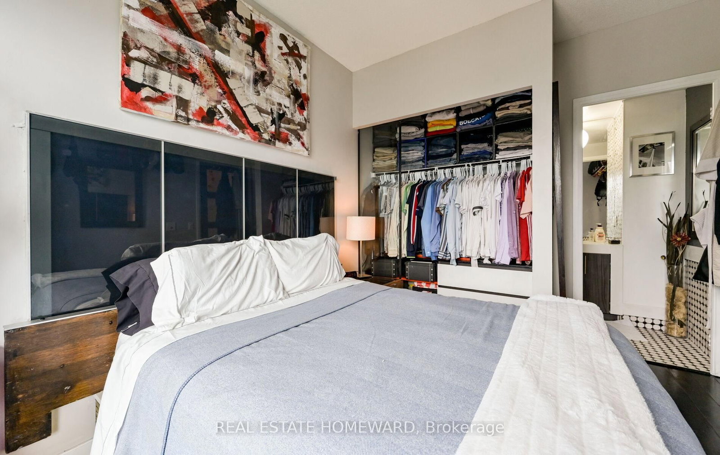
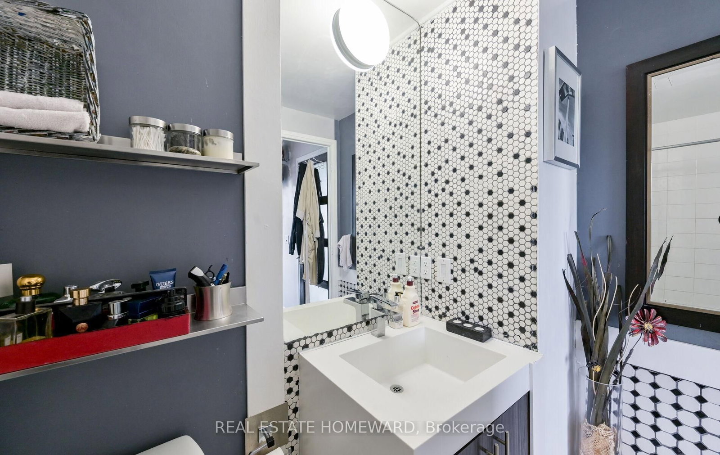
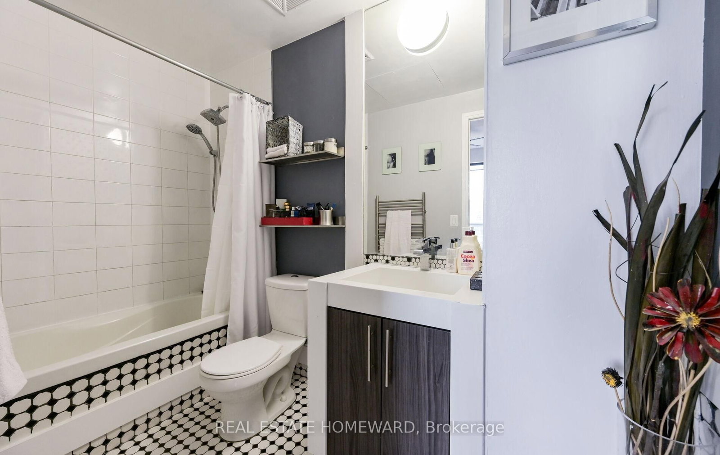
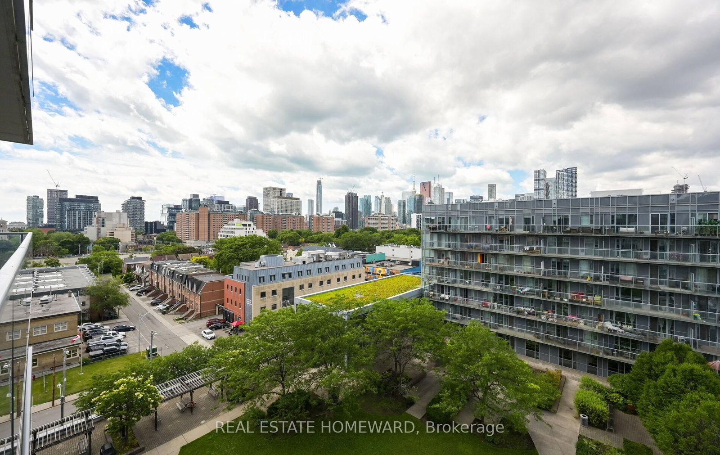
Welcome to Suite 926 at One Cole Condominiums - the building's largest and most desirable 1-bedroom + den layout. This bright, extra-wide suite boasts 9-foot ceilings and floor-to-ceiling windows flooding the space with afternoon sun and stunning southwest city views. The exceptionally functional floor plan (713 square feet) features two full bathrooms and a generous sized den, perfect as a private home office or guest room. Step out onto your 80 sq. ft balcony overlooking the quiet, lush trees of the private SkyPark. Located in a LEED Gold Certified green building with incredible eco-features, low maintenance fees, and top-tier lifestyle amenities. Includes 1 underground parking spot and a storage locker on the same floor as the unit.Indoor access to FreshCo, RBC, and Tim Hortons without leaving the building! Stainless Steel Fridge, Stove, Built-in Dishwasher, Built-in Microwave/Hood Fan, Full-Size Washer & Dryer.World-Class Amenities: 24-hour concierge, large fitness centre, guest suite, library, and the double-height Mixer Lounge (the ultimate alternate workspace).The SkyPark: A 20,000 sq ft manicured oasis elevated 3 stories above the street, complete with mature trees and 3 communal BBQ stations.Unmatched Community Perks: Steps to Toronto Bike Share, the Dundas Streetcar and the DVP. Enjoy local favourites like Le Beau (artisanal croissants), ZUZU, and Kibo Sushi.Active Lifestyle: Minutes from the Pam McConnell Aquatic Centre, the Regent Park Athletic Grounds, local farmers' markets, Cabbagetown, and the Financial District.
Property details
- Property type
- Condo Apartment
- Style
- 1 Storey/Apt
- Total rooms
- 4
- Maintenance fee
- $700.12/mo
- Exposure
- South West
- Property taxes
- $2,767.50 (2025)
- Occupancy
- Immediate/Flexible
- Days on market
- 30
- Status
- Active
- MLS®
Property history
Location
Open in Google MapsRecently sold nearby
Listing data last updated: Jun 22, 2026, 10:18 a.m. EDT via TRREB IDX.
First listed: Jun 22, 2026, 10:18 a.m. EDT.