
32 Forest Manor Road • #2809 • Toronto, ON photo 1
32 Forest Manor Road • #2809 • Toronto, ON photo 2
32 Forest Manor Road • #2809 • Toronto, ON photo 3
32 Forest Manor Road • #2809 • Toronto, ON photo 4
32 Forest Manor Road • #2809 • Toronto, ON photo 5
32 Forest Manor Road • #2809 • Toronto, ON photo 6
32 Forest Manor Road • #2809 • Toronto, ON photo 7
32 Forest Manor Road • #2809 • Toronto, ON photo 8
32 Forest Manor Road • #2809 • Toronto, ON photo 9
32 Forest Manor Road • #2809 • Toronto, ON photo 10
32 Forest Manor Road • #2809 • Toronto, ON photo 11
32 Forest Manor Road • #2809 • Toronto, ON photo 12
32 Forest Manor Road • #2809 • Toronto, ON photo 13
32 Forest Manor Road • #2809 • Toronto, ON photo 14
32 Forest Manor Road • #2809 • Toronto, ON photo 15
32 Forest Manor Road • #2809 • Toronto, ON photo 16
32 Forest Manor Road • #2809 • Toronto, ON photo 17
32 Forest Manor Road • #2809 • Toronto, ON photo 18
32 Forest Manor Road • #2809 • Toronto, ON photo 19
32 Forest Manor Road • #2809 • Toronto, ON photo 20
32 Forest Manor Road • #2809 • Toronto, ON photo 21
32 Forest Manor Road • #2809 • Toronto, ON photo 22
32 Forest Manor Road • #2809 • Toronto, ON photo 23
32 Forest Manor Road • #2809 • Toronto, ON photo 24
32 Forest Manor Road • #2809 • Toronto, ON photo 25
32 Forest Manor Road • #2809 • Toronto, ON photo 26
32 Forest Manor Road • #2809 • Toronto, ON photo 27
32 Forest Manor Road • #2809 • Toronto, ON photo 28
32 Forest Manor Road • #2809 • Toronto, ON photo 29
32 Forest Manor Road • #2809 • Toronto, ON photo 30
32 Forest Manor Road • #2809 • Toronto, ON photo 31
32 Forest Manor Road • #2809 • Toronto, ON photo 32
32 Forest Manor Road • #2809 • Toronto, ON photo 33
32 Forest Manor Road • #2809 • Toronto, ON photo 34
32 Forest Manor Road • #2809 • Toronto, ON photo 35
32 Forest Manor Road • #2809 • Toronto, ON photo 36
1 / 36
$568,000
32 Forest Manor Road • #2809 • Toronto, ONPrice Change▼ 3.40%
Courtesy of GOLDENWAY REAL ESTATE LTD.
1+1
Bedrooms
2
Bathrooms
600-699
Square feet
1
Parking

About this home

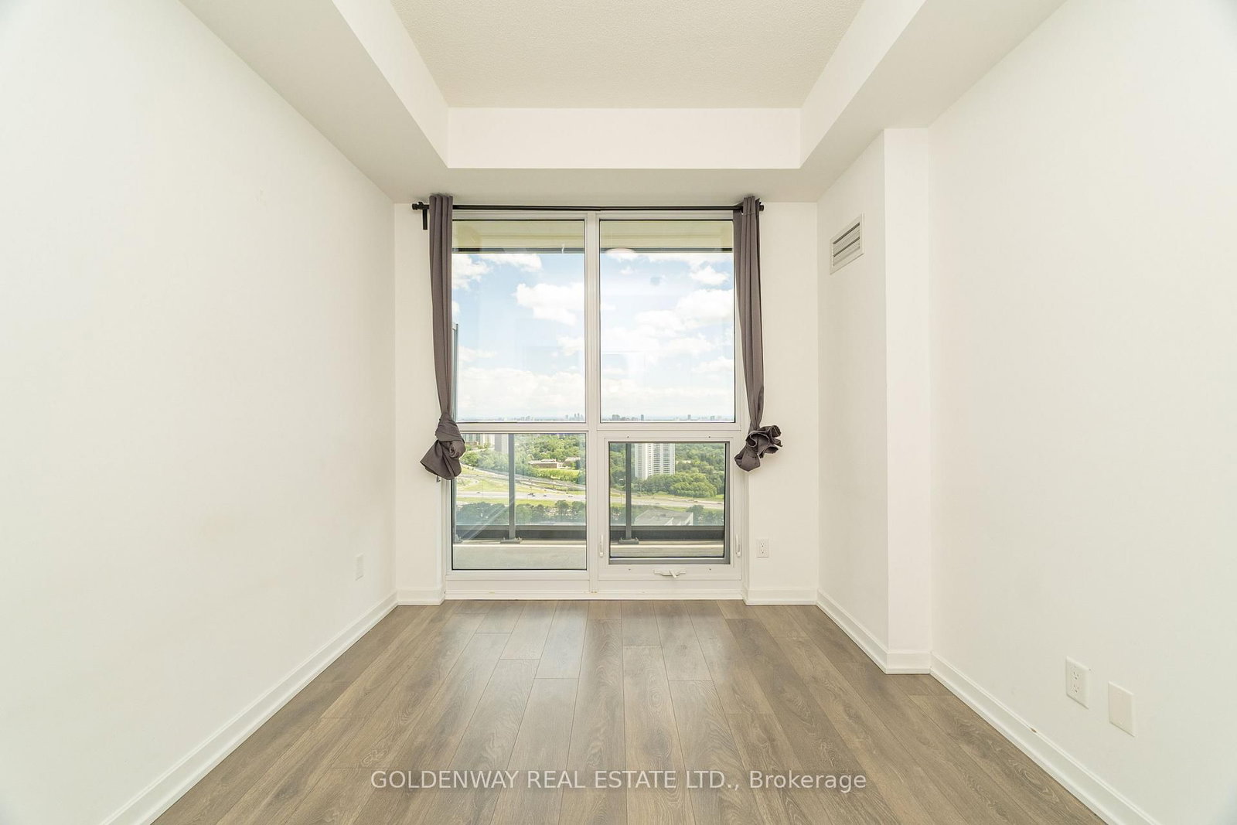
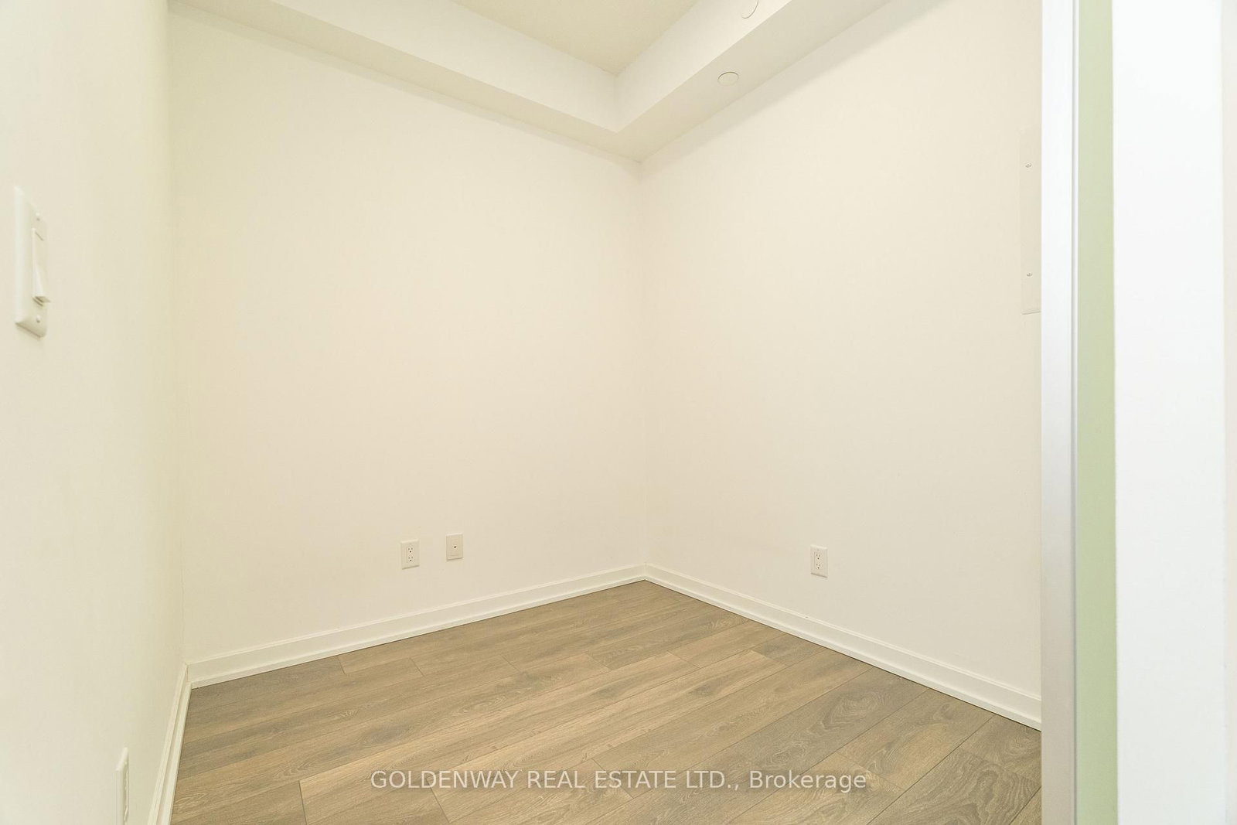
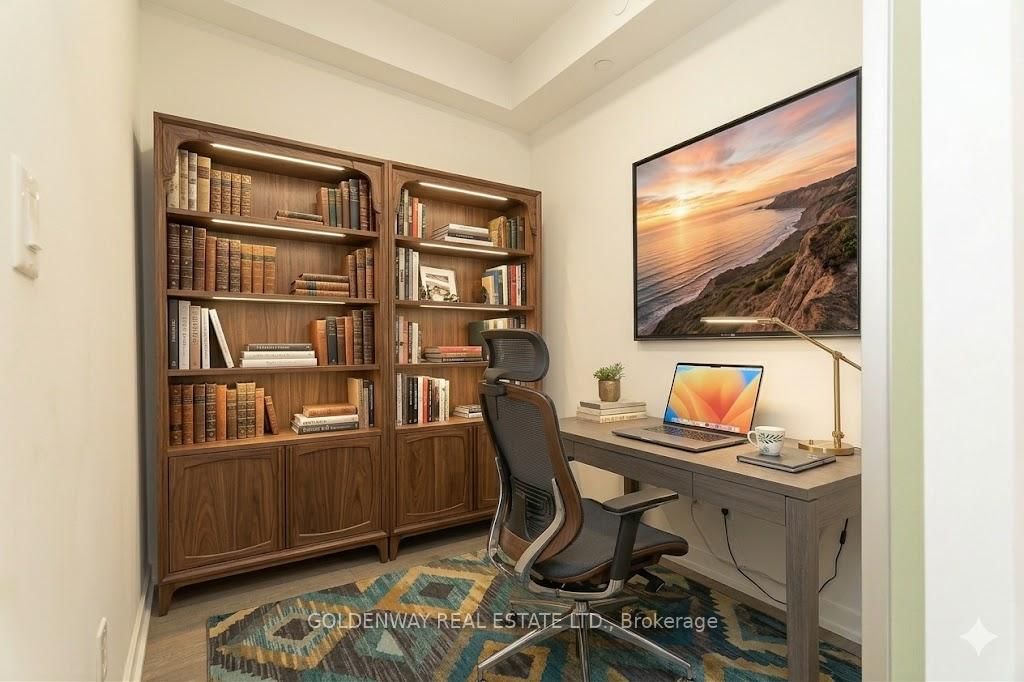
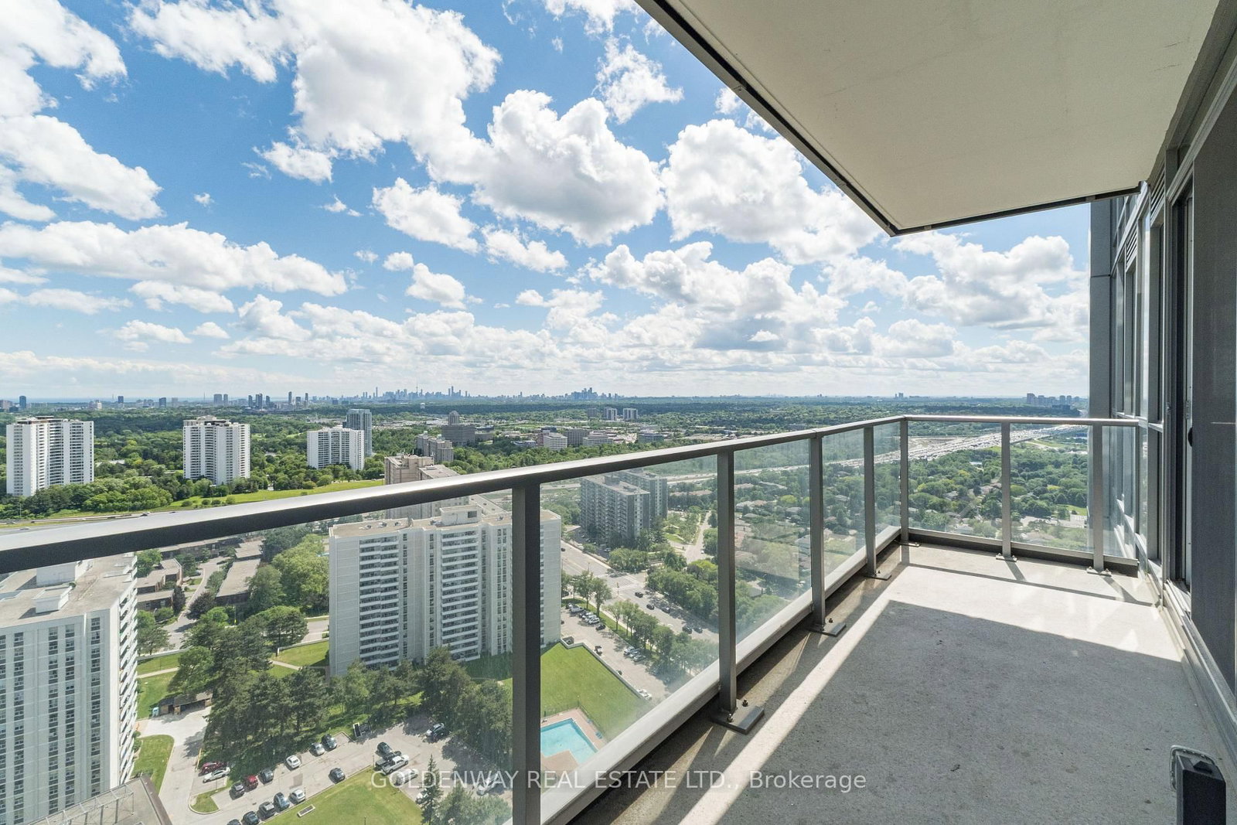
Beautiful 1 Br & Den (2ed Room) + 2 Baths Unit. MBedroom & En-Suite WRoom, Gorgeous South Exposure, Include 1 Parking, 1 Locker, FreshCo Supermarket Direct Downstairs, TTC, Subway Station Minutes Away, Walk To Fairview Mall, Close To School, Grocery, Library, Cinema. Very Close To Highway 401/404. Feature 9 Ft Height Ceiling, Open Concept Living Room With Floor To Ceiling Large Window. Move-In Ready.

Property details

Property type
Condo Apartment
Style
Apartment
Approx. age (yrs)
New
Total rooms
4
Maintenance fee
$606.34/mo
Exposure
South
Property taxes
$2,762.32 (2026)
Occupancy
Flex
Days on market
29
Status
Active
MLS®

Property history

Recently sold nearby

Listing data last updated: Jul 19, 2026, 11:29 p.m. EDT via TRREB IDX.

First listed: Jun 22, 2026, 8:41 a.m. EDT.