













About this home
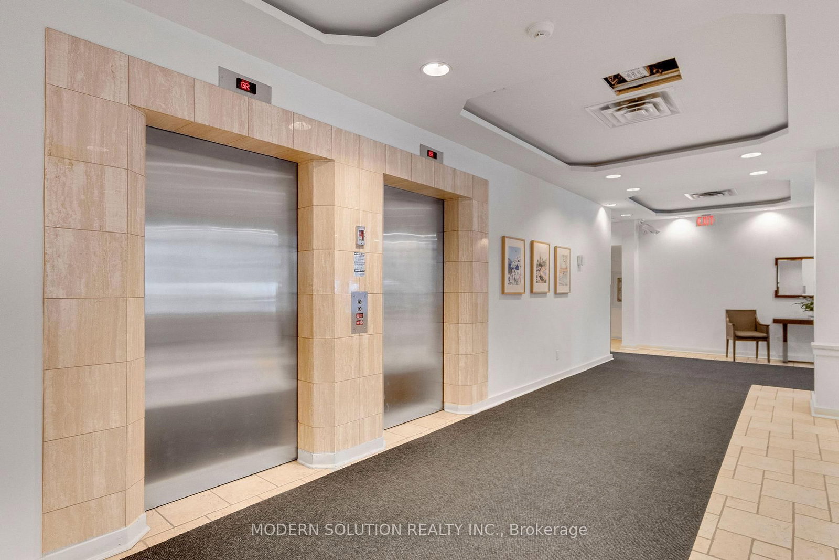
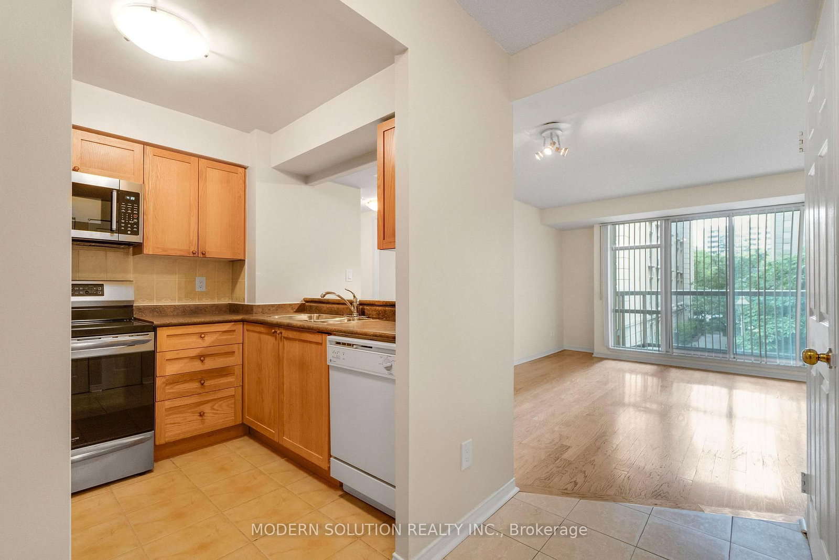
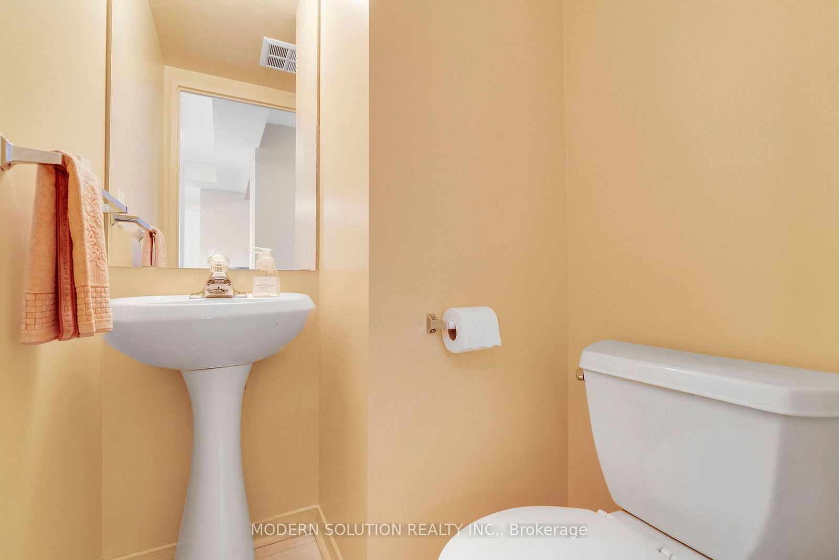
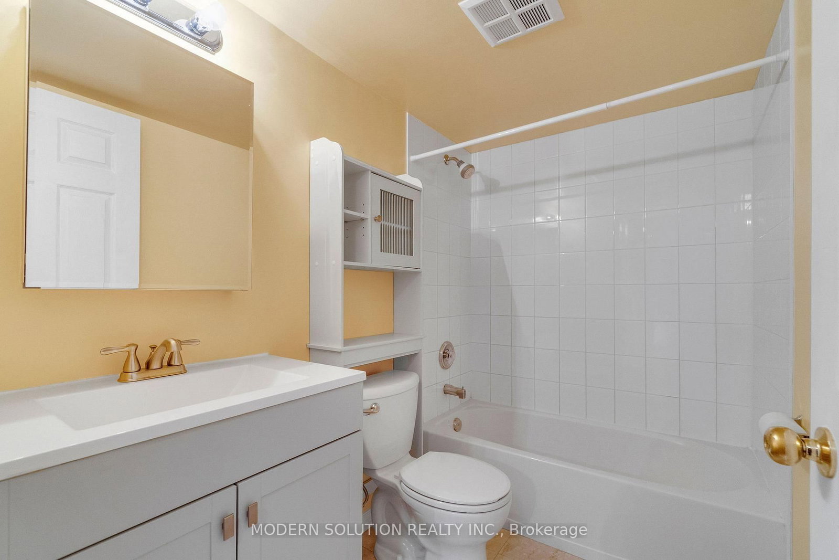
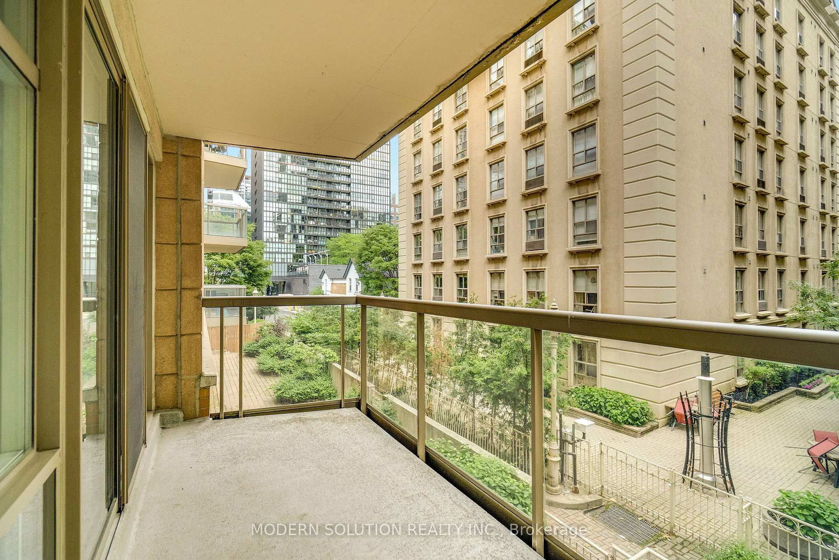
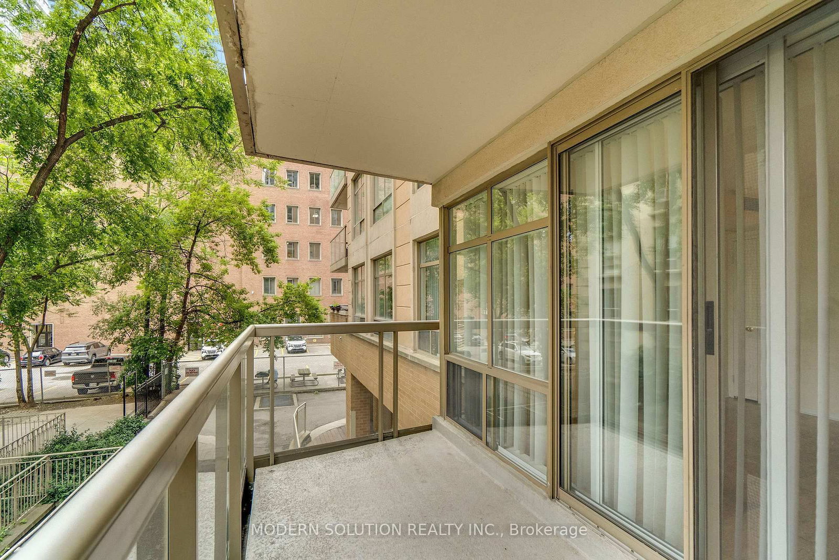
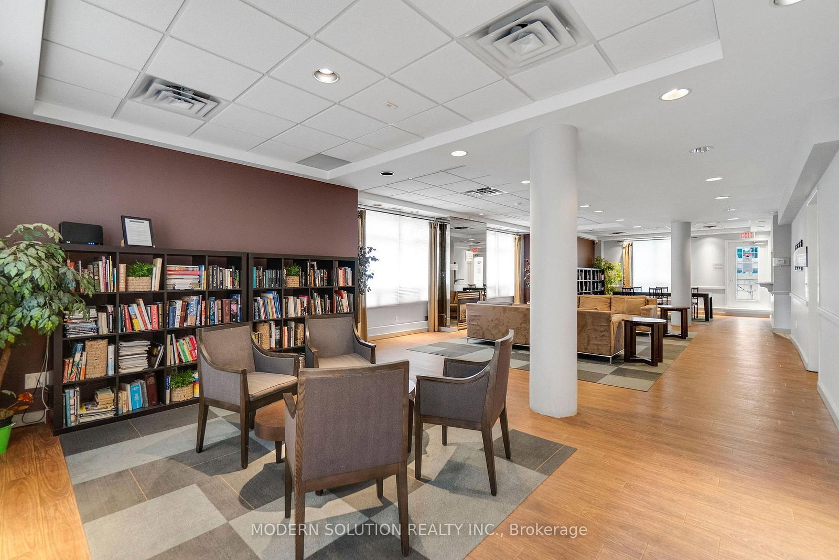
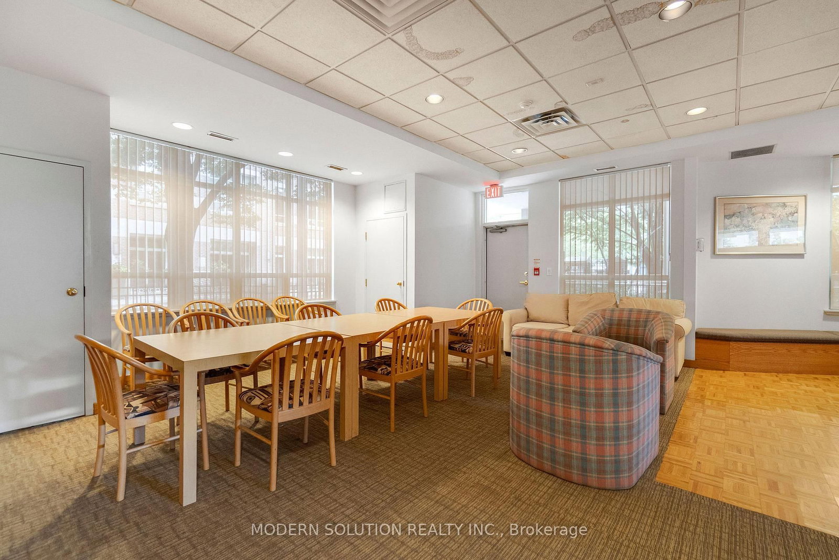
Experience the best of downtown living just steps from Yorkville. Nestled on a quiet street moments from Bloor, this beautifully updated two-bedroom suite offers nearly 800 sq. ft. of bright, functional living space in one of Toronto's most desirable neighbourhoods. Enjoy unparalleled convenience with the Yonge/Bloor subway, world-class shopping, restaurants, cafés, and everyday essentials all within walking distance. Featuring a smart, open-concept layout, expansive windows, and peaceful courtyard views, this inviting home is filled with natural light throughout. The spacious living and dining areas are ideal for both entertaining and everyday living, while the kitchen offers full-size appliances, ample cabinetry, and a convenient breakfast bar. Recent upgrades include an owned heat pump system (furnace and A/C), owned hot water tank (both approximately 2 years old), a renovated 4-piece bathroom with new vanity, countertop, and toilet, plus a newer washer and dryer (2024).Relax on your private balcony overlooking the tranquil courtyard and enjoy the perfect balance of urban convenience and peaceful living. Residents also enjoy access to excellent building amenities, including a fitness centre, party room, library, and spectacular rooftop terrace with panoramic city views.A rare opportunity to own a move-in-ready home in one of Toronto's most prestigious and connected communities.
Property details
- Property type
- Condo Apartment
- Style
- Apartment
- Total rooms
- 5
- Maintenance fee
- $855.73/mo
- Exposure
- South
- Property taxes
- $3,038.97 (2025)
- Occupancy
- FLEX/IMMED
- Days on market
- 33
- Status
- Active
- MLS®
Property history
Location
Open in Google MapsRecently sold nearby
Listing data last updated: Jul 10, 2026, 12:47 p.m. EDT via TRREB IDX.
First listed: Jun 19, 2026, 11:01 a.m. EDT.